Realty Solution
Powered by 
- 0
- 8
- Overview
- Description
- Property Details
- Location
- HOA Management
- Facts & Features
- Getting Around
- Nearby Homes

Street View
Listed by: Daniel Murphy DRE #01434262 | RE/MAX ONE (805) 206-3776
$629,000
Monthly Est:$3,131
 2 Beds
 2 Baths
2 full baths
 1,315sqft
28046 Serra Ln, Valencia, CA 91355
$629,000
$3,131/moEst:
Get Pre-Approved
Townhouse
Built in 2004
$539/mo HOA
4.82 acres lot
$478/sq.ft
Description
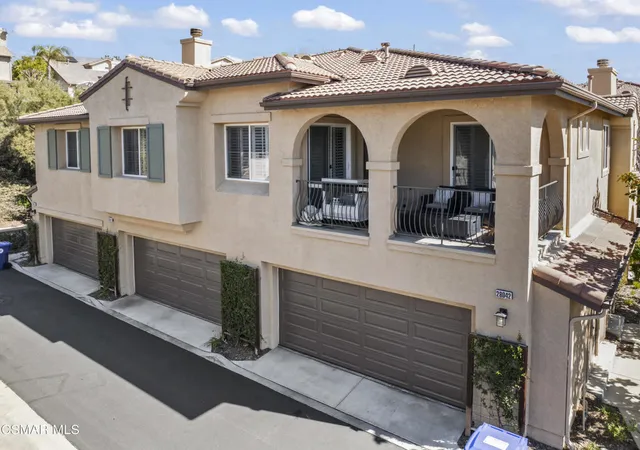
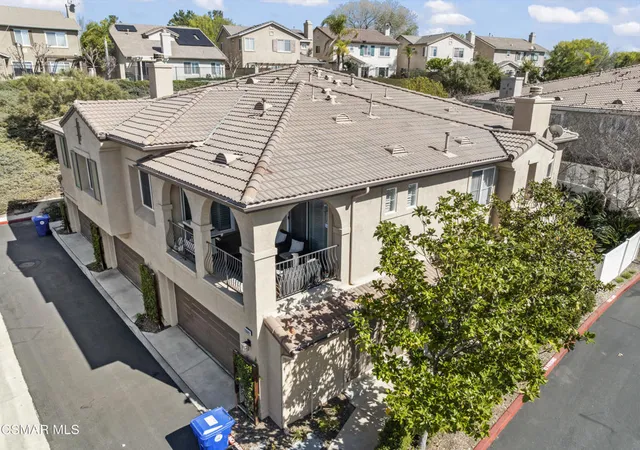
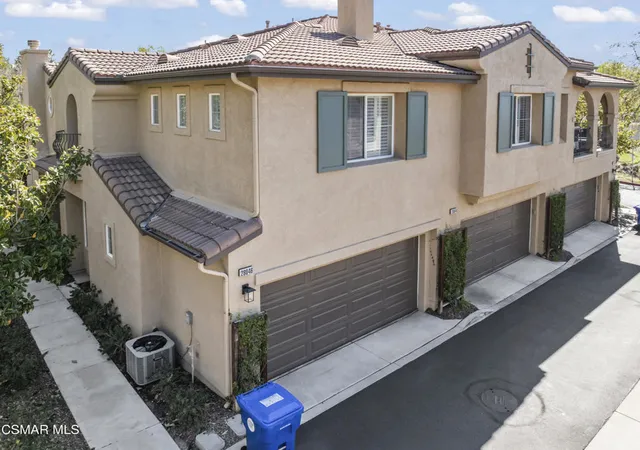
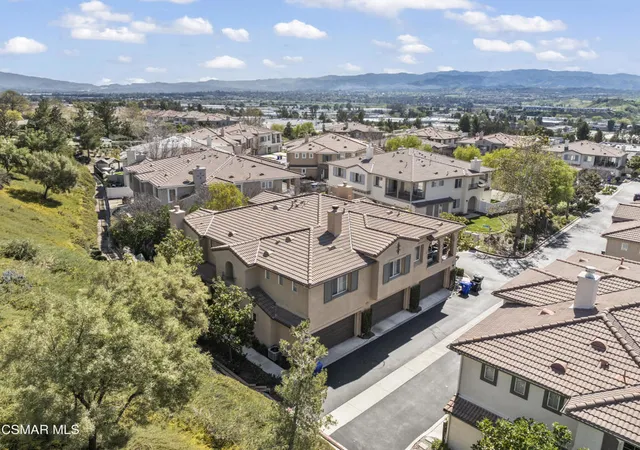
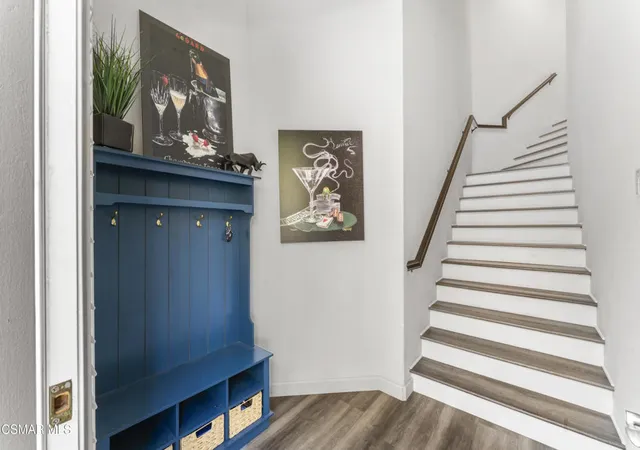
Assumable loan at 3.25%. Beautifully upgraded two-bedroom condo with attached two-car garage, ideally positioned at the end of the complex for added privacy.This home has been thoughtfully renovated throughout. Brand-new luxury vinyl plank flooring and fresh interior paint create a clean, modern feel from the moment you enter. The open-concept great room features a spacious living area with fireplace, flowing effortlessly into the dining space with direct access to a large outdoor patio -- ideal for entertaining or relaxing outdoors.The remodeled kitchen is a standout, featuring quartz countertops, a new sink and faucet, updated appliances (2022), new dishwasher and garbage disposal, freshly painted cabinetry, recessed lighting, abundant storage, and a separate pantry. A breakfast bar provides additional seating and casual dining space.The primary suite offers a comfortable sitting area, a custom-designed closet system, and a beautifully remodeled en-suite bath with Italian tile, a herringbone-pattern floor, and a stunning upgraded shower. The secondary bedroom is generously sized with ample closet space and access to an oversized balcony. The second bathroom also features newly remodeled shower tile.Additional upgrades include: AC unit replaced in 2024 with recent annual HVAC maintenance completed Washer and dryer replaced in 2022 New stairway trim and finishing details Plantation shutters throughout New ceiling fans Resideo smart thermostat systemThe attached two-car garage offers direct access, a ceiling-mounted storage system, and a brand-new garage door (2025).Enjoy all the amenities of the desirable Alta Vista community, including a swimming pool, park, and picnic areas -- all conveniently located near freeway access, award-winning schools, shopping, and dining.
- Houzeo last checked: 9 minutes ago
- Listing updated: September 3, 2026 at 11:04 am
- Source: California Regional MLS-CA | MLS#: 226000971

Property Details
Status
Active
Type
Townhouse
No. of Stories
2
County
City
Neighborhood
Year Built
2004
HOA Fees
$539/mo
Finished Area
1,315 sqft
Lot Size
4.82 acres lot
Basement Area
- sqft
MLS Name
California Regional MLS
MLS Number
226000971
MLS Status
Active
Days on Market
219
Cumulative Days on Market
184

Continue Your Journey in App
Find your dream home, receive real-time updates, and many more!
Download App
Continue Your Journey in App
Find your dream home, receive real-time updates, and many more!
Location
HOA Management
Valencia Galleria HOA
HOA Fees
$437/ Monthly
N/A
HOA Fees
$102/ Monthly
Amenities
 Amenities and services may be covered by one or multiple associations and service providers.
 Club House
 Maintenance
Disclaimer: Amenities are based on third-party information and may vary; buyers must independently verify all amenities, as information is deemed reliable but not guaranteed.
Facts & Features
Rooms
Bedrooms & bathrooms
Bedrooms: 2
Bathrooms: 2
Utilities & Energy
Association Amenities
Clubhouse, Maintenance Grounds
Pool Features
Community, Fenced, Gunite, In Ground
Fireplace Features
Family Room, Gas, Gas Starter
Other Features
Disclosures
Covenants Restrictions Disclosure, Hoa Disclosure
Community Features
Pool
Subdivision Name
Galleria Alta Vista Galra
Lot Features
Corner Lot
Price History
| Date | Event | Price |
|---|---|---|
07/30/2026 Source: | Price Decreased | $629,000 -1.56% $478/sqft |
06/14/2026 Source: | Price Decreased | $639,000 -1.54% $486/sqft |
05/20/2026 Source: | Price Decreased | $649,000 -4.42% $494/sqft |
03/02/2026 Source: | Listed for Sale | $679,000 +9.52% $516/sqft |
03/01/2022 Source: | Price Increased | $620,000 +46.23% $471/sqft |

Show more
Valencia Ranks #7 in Santa Clarita, CA


Homes

Rental Prices

Median Home Price
Nearby Homes




Find Homes by Property Features in Santa Clarita, CA


Based on information from California Regional Multiple Listing Service, Inc. as of Oct 09, 2026, 11:30AM and /or other sources. All data, including all measurements and calculations of area, is obtained from various sources and has not been, and will not be, verified by broker or MLS. All information should be independently reviewed and verified for accuracy. Properties may or may not be listed by the office/agent presenting the information. Information being provided is for consumers’ personal, non-commercial use and may not be used for any purpose other than to identify prospective properties consumers may be interested in purchasing. This website may not include listings or property addresses of sellers who have directed their listing brokers to withhold their listing or their property address from display on the Internet. © 2026 California Regional Multiple Listing Service. All Rights Reserved.
 Advertising Broker: William Johnson DRE #01463271 | William Johnson Brokerage