Realty Solution
Powered by 
- 10
- Overview
- Description
- Property Details
- Location
- HOA Management
- Facts & Features
- Getting Around
- Nearby Homes



Listed by: Helen La Prairie (661) 255-2650 DRE #00973656 | RE/MAX of Santa Clarita (661) 255-2650
$629,900
Monthly Est:$3,135
 2 Beds
 3 Baths
2 full baths + 1 half bath
 1,307sqft
24012 Brideport Ln #12, Valencia, CA 91355
$629,900
$3,135/moEst:
Get Pre-Approved
Townhouse
Built in 2002
$290/mo HOA
2.52 acres lot
$482/sq.ft
Description
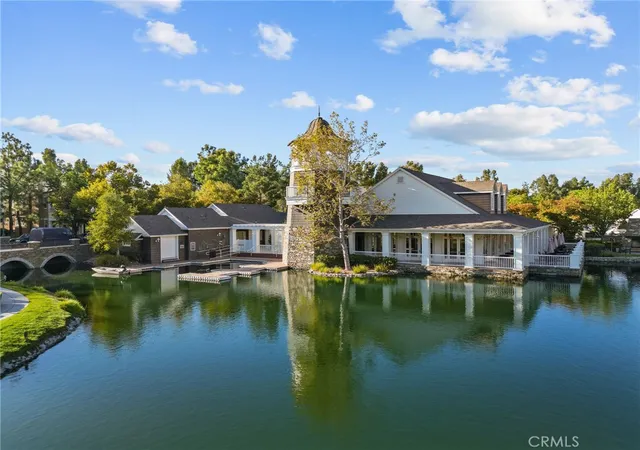
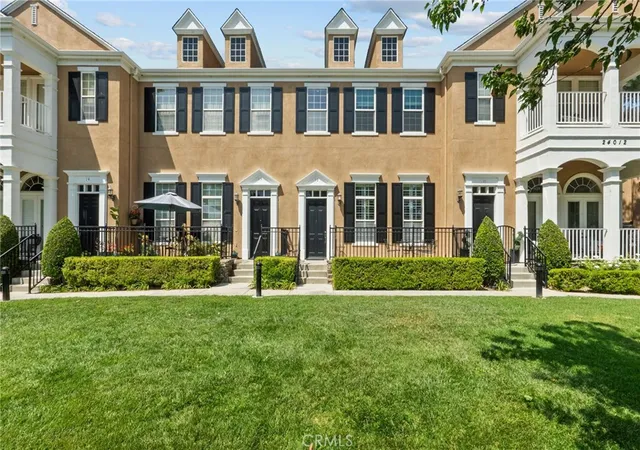
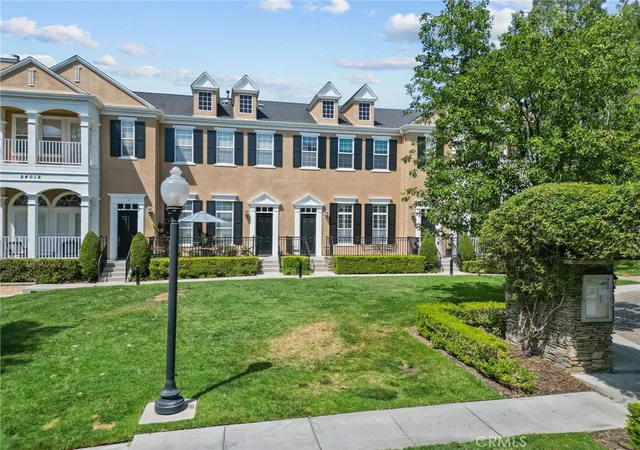
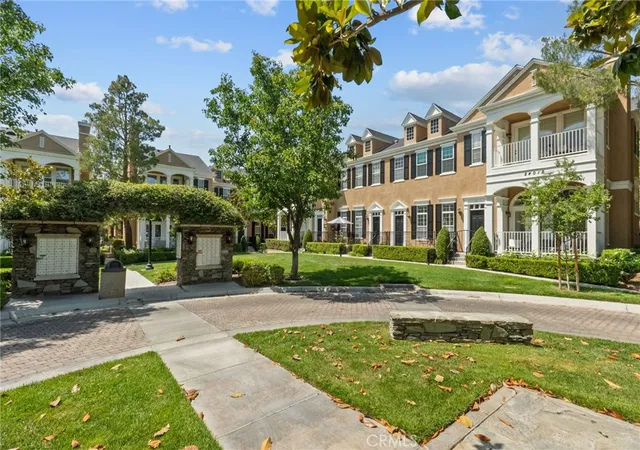
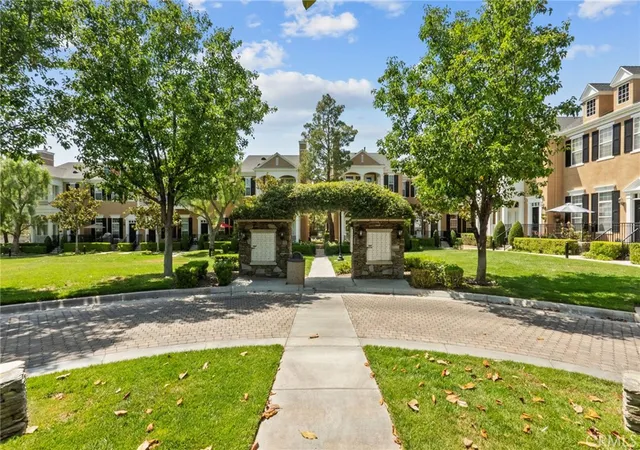
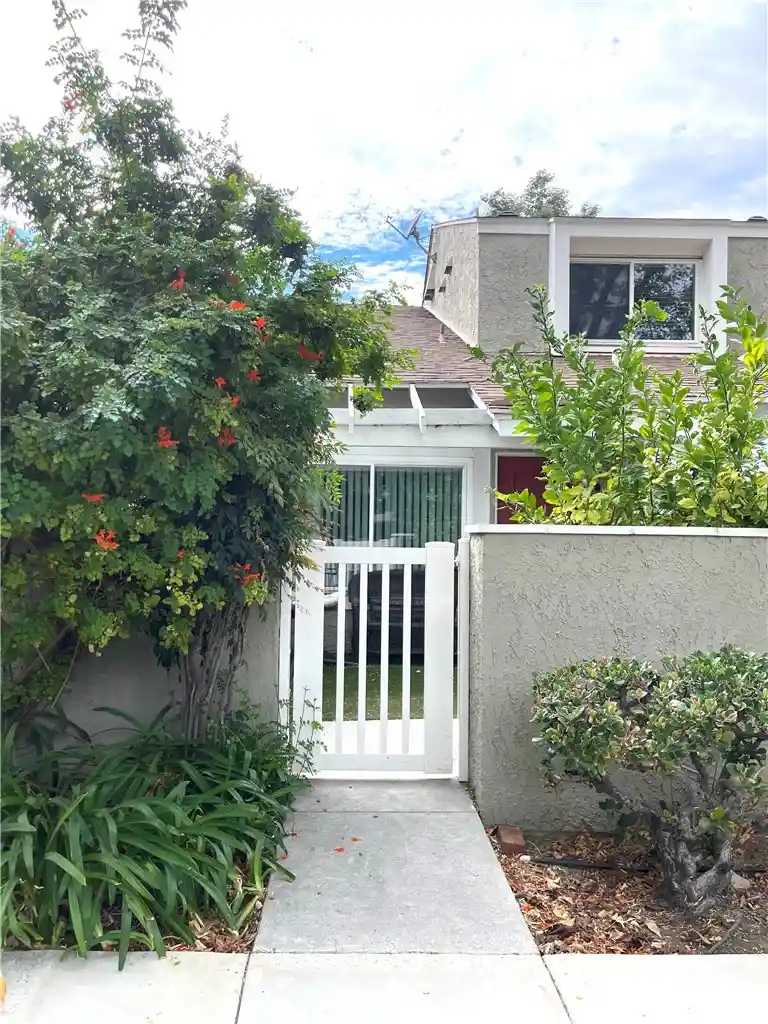
Welcome to this wonderful home in the Cabot Bay community, right by the lake in Bridgeport! There has not been this model on the market for over 18 months! This coveted location is amazing within the complex, with a view of the greenbelt and open space in front. Home shows open and light with upgraded flooring, window treatments include shutters and blinds. Both bedrooms are oversized, really more like two primary bedrooms that are both en-suite. 2nd bedroom is large enough for bedroom or guest room plus space for an office area too. There is stone tile flooring in kitchen and baths. There are 3 ceiling fans, granite counter tops in kitchen. Appliances include Black GE profile refrigerator and stove/oven, stainless GE Profile microwave, stainless GE Cafe dishwasher, as well as upgraded stackable GE profile washer/dryer. Primary bath has a spa-like soaker tub/shower. There is a great deck with iron railing off dining room showing another view. There is a custom mirror designed just for the dining room wall. A breakfast bar is located off kitchen; Surround sound speakers are featured in primary bedroom & wired for surround sound in living room Addditionally, there are Moen fixtures, the powder room has upgrades to include lighting, fixtures & mirror. Newer water heater, Recessed lighting, cathedral ceilings, and a 2 car direct-entry garage with epoxy flooring, along with oversized driveway, that not every unit has. As you enter up to the front door, there is a beautiful, large front patio for bbq or coffee or even working outside! Don't forget about the terrific HOA amenities, which include access to the lake, clubhouse, canoes, some water toys, bike trails and more. The pool area consists of a resort style pool/spa area and outdoor cooking areas. Just walking through the neighborhoods and around the lake provides stunning scenery. This is an awesome property!
- Houzeo last checked: 5 hours ago
- Listing updated: October 12, 2026 at 9:46 pm
- Source: California Regional MLS-CA | MLS#: SR26213279

Property Details
Status
Active
Type
Townhouse
No. of Stories
3
County
City
Neighborhood
Year Built
2002
HOA Fees
$290/mo
Finished Area
1,307 sqft
Lot Size
2.52 acres lot
Basement Area
- sqft
MLS Name
California Regional MLS
MLS Number
SR26213279
MLS Status
Active
Days on Market
33
Cumulative Days on Market
11

Continue Your Journey in App
Find your dream home, receive real-time updates, and many more!
Continue Your Journey in App
Find your dream home, receive real-time updates, and many more!
Location
HOA Management
Cabot Bay @Brideport
HOA Fees
$290/ Monthly
N/A
HOA Fees
$275/
Amenities
 Amenities and services may be covered by one or multiple associations and service providers.
 Spa
 Club House
 Pool
 Bike Trails
 Park Playground
 PicnicArea
OutdoorCookingArea
Disclaimer: Amenities are based on third-party information and may vary; buyers must independently verify all amenities, as information is deemed reliable but not guaranteed.
Facts & Features
Rooms
Bedrooms & bathrooms
Bedrooms: 2
Bathrooms: 3
Interior
Appliances
Dishwasher, Gas Oven, Gas Range, Gas Water Heater, Ice Maker, Microwave, Refrigerator, Water Heater, Dryer, Washer
Sewer
Public Sewer
Cooling
Central Air
Heating
Central
Window Features
Blinds, Double Pane Windows, Skylights, Shutters
Flooring
Carpet, Tile
Interior Features
Breakfast Area, Ceiling Fans, Cathedral Ceilings, Eat In Kitchen, Granite Counters, Open Floorplan, Pantry, Recessed Lighting, All Bedrooms Up, Primary Suite
Construction
Year Built
Year Built: 2002
Home type
Townhouse
Property Condition
Updated Remodeled
Roof
Tile
Architectural Style
Traditional
Utilities & Energy
Utilities
Cable Connected, Electricity Connected, Natural Gas Connected, Water Connected
Fireplace Features
Gas, Living Room
Security Features
Carbon Monoxide Detectors, Smoke Detectors
Association Amenities
Clubhouse, Dog Park, Outdoor Cooking Area, Picnic Area, Pool, Spa Hot Tub, Trails
Pool Features
Association
Water Source
Public
Parking Features
Direct Access, Door Single, Garage, Garage Door Opener, Side By Side
Laundry Features
Inside, Stacked
Other Features
Patio And Porch Features
Deck, Open, Patio
Community Features
Biking, Curbs, Dog Park, Lake, Suburban, Sidewalks, Park
Disclosures
Covenants Restrictions Disclosure, Hoa Disclosure
Lot Features
Close To Clubhouse, Greenbelt, Near Park
Subdivision Name
Cabot Bay (cabot)
Price History
| Date | Event | Price |
|---|---|---|
08/13/2026 Source: | Listed for Sale | $650,000 $497/sqft |
08/13/2026 Source: | Off Market | $650,000 $497/sqft |
08/07/2026 Source: | Pending | $650,000 $497/sqft |

Valencia Ranks #7 in Santa Clarita, CA


Homes

Rental Prices

Median Home Price
Nearby Homes

Find Homes by Property Features in Santa Clarita, CA


Based on information from California Regional Multiple Listing Service, Inc. as of Nov 04, 2026, 12:45PM and /or other sources. All data, including all measurements and calculations of area, is obtained from various sources and has not been, and will not be, verified by broker or MLS. All information should be independently reviewed and verified for accuracy. Properties may or may not be listed by the office/agent presenting the information. Information being provided is for consumers’ personal, non-commercial use and may not be used for any purpose other than to identify prospective properties consumers may be interested in purchasing. This website may not include listings or property addresses of sellers who have directed their listing brokers to withhold their listing or their property address from display on the Internet. © 2026 California Regional Multiple Listing Service. All Rights Reserved.
 Advertising Broker: William Johnson DRE #01463271 | William Johnson Brokerage
