- Overview
- Description
- Property Details
- Location
- Facts & Features
- Getting Around
- Nearby Homes



$899,900
Monthly Est:$4,479
 6 Beds
 3 Baths
3 full baths
 3,285sqft
2322 Lenwick Hall Ln, Johns Island, SC 29455
$899,900
$4,479/moEst:
Get Pre-Approved
Single Family Residence
Built in 2023
$-- HOA
0.21 acre lot
$274/sq.ft
Description
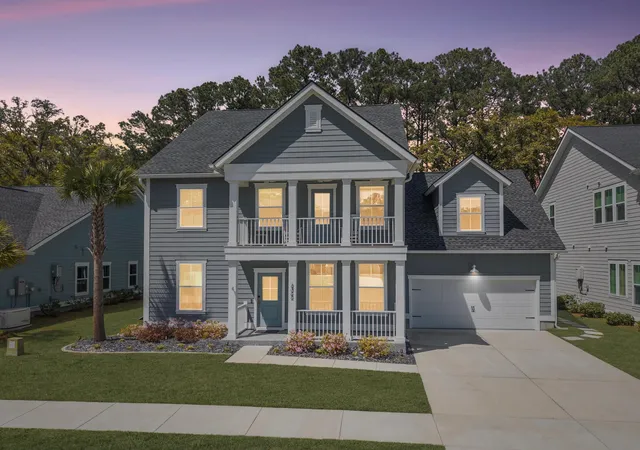
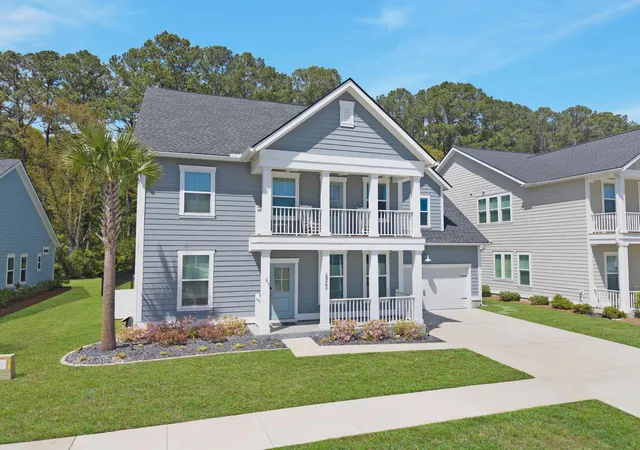
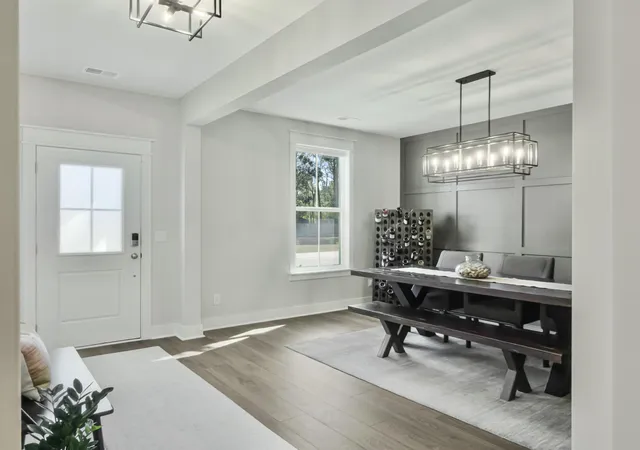
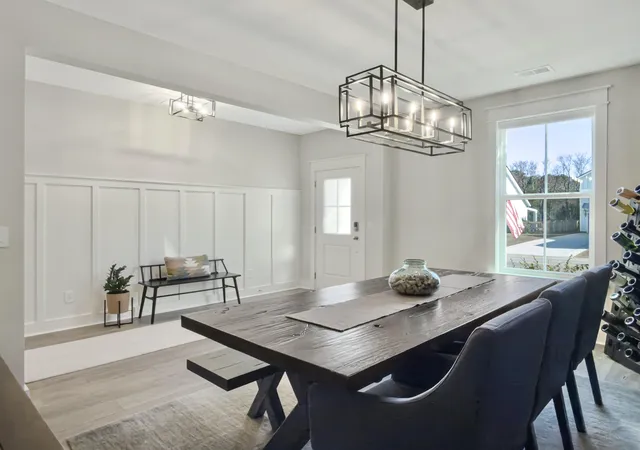
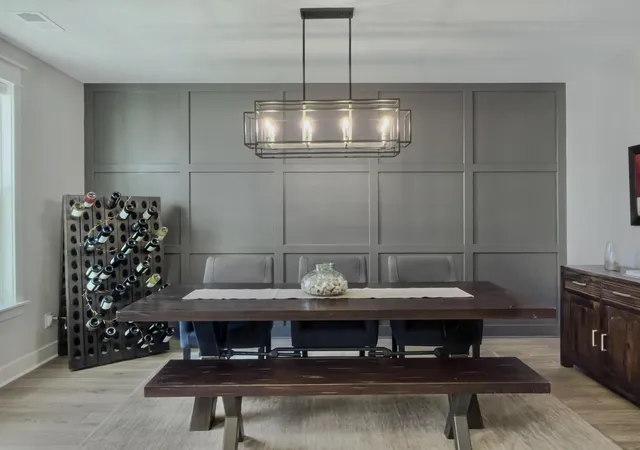
Welcome to Lowcountry living in Stonoview, one of Johns Island's most desirable waterfront communities. Better than new and thoughtfully upgraded throughout, this exceptional home combines refined finishes, generous living spaces, and resort-style community amenities to create a truly turnkey retreat.From the moment you arrive, the attention to detail is evident. Professionally designed landscaping, curated exterior lighting, and an epoxied front porch enhance the home's curb appeal and set the tone for the quality found throughout.Inside, the bright, open-concept floor plan is filled with natural light and elevated by designer lighting, custom finishes, and thoughtful upgrades.The spacious layout offers incredible flexibility with six bedrooms, including a full guest suite on the main level, perfect for visitors, multigenerational living, or a private home office.
At the heart of the home, the beautifully updated kitchen seamlessly connects to the dining and living spaces, making it ideal for both entertaining and everyday life. Quartz countertops, a custom range hood, abundant cabinetry, and stylish finishes create a space that feels polished yet inviting. Granite countertops have also been added throughout the bathrooms, continuing the elevated finishes throughout the home.
Upstairs, the thoughtfully designed layout offers exceptional space and flexibility. A separate set of stairs leads to an expansive FROG, currently serving as the sixth bedroom, with incredible potential as a media room, game room, playroom, or private guest space. The main upstairs area features the spacious primary suite along with three additional bedrooms, a full bathroom, and conveniently located laundry. Luxury LVP flooring extends through the upstairs hallway and an additional bedroom for a cohesive, refined look, while one of the secondary bedrooms features private balcony access--another unique touch that sets this home apart.
One of the home's standout additions is the fully enclosed four-season porch featuring hurricane-rated glass. This beautiful year-round living space feels like a natural extension of the home and is perfect for morning coffee, entertaining friends, or simply relaxing and enjoying the Lowcountry lifestyle.
The upgrades continue with epoxied garage flooring, finished garage walls, suspended ceiling-mounted storage racks, an EV charger, generator capabilities, irrigation system, and a whole-home diffuser system that adds a subtle luxury-hotel ambiance. Every improvement has been intentionally selected to enhance comfort, functionality, and everyday living.
Beyond the home, Stonoview offers an exceptional Lowcountry lifestyle with an impressive collection of resort-style amenities. Residents can enjoy the community pool and pavilion, a picturesque deepwater dock with boat slips along the Stono River, the Oyster Shed Pavilion and firepit, kayak and paddleboard storage, tennis and pickleball courts, scenic walking trails, a playground, and inviting community gathering areas complete with Green Egg grills. The golf cart-friendly neighborhood makes it easy to enjoy everything Stonoview has to offer, all while being conveniently located near downtown Charleston, Kiawah Island, and Folly Beach.
Impeccably maintained and extensively upgraded beyond typical new construction, this home offers exceptional space, quality, and versatility in a sought-after waterfront community. With the work already done, all that's left to do is move in and enjoy Lowcountry living at its finest.
- Houzeo last checked: 12 hours ago
- Listing updated: October 28, 2026 at 12:22 pm
- Listing Provided by: Alyssa Sloat | Valor & Vine Realty
- Source: CHS Regional MLS | MLS#: 26024866

Property Details
Status
Active
Type
Single Family Residence
No. of Stories
2
County
City
Neighborhood
--
Year Built
2023
HOA Fees
-
Finished Area
3,285 sqft
Lot Size
0.21 acre lot
Basement Area
- sqft
MLS Name
CHS Regional MLS
MLS Number
26024866
MLS Status
Active
Days on Market
60

Continue Your Journey in App
Find your dream home, receive real-time updates, and many more!
Continue Your Journey in App
Find your dream home, receive real-time updates, and many more!
Location
Facts & Features
Rooms
Bedrooms & bathrooms
Bedrooms: 6
Bathrooms: 3
Interior
Sewer
Public Sewer
Cooling
Central Air
Heating
Heat Pump
Interior Features
Bonus, Great, Pantry, Separate Dining
Exterior Features
Rain Gutters, Lawn Irrigation
Flooring
Luxury Vinyl
Construction
Year Built
Year Built: 2023
Home type
Single Family Residence
Roof
Architectural
Foundation Details
Slab
Architectural Style
Charleston Single
Construction Materials
Cement Siding
Utilities & Energy
Fireplace Features
Living Room, One
Water Source
Public
Utilities
Berkeley Elect Co Op, Charleston Water Service, John Is Water Co, Dominion Energy
Laundry Features
Laundry Room
Parking Features
2 Car Garage
Other Features
Subdivision Name
Stonoview
Community Features
Rv/boat Storage, Clubhouse, Dock Facilities, Pool, Park, Rv Parking, Tennis Court(s), Walk/jog Trails, Dog Park
Lot Features
0 .5 Acre
Patio And Porch Features
Front Porch
Price History
| Date | Event | Price |
|---|---|---|
10/28/2026 Source: | Listed for Sale | $899,900 -9.92% $274/sqft |
08/25/2026 Source: | Off Market | $999,000 $304/sqft |
07/23/2026 Source: | Price Decreased | $999,000 -2.54% $304/sqft |
06/25/2026 Source: | Listed for Sale | $1,025,000 $312/sqft |

Nearby Homes










Find Homes by Property Features in Johns Island, SC
Nearby New Homes For Sale

This representation is based in whole or in part on information supplied by the Charleston Trident Association of REALTORS® or its Multiple Listing Service through Nov 02, 2026, 02:15PM. Information is provided exclusively for personal, non-commercial use, and may not be used for any purpose other than to identify prospective properties consumers may be interested in purchasing.This website may not include listings or property addresses of sellers who have directed their listing brokers to withhold their listing or their property address from display on the Internet. All information deemed reliable but not guaranteed. Charleston Trident Multiple Listing Service, Inc. makes no representation or warranty regarding the accuracy of the data. ©2026 Charleston Trident MLS CTMLS. All rights reserved.
 Advertising Broker: Nicholas Huscroft | Chosen Realty
