- Overview
- Description
- Property Details
- Location
- Facts & Features
- Getting Around
- Nearby Homes
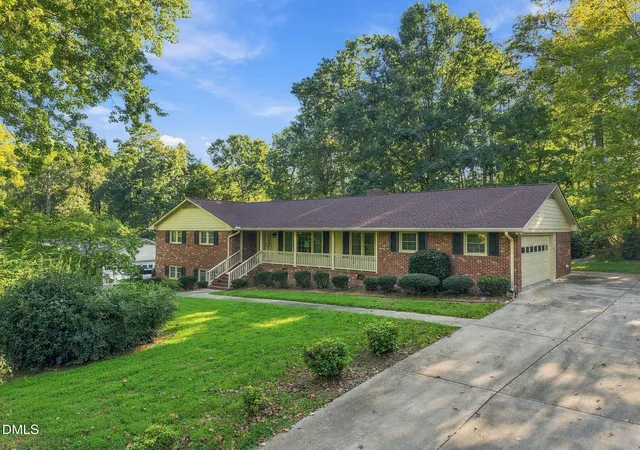

Street View
$525,000
Monthly Est:$2,613
 3 Beds
 3 Baths
3 full baths
 2,677sqft
2325 Dawn Trl, Durham, NC 27712
$525,000
$2,613/moEst:
Get Pre-Approved
Single Family Residence
Built in 1975
$-- HOA
0.55 acre lot
$196/sq.ft
Description
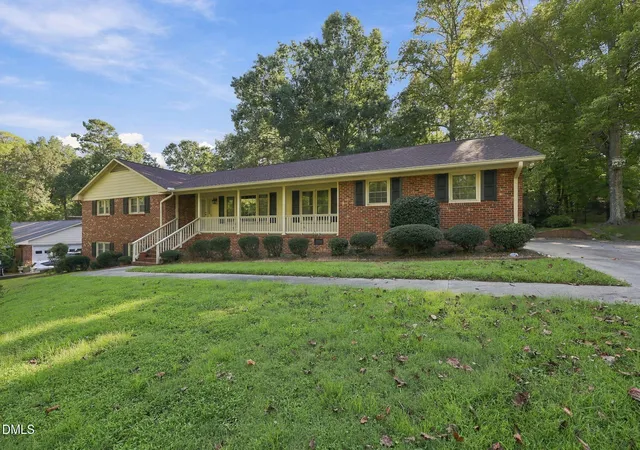
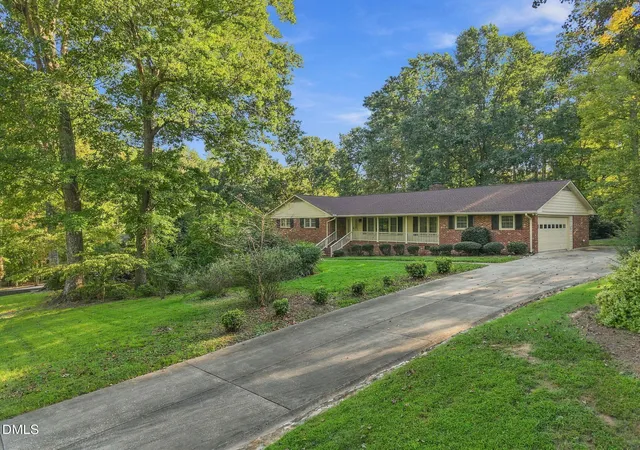
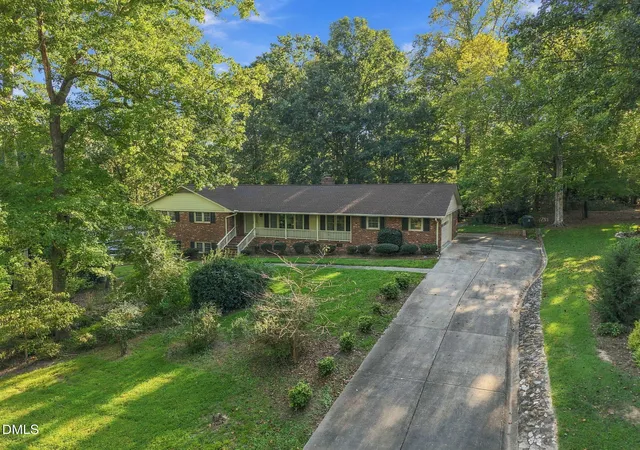
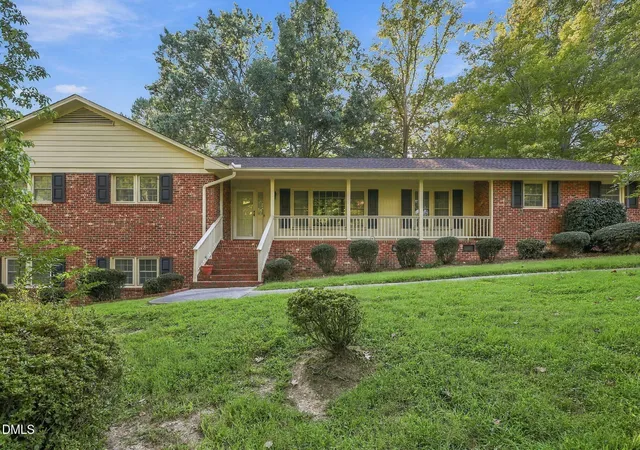
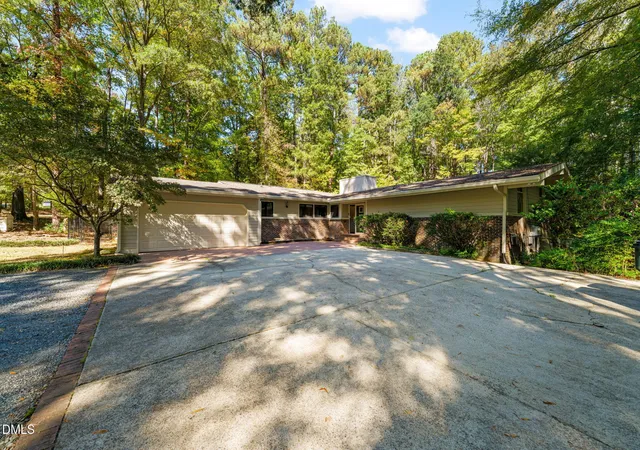
Seller is offering $10,000 toward interest points buy down or closing costs. Come see this wonderful brick ranch-style home with lower level possible apartment area (or home office) Just add a full bath and room for either use. Separate exterior entrance plus unfinished workshop with garage door access and storage area providing great value The home, built in 1975, is sited on a beautiful half-acre +/- lot on a quiet street in Placid Valley. It provides substantial outdoor space including a separate storage building and great opportunities for landscaping plenty of room for just spreading out. The home features a large front porch and generous sized deck for entertaining. Rooms are spacious with separate Living Room and Dining Room as well as large Family Room. The Kitchen offers plenty of storage as well as a full breakfast room overlooking the lovely rear yard. You can move right in, but you have the opportunity to add your creative touches to make it your own! Updates include Roof in 2024; HVAC update in 2025, updated windows as well fresh trim paint for the exterior. The property also features a side-entry 2-car garage with huge paved parking pad for additional parking or special projects. A wide concrete driveway gives plenty of room for larger vehicles as well. Nearby Willowhaven Country Club offers public membership via the Umstead Pines Golf & Swim Club at Willowhaven for golf, tennis, swimming and social activities. The ultimate in peace and tranquility, but close to the new Publix and easy access to Duke, UNC, I-85 and the Research Triangle Park. This is a wonderful home for enjoying your hobbies or just puttering around or watching the world go by. Don't miss it.
- Houzeo last checked: 12 hours ago
- Listing updated: October 23, 2026 at 2:34 am
- Listing Provided by: Ann Cavallito (919) 357-6678 | Peak, Swirles & Cavallito (919) 419-1234
- Source: Doorify MLS-NC | MLS#: 10193409

Property Details
Status
Active
Type
Single Family Residence
No. of Stories
-
County
City
Neighborhood
--
Year Built
1975
HOA Fees
-
Finished Area
2,677 sqft
Lot Size
0.55 acre lot
Basement Area
- sqft
MLS Name
Doorify MLS
MLS Number
10193409
MLS Status
Active

Continue Your Journey in App
Find your dream home, receive real-time updates, and many more!
Continue Your Journey in App
Find your dream home, receive real-time updates, and many more!
Location
Facts & Features
Rooms
Bedrooms & bathrooms
Bedrooms: 3
Bathrooms: 3
Interior
Appliances
Built In Electric Oven, Cooktop, Dishwasher, Disposal, Double Oven, Electric Oven, Electric Water Heater, Free Standing Refrigerator, Range Hood, Refrigerator, Wall Oven, Washer, Washer/dryer, Water Heater
Exterior Features
Rain Gutters, Storage
Interior Features
Bathtub/shower Combination, Ceiling Fan(s), Chandelier, Entrance Foyer, Living/dining Room Combination, Pantry, Smooth Ceilings, Storage
Flooring
Carpet, Ceramic Tile, Luxury Vinyl, Varies
Heating
Central, Electric, Forced Air, Natural Gas
Window Features
Drapes, Insulated Windows, Shutters
Sewer
Public Sewer
Cooling
Ceiling Fan(s), Central Air, Electric, Gas
Construction
Year Built
Year Built: 1975
Home type
Single Family Residence
Roof
Shingle, See Remarks
Construction Materials
Brick, Brick Veneer
Architectural Style
Ranch, Traditional
Foundation Details
Block, Brick/mortar, Slab
Utilities & Energy
Basement
Concrete, Crawl Space, Daylight, Exterior Entry, Finished, Heated, Interior Entry, Partial, Partially Finished, Storage Space, Unfinished, Walk Out Access, Workshop
Laundry Features
Electric Dryer Hookup, In Hall, Main Level, Washer Hookup
Parking Features
Additional Parking, Attached, Concrete, Direct Access, Driveway, Garage Door Opener, Garage Faces Side, Inside Entrance, Kitchen Level, Off Street, Parking Pad, Paved
Fireplace Features
Den, Family Room, Gas Log
Water Source
Public, Well, See Remarks
Utilities
Electricity Connected, Natural Gas Connected, Sewer Connected, Water Connected
Security Features
Smoke Detector(s)
Other Features
Subdivision Name
Placid Valley
Community Features
Suburban
Patio And Porch Features
Deck, Front Porch
Lot Features
Back Yard, City Lot, Front Yard, Gentle Sloping, Hardwood Trees, Interior Lot, Open Lot, Rectangular Lot
Disclosures
Lead Based Paint, Seller Disclosure
Vegetation
Grassed, Partially Wooded
Price History
| Date | Event | Price |
|---|---|---|
09/18/2026 Source: | Price Decreased | $525,000 -1.87% $196/sqft |
09/18/2026 Source: | Listed for Sale | $535,000 $200/sqft |

Nearby Homes
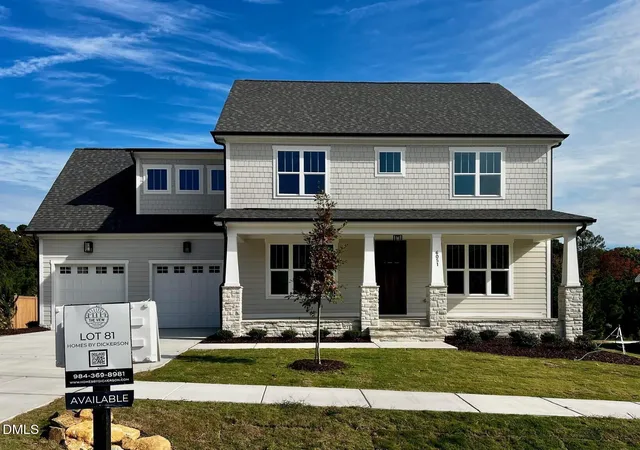
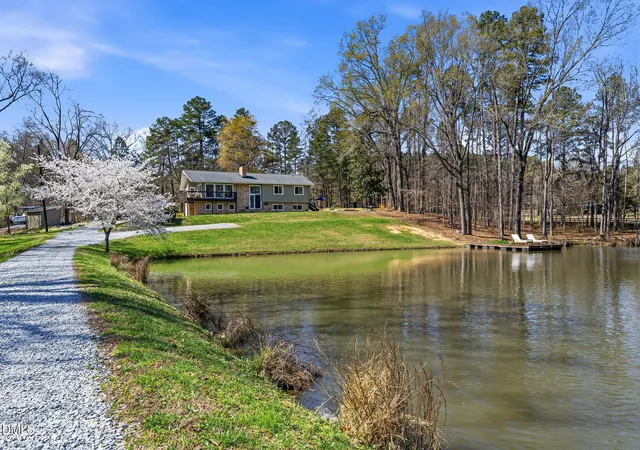
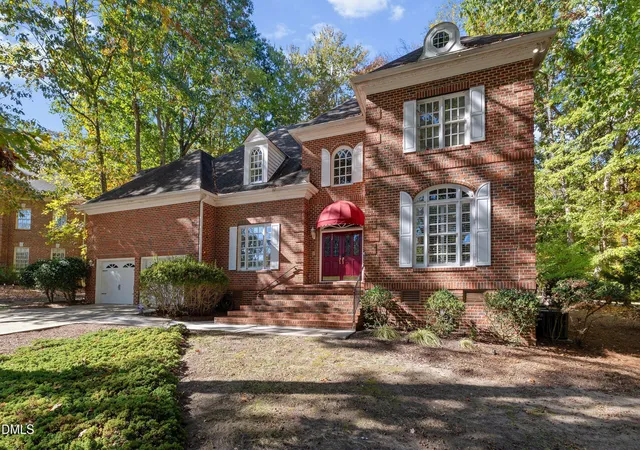
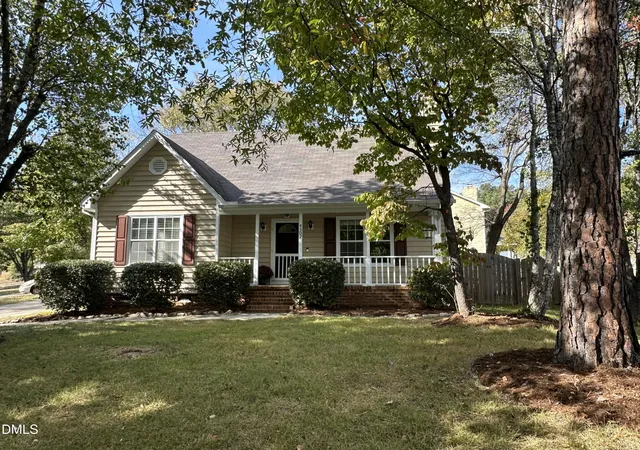
Find Homes by Property Features in Durham, NC
Nearby New Homes For Sale


Based on information from the Doorify MLS (Triangle MLS, Inc.) through Nov 02, 2026, 02:15PM. All information provided is deemed reliable but is not guaranteed and should be independently verified. Some IDX listings have been excluded from this IDX display. Brokers make an effort to deliver accurate information, but buyers should independently verify any information on which they will rely in a transaction. The listing broker shall not be responsible for any typographical errors, misinformation, or misprints, and they shall be held totally harmless from any damages arising from reliance upon this data. This data is provided exclusively for consumers’ personal, non-commercial use. Listings marked with an icon are provided courtesy of the Doorify MLS, Inc. of North Carolina, Internet Data Exchange Database. Closed (sold) listings may have been listed and/or sold by a real estate firm other than the firm(s) featured on this website. Closed data is not available until the sale of the property is recorded in the MLS. Home sale data is not an appraisal, CMA, competitive or comparative market analysis, or home valuation of any property. © 2026 Doorify MLS, Inc. of North Carolina. All rights reserved. Non-MLS properties are not included. Properties sold were listed/sold by various MLS participating offices. © 2026 Doorify MLS, Inc. of North Carolina. All Rights Reserved.
 Advertising Broker: Nicholas Huscroft | Chosen Realty
