- Overview
- Description
- Property Details
- Location
- HOA Management
- Facts & Features
- Getting Around
- Nearby Homes

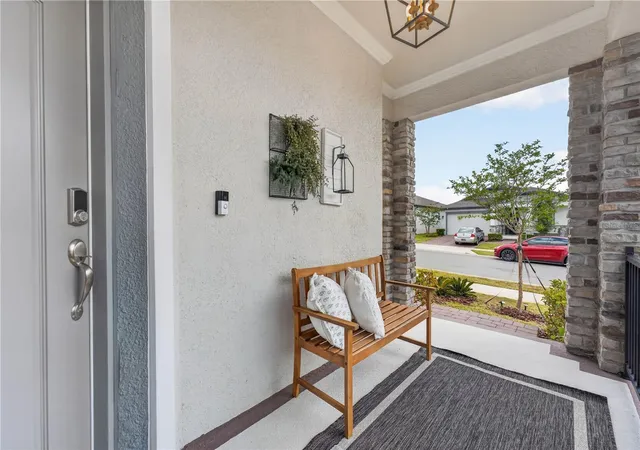


$725,000
Monthly Est:$3,609
 5 Beds
 4 Baths
3 full baths + 1 half bath
 3,212sqft
2326 Raven Ridge Rd, Clermont, FL 34715
$725,000
$3,609/moEst:
Get Pre-Approved
Single Family Residence
Built in 2023
$39.33/mo HOA
6,000 sqft lot
$226/sq.ft
Description
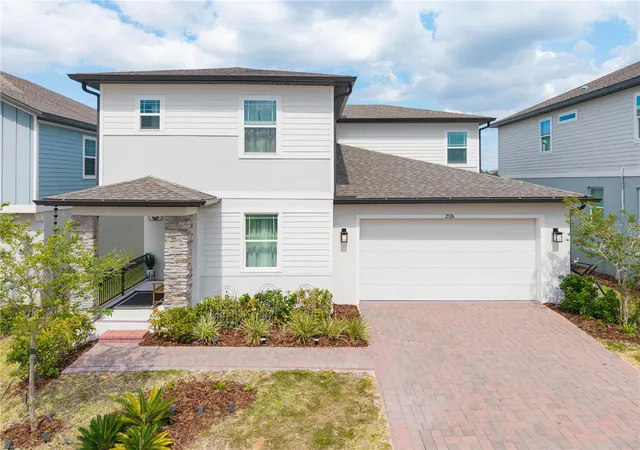
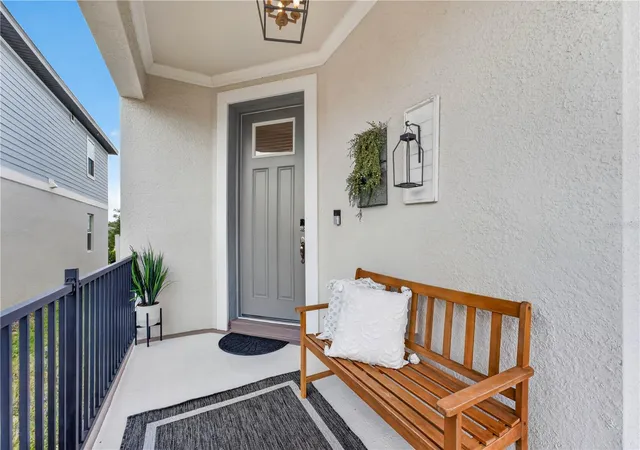
Set within Villages at Minneola Hills, this impressive residence showcases a refined expression of modern luxury, elevated through extensive custom enhancements, exceptional craftsmanship, and beautifully appointed living spaces. An open-concept floor plan creates a seamless connection between the kitchen, dining, and living areas while preserving the distinction of both formal and casual dining spaces, offering versatility for everyday living and effortless entertaining.
The kitchen serves as the heart of the residence, featuring quartz countertops, premium appliances, custom cabinetry, elegant finishes, and designer lighting that complement its contemporary aesthetic. Expansive gathering areas and oversized windows enhance the sense of openness, filling the interiors with natural light and creating bright, inviting living environments.
Building upon its original design, the residence reflects a significant investment in custom upgrades, architectural detailing, and professionally curated interior design, resulting in an exceptional level of quality, refinement, and finish. Custom millwork, built-in cabinetry, architectural wall details, integrated LED lighting and carefully selected finishes contribute to interiors that feel polished, welcoming, and exceptionally well executed. Each bedroom has been individually appointed with bespoke cabinetry and tailored design elements, offering spaces that are both highly functional and visually distinctive.
Privately situated on the main level, the primary suite provides a peaceful retreat with generous proportions, a custom-designed walk-in closet, dual vanities, and a spacious bath designed for everyday comfort. Upstairs, additional bedrooms and flexible gathering spaces continue the refined aesthetic, each finished with custom cabinetry, elevated finishes, and carefully curated details.
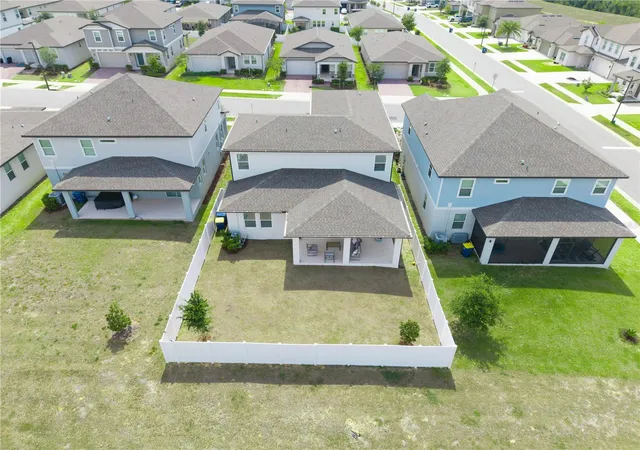
A fully fenced backyard provides a private outdoor setting, while the extended covered lanai creates generous space for relaxing or entertaining. Additional highlights include a fully installed EV charging station, along with extensive custom upgrades throughout the residence.
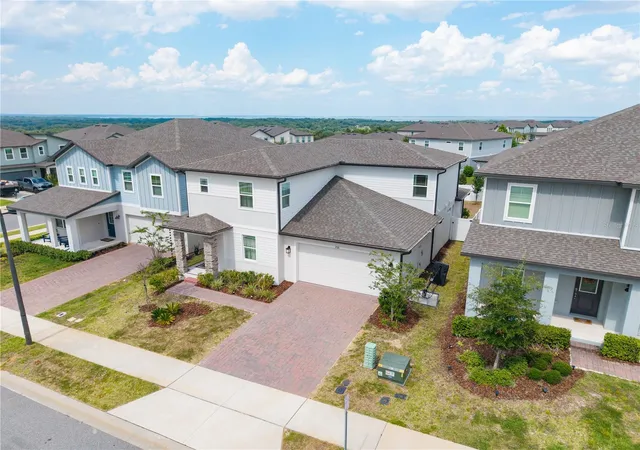
Located in Minneola, the community offers convenient access to the Florida Turnpike, shopping, dining, parks, walking trails, healthcare facilities, and educational institutions, including Montverde Academy and Minneola Horizon Academy K–8. Just minutes from Downtown Clermont, Downtown Winter Garden, and Orlando, this residence offers a seamless blend of luxury, comfort, and convenience.
- Houzeo last checked: 8 minutes ago
- Listing updated: August 14, 2026 at 5:45 pm
- Listing Provided by: Gaby Sadler (865) 684-6721 | SERHANT (786) 296-8626
- Source: Stellar MLS-FL as distributed by MLS GRID | MLS#: O6418959

Property Details
Status
Active
Type
Single Family Residence
No. of Stories
-
County
City
Neighborhood
--
Year Built
2023
HOA Fees
$39.33/mo
Finished Area
3,212 sqft
Lot Size
6,000 sqft lot
Basement Area
- sqft
MLS Name
Stellar MLS
MLS Number
O6418959
MLS Status
Active
Days on Market
128
Cumulative Days on Market
47

Continue Your Journey in App
Find your dream home, receive real-time updates, and many more!
Continue Your Journey in App
Find your dream home, receive real-time updates, and many more!
Location
HOA Management
Heidi Adler
HOA Fees
$118/ Quarterly
Amenities
 Amenities and services may be covered by one or multiple associations and service providers.
 Security Gate
 Gym
 Basket Ball
 Club House
 Bike Trails
 Park Playground
 Pool
 Sports Court
Disclaimer: Amenities are based on third-party information and may vary; buyers must independently verify all amenities, as information is deemed reliable but not guaranteed.
Facts & Features
Rooms
Bedrooms & bathrooms
Bedrooms: 5
Bathrooms: 4
Kitchen
Level: First
Dinette
Level: First
Dining Room
Level: First
Living Room
Level: First
Laundry
Level: First
Family Room
Level: First
Primary Bedroom
Level: First
Bedroom 2
Level: Second
Bedroom 3
Level: Second
Bedroom 4
Level: Second
Bedroom 5
Level: Second
Loft
Level: Second
Interior
Appliances
Built In Oven, Cooktop, Dishwasher, Disposal, Dryer, Microwave, Range, Refrigerator
Heating
Central, Electric
Exterior Features
Lighting, Sliding Doors
Cooling
Central Air
Interior Features
Built In Features, Eat In Kitchen, High Ceilings, Kitchen/family Room Combo, Open Floorplan, Primary Bedroom Main Floor, Solid Surface Counters, Solid Wood Cabinets, Split Bedroom, Stone Counters, Thermostat, Walk In Closet(s)
Flooring
Carpet, Luxury Vinyl, Tile
Sewer
Public Sewer
Construction
Year Built
Year Built: 2023
Home type
Single Family Residence
Construction Materials
Block, Concrete, Stucco
Roof
Shingle
Foundation Details
Slab
Utilities & Energy
Utilities
Electricity Connected, Public, Sewer Connected, Water Connected
Water Source
Public
Laundry Features
Inside, Laundry Room
Association Amenities
Basketball Court, Clubhouse, Fence Restrictions, Fitness Center, Park, Pickleball Court(s), Playground, Pool, Trail(s)
Other Features
Subdivision Name
Minneola Hills Ph 1a
Community Features
Clubhouse, Community Mailbox, Dog Park, Fitness Center, Park, Playground, Pool
Price History
| Date | Event | Price |
|---|---|---|
06/28/2026 Source: #MFRO6418959 | Listed for Sale | $725,000 $226/sqft |
Nearby Homes
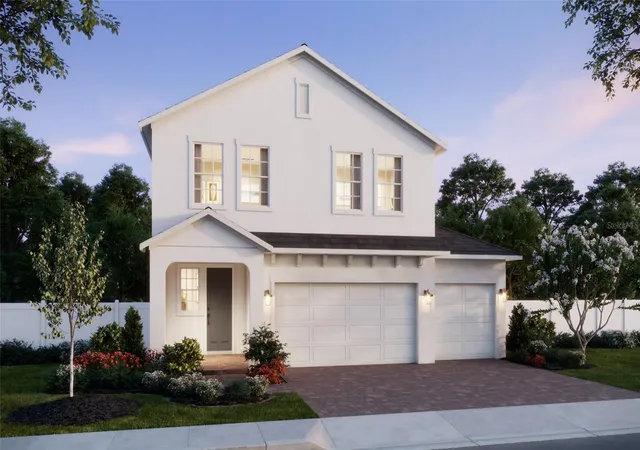

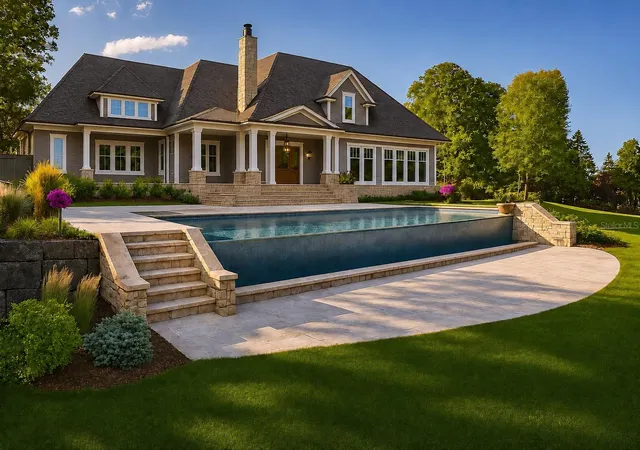
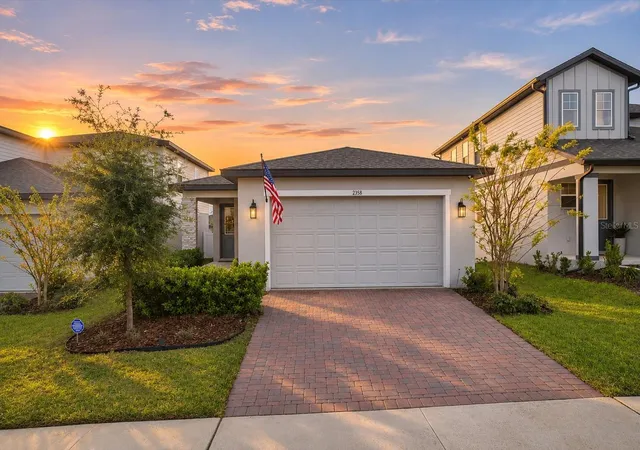
Find Homes by Property Features in Clermont, FL
Nearby New Homes For Sale

Based on information from Stellar MLS® through Nov 04, 2026, 01:45AM as submitted to and distributed by MLS GRID. All data is obtained from various sources and may not have been verified by the broker or MLS GRID. Supplied Open House Information is subject to change without notice. All information should be independently reviewed and verified for accuracy. Properties may or may not be listed by the office/agent presenting the information. IDX information is provided exclusively for consumers’ personal non-commercial use. It may not be used for any purpose other than to identify prospective properties consumers may be interested in purchasing. The data is deemed reliable but is not guaranteed by MLS GRID. The use of the MLS GRID Data may be subject to an end-user license agreement prescribed by the Member Participant’s applicable MLS, if any, and as amended from time to time. © 2026 Stellar MLS. All Rights Reserved.
 Advertising Broker: Fred McGill | Simple Showing, Inc
