- Overview
- Description
- Property Details
- Location
- Facts & Features
- Getting Around
- Nearby Homes


$3,200,000
Monthly Est:$15,928
 5 Beds
 6 Baths
5 full baths + 1 half bath
 4,047sqft
2327 Kiln Point Dr, Mount Pleasant, SC 29466
$3,200,000
$15,928/moEst:
Get Pre-Approved
Single Family Residence
Built in 2019
$-- HOA
0.32 acre lot
$791/sq.ft
Description
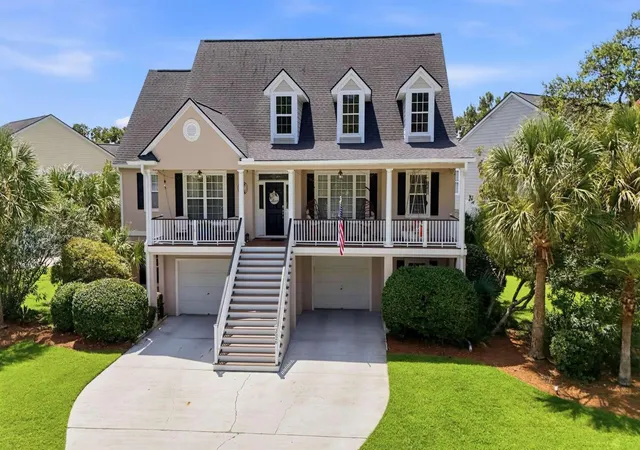
DEEP-WATER RIVERFRONT LUXURY | PRIVATE DOCK BOAT LIFT PANORAMIC RIVER & MARSH VIEWSSome waterfront properties offer a view. Very few offer the combination of deep-water access, expansive river views, a private dock, boat lift, resort-style pool, and extraordinary outdoor living found at 2327 Kiln Point. Located in the exclusive Rivertowne community, this exceptional Lowcountry residence is designed around the water, with a large covered dock, floating dock, and boat lift creating an unparalleled setting for boating, entertaining, and enjoying life on the river. Long-range views across the river and marsh provide a spectacular backdrop from the home and outdoor living spaces. The outdoor spaces are truly exceptional. A saltwater pool and hot tub anchor the backyard, while multi-panfolding patio doors create a seamless connection between the interior and an expansive covered outdoor living area. Entertain with a full outdoor kitchen and bar, then retreat to the screened outdoor lounge and dining area complete with fireplace. An outdoor shower and half bath add convenience for pool and waterfront days.
Inside, the sophisticated floor plan offers 5 bedrooms and 5½ baths, including a spacious first-floor primary suite with a dedicated laundry area. A second laundry room and private office are located upstairs, while a three-stop elevator provides effortless access throughout the home. The drive-under design includes three garage doors, offering generous covered parking and storage.
Additional features include low-voltage landscape lighting and irrigation, thoughtfully designed indoor-outdoor spaces, and sweeping Lowcountry views throughout. Every element is designed to embrace the property's extraordinary waterfront setting while providing the comfort and amenities expected of a luxury Charleston-area residence.
Beyond the property, Rivertowne offers an exceptional private-community lifestyle with an Arnold Palmer Signature golf course, tennis, basketball, swimming, a splash pad, playground, and other recreational amenities. Here, the best of Lowcountry living comes together: deep-water boating, panoramic river and marsh views, resort-style outdoor living, and an exceptional private community just minutes from Charleston.
- Houzeo last checked: 12 hours ago
- Listing updated: October 9, 2026 at 2:30 pm
- Listing Provided by: Ryan Snyder | Century 21 Properties Plus
- Source: CHS Regional MLS | MLS#: 26027522

Property Details
Status
Active
Type
Single Family Residence
No. of Stories
2
County
City
Neighborhood
--
Year Built
2019
HOA Fees
-
Finished Area
4,047 sqft
Lot Size
0.32 acre lot
Basement Area
- sqft
MLS Name
CHS Regional MLS
MLS Number
26027522
MLS Status
Active
Days on Market
5

Continue Your Journey in App
Find your dream home, receive real-time updates, and many more!
Download App
Continue Your Journey in App
Find your dream home, receive real-time updates, and many more!
Location
Facts & Features
Rooms
Bedrooms & bathrooms
Bedrooms: 5
Bathrooms: 6
Interior
Sewer
Public Sewer
Interior Features
High Ceilings, Elevator, Kitchen Island, Ceiling Smooth, Walk In Closet(s), Office, Pantry
Exterior Features
Boatlift, Dock Existing, Dock Floating, Rain Gutters, Outdoor Kitchen
Cooling
Central Air
Heating
Central
Construction
Year Built
Year Built: 2019
Home type
Single Family Residence
Foundation Details
Raised
Roof
Metal
Construction Materials
Cement Siding
Utilities & Energy
Water Source
Public
Laundry Features
Laundry Room
Fireplace Features
Living Room, Two
Parking Features
3 Car Garage
Pool Features
Pool Elevated, In Ground
Other Features
Patio And Porch Features
Screened, Front Porch
Lot Features
Cul De Sac, Marshview, Riverview
Subdivision Name
Rivertowne
Price History
| Date | Event | Price |
|---|---|---|
10/09/2026 Source: | Listed for Sale | $3,200,000 +521.36% $791/sqft |
05/12/2020 Source: | Sold | $515,000 -80.15% $127/sqft |
05/12/2020 Source: | Listing Removed | $2,595,000 $641/sqft |

Nearby Homes




Find Homes by Property Features in Mount Pleasant, SC
Nearby New Homes For Sale

This representation is based in whole or in part on information supplied by the Charleston Trident Association of REALTORS® or its Multiple Listing Service through Oct 09, 2026, 02:30PM. Information is provided exclusively for personal, non-commercial use, and may not be used for any purpose other than to identify prospective properties consumers may be interested in purchasing.This website may not include listings or property addresses of sellers who have directed their listing brokers to withhold their listing or their property address from display on the Internet. All information deemed reliable but not guaranteed. Charleston Trident Multiple Listing Service, Inc. makes no representation or warranty regarding the accuracy of the data. ©2026 Charleston Trident MLS CTMLS. All rights reserved.
 Advertising Broker: Nicholas Huscroft | Chosen Realty