- Overview
- Description
- Property Details
- Location
- Facts & Features
- Getting Around
- Nearby Homes


$2,125,000
Monthly Est:$10,577
 6 Beds
 7 Baths
6 full baths + 1 half bath
 4,973sqft
3612 Goodwater St, Mount Pleasant, SC 29466
$2,125,000
$10,577/moEst:
Get Pre-Approved
Single Family Residence
Built in 2023
$-- HOA
0.26 acre lot
$427/sq.ft
Description
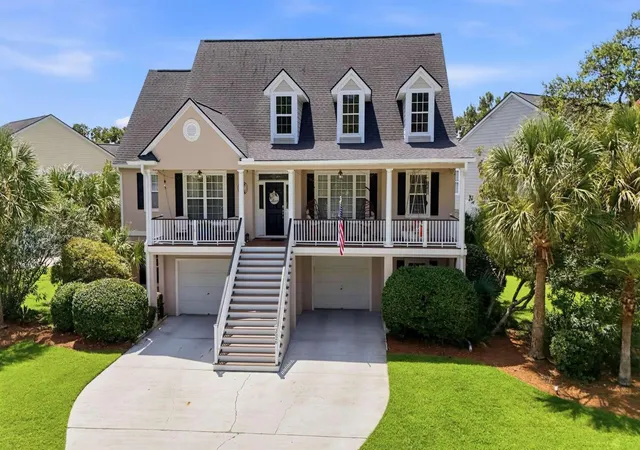
Tucked against a private wooded backdrop in Riverside at Carolina Park, 3612 Goodwater Street pairs beautifully appointed interiors with expansive living spaces and a seamless connection to the outdoors. Featuring the coveted King floor plan, the home offers more than 5,000 total square feet, six bedrooms, and six-and-a-half baths, including a spacious primary suite on the main level and two versatile flex spaces upstairs. Ideal for multi-generational living, a finished room over the detached garage provides additional flexible living space, while the private outdoor retreat is complete with a custom saltwater pool and spa.Thoughtful upgrades throughout include plantation shutters, custom closet systems, and a beautifully designed custom pantry, adding both elevated style and everyday functionality.
A gracious front porch welcomes you and provides the perfect setting for morning coffee or an evening spent enjoying the Lowcountry breeze. Just beyond, the soaring foyer introduces bright, open interiors and an inviting flow throughout the main level. To the right, a spacious office or sitting room offers a flexible space for work or relaxation, while a separate dining room provides an elegant setting for gatherings. From the foyer, the home flows naturally into the main living areas, creating a thoughtfully connected first floor designed for effortless everyday living and entertaining.
The chef's kitchen serves as a striking focal point, featuring ceiling-height cabinetry, an oversized quartz island, double oven, gas range with custom hood, and a thoughtfully designed walk-in custom designed pantry. Designed with both beauty and function in mind, the space opens effortlessly to the surrounding living areas and includes an eat-in breakfast room. Luxury vinyl plank flooring extend throughout the home, creating a cohesive and timeless finish.
Open to the kitchen, the family room is filled with natural light and centered around a gas fireplace. Expansive windows and easy access to the screened porch create a natural transition to the home's outdoor living spaces.
The first-floor primary suite is privately positioned and generously proportioned, featuring a beautifully appointed bath with dual vanities, soaking tub, oversized shower, and separate walk-in closets enhanced by custom built-in organization systems.
Upstairs, four additional bedrooms and two flexible living spaces provide abundant room to adapt the home to a variety of needs. The flex spaces are ideal for a media room, fitness studio, playroom, home office, or additional lounge. Three secondary bedrooms enjoy private en-suite baths with quartz countertops and ceiling-height tile, while an additional hall bath serves the remaining spaces. Custom closet systems add another layer of thoughtful functionality.
The finished room above the detached garage offers even greater versatility with its own kitchen, full bath, and storage. Ideal for overnight guests, extended stays, a private home office, or additional living space, it provides a sense of separation while remaining connected to the property.
Outdoors, the home transforms into a private Lowcountry retreat. Backing to mature woods, the backyard offers a peaceful setting with exceptional privacy. A spacious screened porch extends the living areas outdoors and provides an inviting place for dining, entertaining, or relaxing throughout much of the year.
The centerpiece is the custom Gunite saltwater pool and spa, framed by travertine decking and complemented by a water feature. Equipped with both a heater and chiller, the pool was thoughtfully designed for extended seasonal enjoyment. Whether spending a quiet morning poolside, unwinding in the spa, or hosting friends and family, the setting captures the ease of resort-style living at home.
Life in Riverside at Carolina Park extends well beyond the property. Residents enjoy access to an impressive collection of amenities, including the Lake Club with its resort-style pool, picnic pavilion, and firepit overlooking Bolden Lake, along with tennis and pickleball courts, playgrounds, a dog park, the Great Lawn, open-air pavilion, crabbing dock, and miles of walking and biking trails.
Just minutes away, The Bend continues to expand with dining, coffee, boutiques, a wine bar, salons, and wellness destinations, many easily accessible by golf cart or bike. Highly regarded Mount Pleasant schools, the regional library, healthcare, shopping, and everyday conveniences are also nearby.
Ideally situated in North Mount Pleasant, 3612 Goodwater Street places the best of the Lowcountry within easy reach-approximately 20 minutes from the beaches of Isle of Palms and Sullivan's Island and 25 minutes from Downtown Charleston and Charleston International Airport.
- Houzeo last checked: 12 hours ago
- Listing updated: October 9, 2026 at 12:56 pm
- Listing Provided by: Virginia Landon | The Agency Hilton Head
- Source: CHS Regional MLS | MLS#: 26025822

Property Details
Status
Active
Type
Single Family Residence
No. of Stories
2
County
City
Neighborhood
--
Year Built
2023
HOA Fees
-
Finished Area
4,973 sqft
Lot Size
0.26 acre lot
Basement Area
- sqft
MLS Name
CHS Regional MLS
MLS Number
26025822
MLS Status
Active
Days on Market
25

Continue Your Journey in App
Find your dream home, receive real-time updates, and many more!
Download App
Continue Your Journey in App
Find your dream home, receive real-time updates, and many more!
Location
Facts & Features
Rooms
Bedrooms & bathrooms
Bedrooms: 6
Bathrooms: 7
Interior
Sewer
Public Sewer
Exterior Features
Lawn Irrigation
Cooling
Central Air
Interior Features
High Ceilings, Garden Tub/shower, Kitchen Island, Ceiling Smooth, Walk In Closet(s), Ceiling Fan(s), Bonus, Eat In Kitchen, Family, Formal Living, Entrance Foyer, Frog Detached, Living/dining Combo, Loft, Media, In Law Floorplan, Office, Pantry, Separate Dining, Study, Utility
Heating
Natural Gas
Window Features
Window Treatments
Flooring
Ceramic Tile, Luxury Vinyl
Construction
Year Built
Year Built: 2023
Home type
Single Family Residence
Foundation Details
Raised Slab
Roof
Architectural
Construction Materials
Cement Siding
Architectural Style
Traditional
Utilities & Energy
Water Source
Public
Laundry Features
Laundry Room
Parking Features
Detached, 2 Car Garage, Garage Door Opener
Fireplace Features
Gas Log, Living Room, One
Pool Features
In Ground
Other Features
Patio And Porch Features
Patio, Screened, Front Porch
Subdivision Name
Carolina Park
Community Features
Clubhouse, Dock Facilities, Pool, Park, Tennis Court(s), Trash, Walk/jog Trails, Dog Park
Lot Features
Wooded, 0 .5 Acre
Price History
| Date | Event | Price |
|---|---|---|
10/09/2026 Source: | Listed for Sale | $2,125,000 -2.30% $427/sqft |
09/04/2026 Source: | Off Market | $2,175,000 +68.70% $437/sqft |
10/03/2023 Source: | Sold | $1,289,270 $259/sqft |

Nearby Homes




Find Homes by Property Features in Mount Pleasant, SC
Nearby New Homes For Sale

This representation is based in whole or in part on information supplied by the Charleston Trident Association of REALTORS® or its Multiple Listing Service through Oct 09, 2026, 02:30PM. Information is provided exclusively for personal, non-commercial use, and may not be used for any purpose other than to identify prospective properties consumers may be interested in purchasing.This website may not include listings or property addresses of sellers who have directed their listing brokers to withhold their listing or their property address from display on the Internet. All information deemed reliable but not guaranteed. Charleston Trident Multiple Listing Service, Inc. makes no representation or warranty regarding the accuracy of the data. ©2026 Charleston Trident MLS CTMLS. All rights reserved.
 Advertising Broker: Nicholas Huscroft | Chosen Realty