- Overview
- Description
- Property Details
- Location
- Facts & Features
- Getting Around
- Nearby Homes




$674,000
Monthly Est:$3,355
 3 Beds
 4 Baths
3 full baths + 1 half bath
 3,823sqft
2329 S Old Ditch Rd, Warsaw, IN 46580
$674,000
$3,355/moEst:
Get Pre-Approved
Manufactured On Land
Built in 2001
$-- HOA
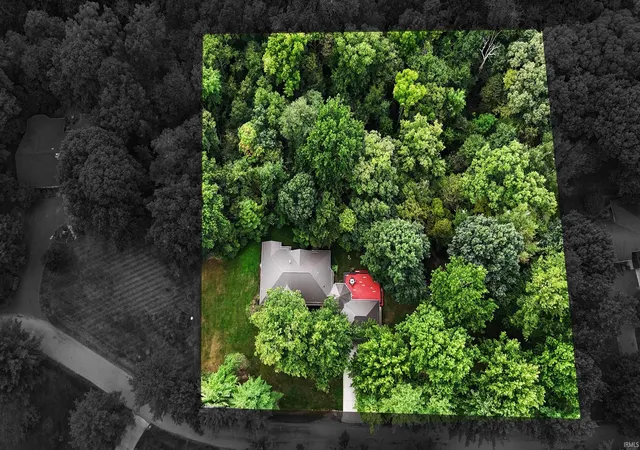
2.71 acres lot
$176/sq.ft
Description
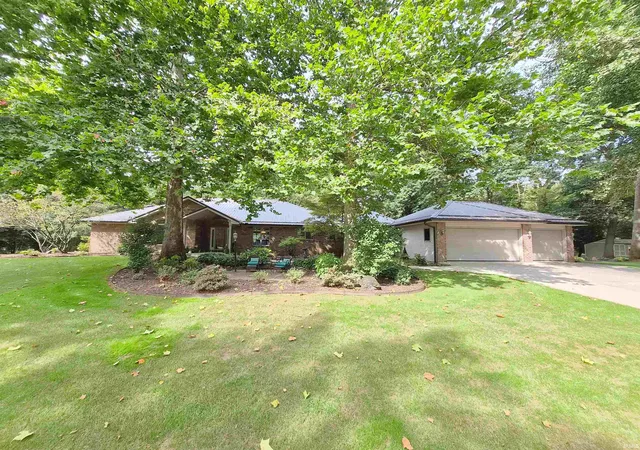
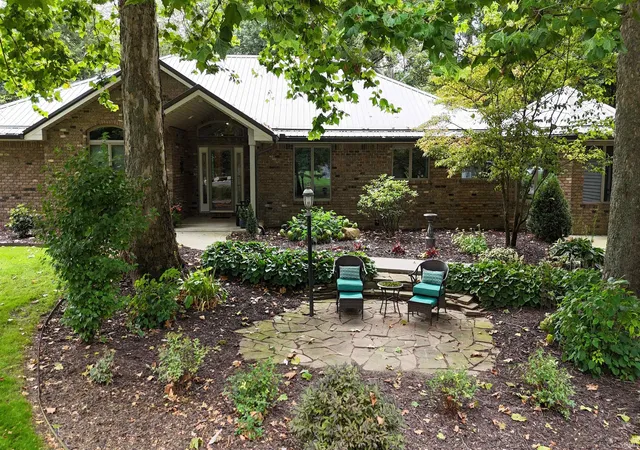
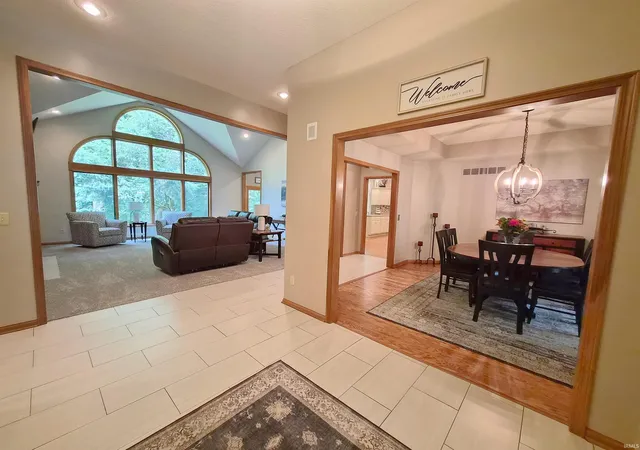
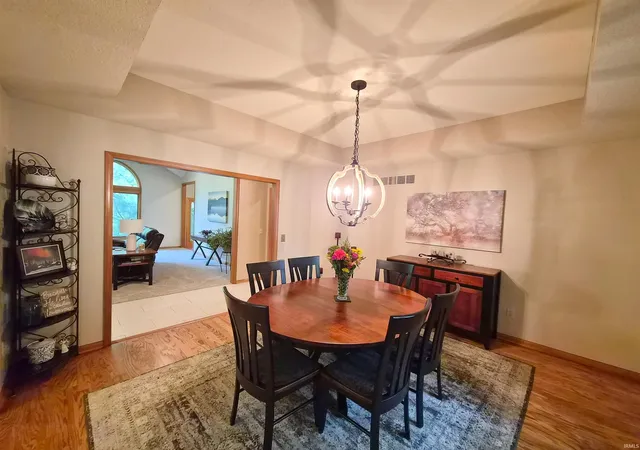
*OPEN HOUSE SUNDAY SEPTEMBER 20th 1-3PM* Here's a unique and rare opportunity to own a 2.71 acre piece of the country within one of Warsaw's most popular subdivisions. This mostly wooded tranquil setting is host to an upscale 3 - possible 4 bedroom, 3 1/2 bathroom, 3 car attached garage, 3,823 sq. ft. home with many recent major upgrades. "NEWS" include: 2025 - Metal Roof with Lifetime Transferable Warranty, Extra Large Gutters, Gutter Guards; Kinetico Water Softener, R/O System & UV Water Treatment System; 16' x 10' Storage Barn; Tankless On-Demand Gas Water Heater; Whole House Powered Furnace Humidifier. 2026 - Lenox Hi-Efficient Furnace and Central A/C System; Hardwood floors refinished; Gas cooktop; Living room & basement carpet & pad, Paint, & Landscaping updated (The list of upgrades are in the associated documents). The inviting covered front porch brings you into the foyer entrance that connects to the formal dining room and into the spacious living room with cathedral ceiling, gas log fireplace and a wall of windows looking over the private wooded backyard. The living room connects to the breakfast nook with 2 walls of windows overlooking the back & side yards. The large culinarian's kitchen is a highlight for everyday use and entertaining. The large primary bedroom suite with plenty of private natural light, double sink vanities, soaker tub, ceramic walk-in shower & walk-in closet, 2 additional generously sized bedrooms with a "Jack & Jill" bathroom, an additional half bathroom, large laundry room with window and utility sink, and sunroom with access to the large 36' x 24' deck overlooking the park-like side yard and the wooded backyard with trails down to the flowing creek. The wooded backyard is a private wildlife sanctuary, regularly visited by deer, turkeys, foxes, owls, etc. Downstairs you'll find the family room, entertaining media/bar room, game room, full bathroom with walk-in shower, the possible 4th bedroom currently used as a rec room, utility room, & storage room. Check out the floorplan in the pictures & associated documents for more layout details. This home is Immaculate and is truly in "Like New" condition. K Connect fiber internet is connected to this home. All of the deck boards have been recently painted except for the deck boards recently added. Seller will supply paint for those boards to be painted.
- Houzeo last checked: 2 minutes ago (November 8, 2026 at 5:45 am)
- Listing updated: October 14, 2026 at 2:27 pm
- Listing Provided by: Steve Savage (574) 267-2201 | RE/MAX Results
- Source: Indiana Regional MLS-IN | MLS#: 202638382

Property Details
Status
Active Under Contract
Type
Manufactured Mobile Home
No. of Stories
-
County
--
City
Neighborhood
--
Year Built
2001
HOA Fees
-
Finished Area
3,823 sqft
Lot Size
2.71 acres lot
Basement Area
- sqft
MLS Name
Indiana Regional MLS
MLS Number
202638382
MLS Status
Cont-AccptngBackupOffers
Days on Market
52

Continue Your Journey in App
Find your dream home, receive real-time updates, and many more!
Continue Your Journey in App
Find your dream home, receive real-time updates, and many more!
Location
Facts & Features
Rooms
Bedrooms & bathrooms
Bedrooms: 3
Bathrooms: 4
Interior
Sewer
Septic Tank
Appliances
Dishwasher, Microwave, Refrigerator, Washer, Window Treatments, Gas Cooktop, Dryer Electric, Humidifier, Iron Filter Well Water, Double Oven, Radon System, Sump Pump, Gas Water Heater, Tankless Water Heater, Water Softener Owned, Window Treatment Blinds
Flooring
Laminate, Vinyl
Interior Features
Attic Pull Down Stairs, Breakfast Bar, Cathedral Ceiling(s), Tray Ceiling(s), Ceiling Fan(s), Closet(s) Walk In, Countertops Solid Surf, Deck Open, Disposal, Fire Pit, Entrance Foyer, Garage Door Opener, Irrigation System, Landscaped, Natural Woodwork, Open Floorplan, Porch Covered, Twin Sink Vanity, Utility Sink, Stand Up Shower, Tub And Separate Shower, Tub/shower Combination, Main Level Bedroom Suite, Formal Dining Room, Main Floor Laundry, Sump Pump, Custom Cabinetry
Cooling
Central Air
Heating
Natural Gas, Forced Air
Window Features
Double Pane Windows, Insulated Doors
Construction
Year Built
Year Built: 2001
Home type
Manufactured On Land
Roof
Metal
Architectural Style
Ranch
Construction Materials
Brick, Vinyl Siding
Utilities & Energy
Fireplace Features
Great Room, Gas Log
Parking Features
Concrete
Basement
Daylight, Full, Finished
Water Source
Well
Other Features
Subdivision Name
None
Lot Features
Partially Wooded, 0 2.9999
Price History
| Date | Event | Price |
|---|---|---|
10/07/2026 Source: | Contingent (Active Under Contract) | $674,000 $169/sqft |
10/07/2026 Source: | Pending | $674,000 -2.18% $169/sqft |
04/30/2025 Source: | Sold | $556,700 $139/sqft |

Nearby Homes
Find Homes by Property Features in Warsaw, IN


IDX information is provided exclusively for consumer's personal, non-commercial use and may not be used for any purpose other than to identify prospective properties that consumers may be interested in purchasing. Data is deemed reliable but is not guaranteed accurate by the MLS.
 Advertising Broker: Jonah Hartsburg | Hoosier Hub Realty
