- Overview
- Description
- Property Details
- Location
- HOA Management
- Facts & Features
- Getting Around
- Nearby Homes




$459,000
Monthly Est:$2,285
 3 Beds
 2 Baths
2 full baths
 1,823sqft
233 Albemarle Cir, Crossville, TN 38558
$459,000
$2,285/moEst:
Get Pre-Approved
Single Family Residence
Built in 2025
$120/mo HOA
0.22 acre lot
$252/sq.ft
Description
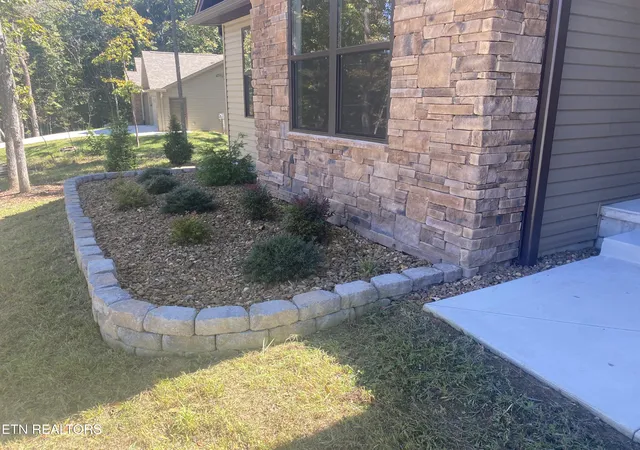
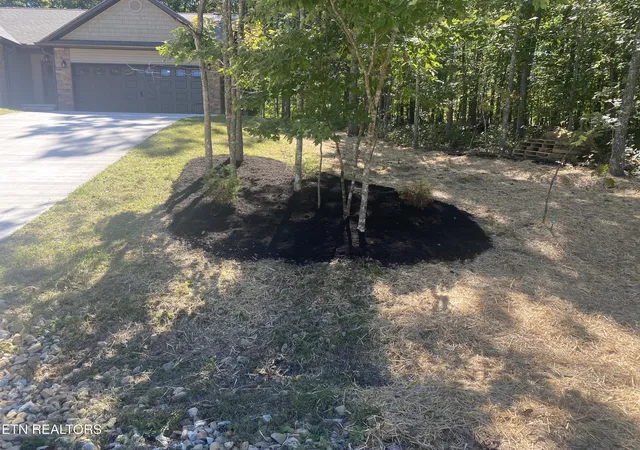
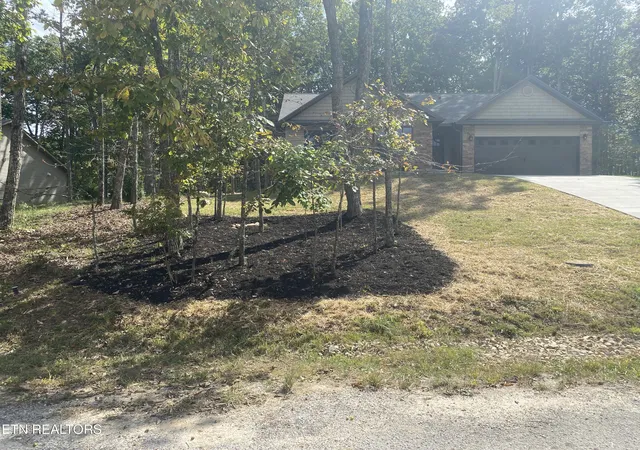
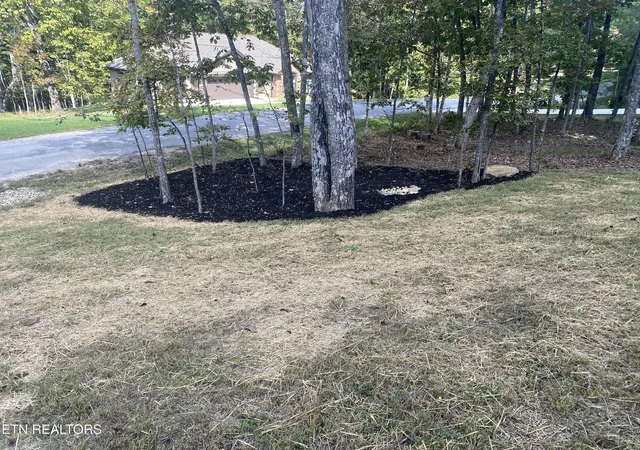
THE BUILDER LISTENED!!!!!!!! Wait until you see the expansive back yard he created. By putting in a retaining wall and filling in the yard, he captured the entire width of the lot all the way to the back property line. It is amazing. And what makes it even better is ALL of the surrounding lots behind you have been purchased by adjacent property owners so nobody can build behind you. Finding a private setting like this in Fairfield Glade is getting SO difficult. And, to top it off, the home is located near the end of Albemarle Cir with just one home past them. After that home, the road is undeveloped and creates a wonderful walking trail all the way around the circle. It's just a fantastic location. And the home was built by one of Fairfield's premier builders. This extremely popular floor plan offers a totally open and spacious feel with a living room that is substantially larger than most plans this size. And the kitchen - absolutely gorgeous with a gas cook top, built in appliances, nice sized pantry with a barn style door, and an island overlooking the dining and living areas. The builder puts in so much that most builders charge an upgrade for. Features include an 18' garage door, On Demand Water Heater, Encapsulated Crawl Space, Upgrade Trim Package, 2nd Fireplace on the Pine Tongue and Groove trimmed screened porch, hardwood throughout the home (no carpet whatsoever), and a Master Bath you'll love with his and her Walk-In closets and gorgeous double vanity and Custom Tile Shower.
- Houzeo last checked: 11 minutes ago
- Listing updated: October 19, 2026 at 3:34 pm
- Listing Provided by: Dave Goodwin (931) 200-2832 | Weichert, Realtors-The Webb Agency (931) 707-8787
- Source: East Tennessee REALTORS® MLS-TN | MLS#: 1304609

Property Details
Status
Active
Type
Single Family Residence
No. of Stories
-
County
City
Neighborhood
--
Year Built
2025
HOA Fees
$120/mo
Finished Area
1,823 sqft
Lot Size
0.22 acre lot
Basement Area
- sqft
MLS Name
East Tennessee REALTORS® MLS
MLS Number
1304609
MLS Status
Active
Days on Market
38

Continue Your Journey in App
Find your dream home, receive real-time updates, and many more!
Continue Your Journey in App
Find your dream home, receive real-time updates, and many more!
Location
HOA Management
N/A
HOA Fees
$120/ Monthly
Amenities
 Amenities and services may be covered by one or multiple associations and service providers.
 Golf
 Sewer
 Security Guard
 Trash Pickup
 Pool
 Tennis
 Recreation Facilities
Some Amenities
Disclaimer: Amenities are based on third-party information and may vary; buyers must independently verify all amenities, as information is deemed reliable but not guaranteed.
Facts & Features
Rooms
Bedrooms & bathrooms
Bedrooms: 3
Bathrooms: 2
Interior
Sewer
Public Sewer
Heating
Central, Propane, Electric
Interior Features
Walk In Closet(s), Cathedral Ceiling(s), Kitchen Island, Pantry, Eat In Kitchen
Appliances
Gas Cooktop, Dishwasher, Disposal, Microwave, Range
Flooring
Hardwood, Tile
Cooling
Central Cooling
Construction
Year Built
Year Built: 2025
Home type
Single Family Residence
Property Condition
Under Construction
Construction Materials
Stone, Vinyl Siding, Frame
Architectural Style
Contemporary
Utilities & Energy
Water Source
Public
Fireplace Features
Stone, Ventless, Gas Log
Parking Features
Attached, Main Level
Basement
Crawl Space Sealed
Association Amenities
Swimming Pool, Tennis Courts, Golf Course, Recreation Facilities, Security
Other Features
Subdivision Name
Druid Hills
Patio And Porch Features
Porch Screened, Porch Covered, Deck
Lot Features
Private, Wooded
Price History
| Date | Event | Price |
|---|---|---|
04/29/2026 Source: | Price Decreased | $459,000 -10.00% $252/sqft |
09/08/2025 Source: | Listed for Sale | $510,000 +2.00% $280/sqft |
09/08/2025 Source: | Price Increased | $500,000 +4.19% $274/sqft |
09/08/2025 Source: | Price Decreased | $479,900 -5.90% $263/sqft |
06/13/2025 Source: | Off Market | $510,000 +11900.00% $280/sqft |

Show more
Nearby Homes











Find Homes by Property Features in Crossville, TN
Nearby New Homes For Sale

Based on information from the Knoxville Area Association of REALTORS MLS through Nov 09, 2026, 08:00AM. Information is provided exclusively for consumers’ personal, non-commercial use. It may not be used for any purpose other than to identify prospective properties that consumers may be interested in purchasing. The data is deemed reliable but is not guaranteed accurate by the MLS. This website may not include listings or property addresses of sellers who have directed their listing brokers to withhold their listing or their property address from display on the Internet. © 2026 Knoxville Area Association of REALTORS® MLS. All Rights Reserved. Angela Fowler Real Estate, LLC | 423.320.4620 | afowler@catt.com Mailing Address: 452 Kailors Cove Cir, Ringgold, GA 30736
 Advertising Broker: Angela Fowler | Angela Fowler Real Estate, LLC.
