- Overview
- Description
- Property Details
- Location
- HOA Management
- Facts & Features
- Getting Around
- Nearby Homes

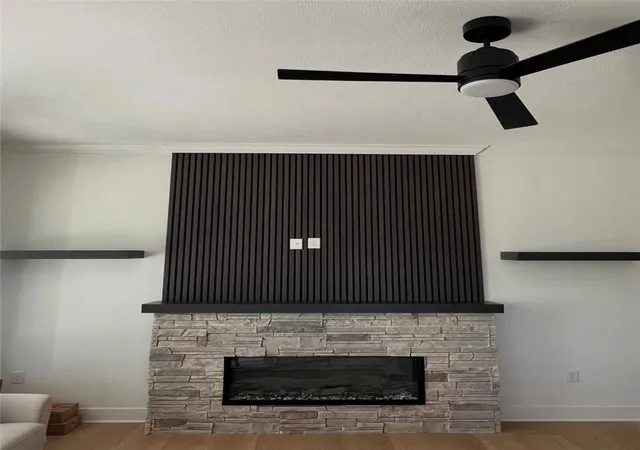


$699,900
Monthly Est:$3,484
 4 Beds
 3 Baths
3 full baths
 2,400sqft
233 Saunders Sta, Penn Twp, PA 15085
$699,900
$3,484/moEst:
Get Pre-Approved
Single Family Residence
Built in 2025
$40/mo HOA
0.54 acre lot
$292/sq.ft
Description
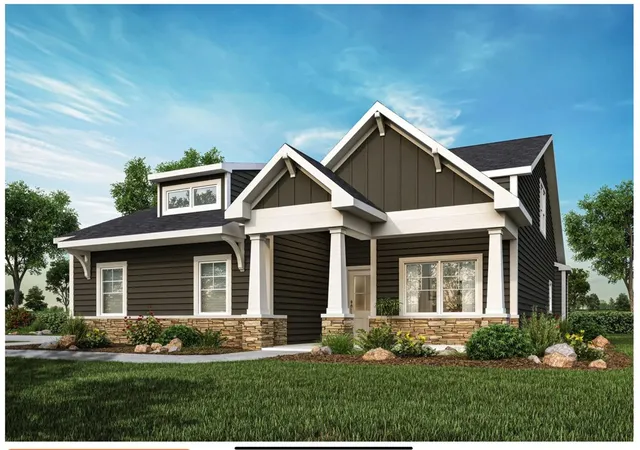
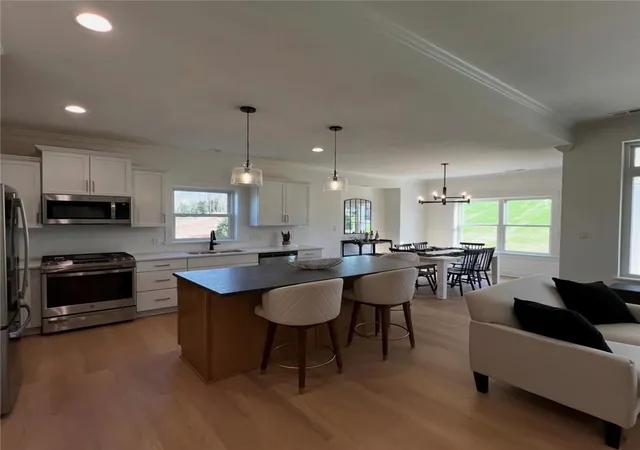
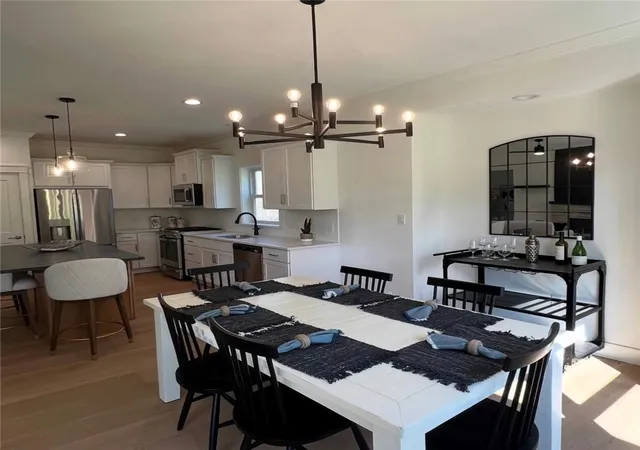
Beautiful New Construction Masterpiece by Award Winning Suncrest Homes. Enjoy the option of One Level Living with the large first floor Master Suite, generous closet space and ensuite full bath with Custom Step in Ceramic Shower and Double Vanity. The first floor also features a Guest Room/Den with Full Bath and Walk in Closet. Light and bright fully equipped Kitchen with Quartz Countertops, Stainless Appliances, Center Island with seating, Dining with bump out and plenty of room for a full-sized table, Extended Patio and Covered Porch Roof. The multi-purposed second floor has 2 bedrooms, a full bath and plenty of room for storage. Storage Shed is included. You can opt in or opt out of the Grass Cutting and Snow Removal. Easy access to Major Roadways, Hospitals and Shopping. Option for adding the 3rd car garage. Wooded greenspace behind the home. Just down the street is the Westmoreland Heritage walking and bike trail.
- Houzeo last checked: 6 minutes ago
- Listing updated: September 24, 2026 at 11:55 pm
- Listing Provided by: Maureen Ruefle (724) 327-5161 DRE #RS309620 | HOWARD HANNA REAL ESTATE SERVICES (724) 327-5161
- Source: West Penn MLS-PA | MLS#: 1768096

Property Details
Status
Active
Type
Single Family Residence
No. of Stories
-
County
City
Neighborhood
--
Year Built
2025
HOA Fees
$40/mo
Finished Area
2,400 sqft
Lot Size
0.54 acre lot
Basement Area
- sqft
MLS Name
West Penn MLS
MLS Number
1768096
MLS Status
Active
Days on Market
87

Continue Your Journey in App
Find your dream home, receive real-time updates, and many more!
Continue Your Journey in App
Find your dream home, receive real-time updates, and many more!
Location
HOA Management
N/A
HOA Fees
$40/ Monthly
Disclaimer: Amenities are based on third-party information and may vary; buyers must independently verify all amenities, as information is deemed reliable but not guaranteed.
Facts & Features
Rooms
Bedrooms & bathrooms
Bedrooms: 4
Bathrooms: 3
Bedroom4
Level: Upper
Area: 210.00 Square Feet
Dimensions: 14x15
Bedroom3
Level: Upper
Area: 154.00 Square Feet
Dimensions: 11x14
EntryFoyer
Level: Main
Laundry
Level: Main
Area: 42.00 Square Feet
Dimensions: 6x7
Bedroom2
Level: Main
Area: 143.00 Square Feet
Dimensions: 11x13
PrimaryBedroom
Level: Main
Area: 195.00 Square Feet
Dimensions: 13x15
DiningRoom
Level: Main
Area: 156.00 Square Feet
Dimensions: 12x13
Kitchen
Level: Main
Area: 154.00 Square Feet
Dimensions: 11x14
FamilyRoom
Level: Main
Area: 286.00 Square Feet
Dimensions: 13x22
Interior
Interior Features
Kitchen Island, Pantry
Window Features
Multi Pane
Cooling
Central Air
Appliances
Some Gas Appliances, Dishwasher, Disposal, Microwave, Refrigerator, Stove
Heating
Forced Air, Gas
Sewer
Public Sewer
Flooring
Ceramic Tile, Other, Carpet
Construction
Year Built
Year Built: 2025
Home type
Single Family Residence
Property Condition
New Construction
Roof
Asphalt
Utilities & Energy
Parking Features
Attached, Garage, Garage Door Opener
Water Source
Public
Other Features
Subdivision Name
Sterling Oaks
Price History
| Date | Event | Price |
|---|---|---|
08/03/2026 Source: | Listed for Sale | $699,900 $292/sqft |

Nearby Homes

Find Homes by Property Features in Penn Twp, PA

Based on information from the West Penn Mutli-List, INC through Oct 30, 2026, 07:30AM. Information is provided exclusively for consumers’ personal, non-commercial use and may not be used for any purpose other than to identify prospective properties consumers may be interested in purchasing. Information is deemed reliable but not guaranteed. © 2026 West Penn Multi-List, Inc. All Rights Reserved.
 Advertising Broker: Daniel Demers | Sell Your Home Services
