- Overview
- Description
- Property Details
- Location
- Facts & Features
- Getting Around
- Nearby Homes


$644,900
Monthly Est:$3,210
 4 Beds
 4 Baths
2 full baths + 2 half baths
 3,350sqft
6530 Ten Point Cir, Penn Twp, PA 15085
$644,900
$3,210/moEst:
Get Pre-Approved
Single Family Residence
Built in 2004
$-- HOA
0.43 acre lot
$193/sq.ft
Description
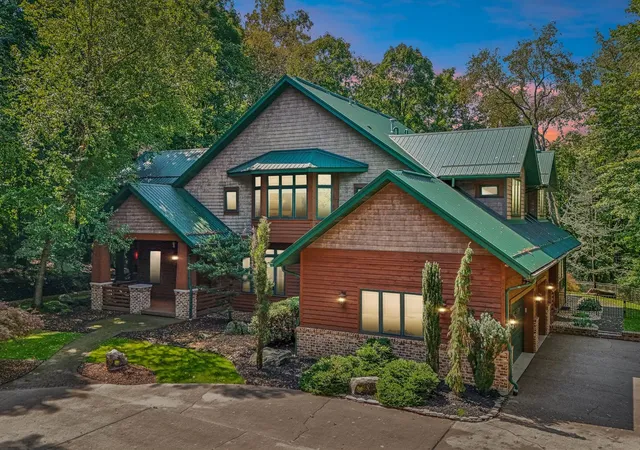
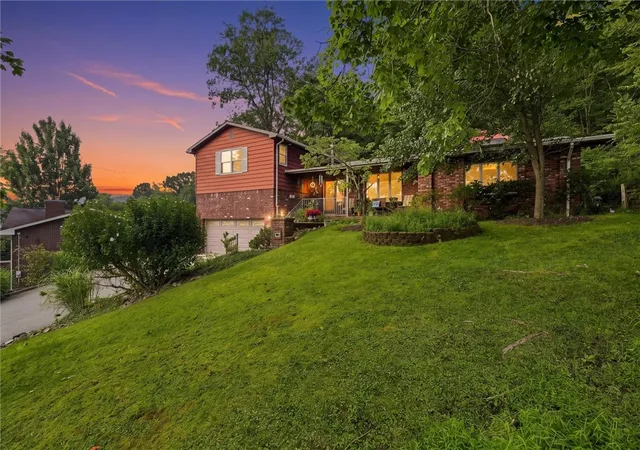
This beautifully maintained residence has undergone extensive renovations and thoughtful upgrades, blending timeless architectural elegance with modern comfort and functionality. From the moment you enter, the attention to detail is evident. Beautifully re-plastered walls and ceilings, custom plaster crown moldings, decorative ceiling medallions, updated interior doors and hardware, and carefully selected lighting create a sophisticated and inviting atmosphere. Custom plaster crown moldings enhance the primary bedroom, living room, family room, dining room, kitchen and powder room. The beautifully updated kitchen features replaced cabinetry, complimented by upgraded porcelain tile and rich 3/4 inch hardwood flooring throughout the first floor. Updated bathrooms feature upgraded tile, fixtures and sinks. the primary bath offers additional improvements including porcelain tile. Fireplace with stone accents adding warmth and character to the family room. Upgraded electrical components and wiring, supplemental spray foam insulation, fresh interior paint throughout including in the finished game room. Equally impressive is the investment in the home's mechanical systems and exterior improvements. Replaced furnace and H2O tank. Extensive drainage improvements include french drains installed in 2025, front drainage enhancements, driveway side gravel for water mitigation and professionally completed backyard slope stabilization incorporating a geogrid system. Professional landscaping further enhances the property's setting and cub appeal. This residence is a truly special property with it's numerous thoughtful improvements. Craftsmanship, comfort and pride of ownership are evident throughout!
- Houzeo last checked: 12 hours ago
- Listing updated: October 8, 2026 at 2:04 am
- Listing Provided by: Maureen Ruefle/ Brian Getty (724) 327-5161 DRE #RS309620 | HOWARD HANNA REAL ESTATE SERVICES (724) 327-5161
- Source: West Penn MLS-PA | MLS#: 1778219

Property Details
Status
Active
Type
Single Family Residence
No. of Stories
2
County
City
Neighborhood
--
Year Built
2004
HOA Fees
-
Finished Area
3,350 sqft
Lot Size
0.43 acre lot
Basement Area
- sqft
MLS Name
West Penn MLS
MLS Number
1778219
MLS Status
Active
Days on Market
1

Continue Your Journey in App
Find your dream home, receive real-time updates, and many more!
Download App
Continue Your Journey in App
Find your dream home, receive real-time updates, and many more!
Location
Facts & Features
Rooms
Bedrooms & bathrooms
Bedrooms: 4
Bathrooms: 4
GameRoom
Level: Lower
Area: 486.00 Square Feet
Dimensions: 18x27
Bedroom4
Level: Upper
Area: 143.00 Square Feet
Dimensions: 13x11
Bedroom3
Level: Upper
Area: 208.00 Square Feet
Dimensions: 13x16
Bedroom2
Level: Upper
Area: 208.00 Square Feet
Dimensions: 16x13
PrimaryBedroom
Level: Upper
Area: 255.00 Square Feet
Dimensions: 17x15
Laundry
Level: Main
Area: 42.00 Square Feet
Dimensions: 6x7
EntryFoyer
Level: Main
Area: 121.00 Square Feet
Dimensions: 11x11
FamilyRoom
Level: Main
Area: 272.00 Square Feet
Dimensions: 17x16
Kitchen
Level: Main
Area: 444.00 Square Feet
Dimensions: 37x12
DiningRoom
Level: Main
Area: 224.00 Square Feet
Dimensions: 14x16
Interior
Heating
Forced Air, Gas
Appliances
Some Gas Appliances, Dishwasher, Disposal, Microwave, Stove
Flooring
Hardwood, Other, Carpet
Window Features
Multi Pane, Screens, Window Treatments
Interior Features
Jetted Tub, Pantry, Window Treatments
Sewer
Public Sewer
Cooling
Central Air
Construction
Year Built
Year Built: 2004
Home type
Single Family Residence
Property Condition
Resale
Construction Materials
Brick
Roof
Asphalt
Architectural Style
Two Story
Utilities & Energy
Water Source
Public
Parking Features
Built In, Garage Door Opener
Fireplace Features
Gas, Family Living Great Room
Basement
Finished, Walk Out Access
Other Features
Subdivision Name
Deer Run
Price History
| Date | Event | Price |
|---|---|---|
10/07/2026 Source: | Listed for Sale | $644,900 $0/sqft |

Getting Around 6530 Ten Point Cir
Bike Score®

Somewhat Bikeable
1/100
Walk Score®

Car-Dependent
1/100
Data provided by Redfin
Nearby Homes




Find Homes by Property Features in Penn Twp, PA
Nearby New Homes For Sale

Based on information from the West Penn Mutli-List, INC through Oct 07, 2026, 06:00AM. Information is provided exclusively for consumers’ personal, non-commercial use and may not be used for any purpose other than to identify prospective properties consumers may be interested in purchasing. Information is deemed reliable but not guaranteed. © 2026 West Penn Multi-List, Inc. All Rights Reserved.
 Advertising Broker: Daniel Demers | Sell Your Home Services