- Overview
- Description
- Property Details
- Location
- Facts & Features
- Getting Around
- Nearby Homes
 Hot
 Price Drop: $20K (10/02)

Street View
$675,000
Monthly Est:$3,360
 3 Beds
 2 Baths
2 full baths
 1,521sqft
2331 N Gilpin St, Denver, CO 80205
$675,000
$3,360/moEst:
Get Pre-Approved
Single Family Residence
Built in 1890
$-- HOA
3,170 sqft lot
$444/sq.ft
Description
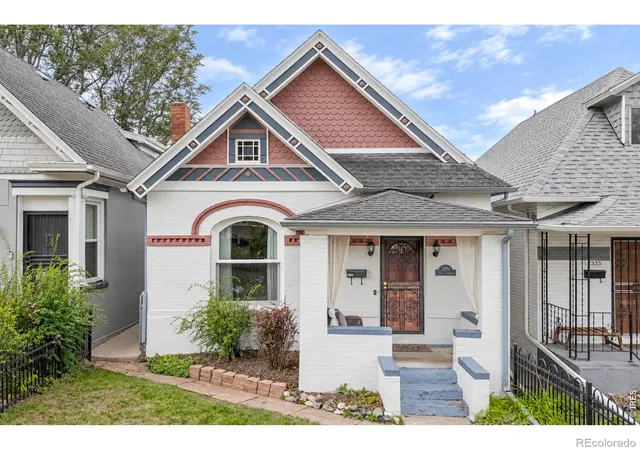
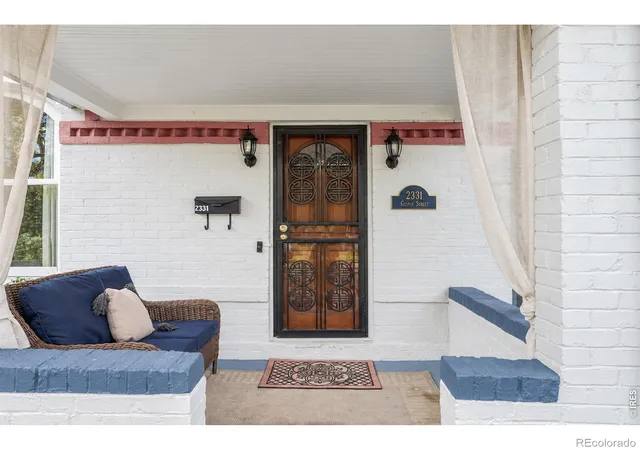
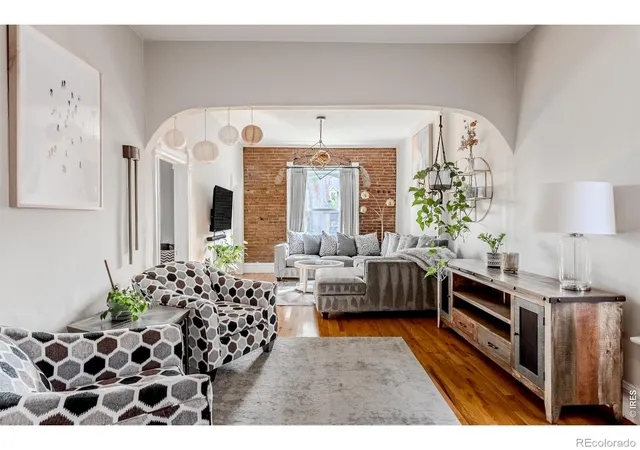
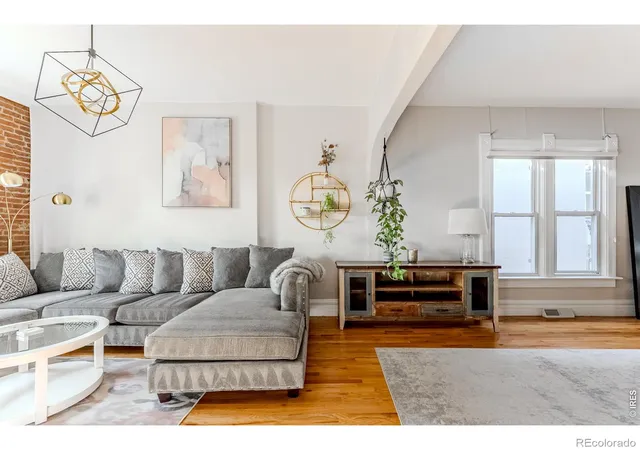
Set in Denver's historic Whittier neighborhood just a few blocks west of City Park, 2331 N Gilpin Street is an 1890 brick Victorian that keeps its turn-of-the-century character while offering an updated kitchen and comfortable living spaces. A wrought-iron fence and a covered front porch with built-in bench seating give the home a warm, established presence on the block. Inside, hardwood floors, original woodwork and softly arched openings carry the home's history through the main level. The living room is anchored by an exposed brick wall and filled with light from tall windows, flowing into the dining room through arched doorways. The kitchen pairs white cabinetry and glass-front uppers with a tall bank of warm wood cabinetry, granite countertops and stainless steel appliances, including a gas range, with a pendant light over counter seating at the peninsula. At the back of the house, a sunny breakfast nook opens directly to the patio. The main-level primary bedroom includes its own full bathroom and walk-in closet, and a second bedroom near the front of the home works well as a home office. A three-quarter bathroom and laundry complete the main level. Upstairs, the third bedroom is the largest in the home, with sloped ceilings, a ceiling fan and windows on three sides, alongside an unfinished attic that runs the length of the house, offering storage now and room to consider expanding later. Behind the house, a private fenced patio sits beneath mature trees, surrounded by garden beds that bring color and seclusion, and a detached, oversized one-car garage adds parking and storage. City Park, the Denver Zoo, the Denver Museum of Nature & Science and City Park Golf Course are all close by, with RiNo, downtown Denver and the neighborhood's restaurants and shops just minutes away. This 3-bedroom, 2-bathroom historic Denver home brings together 19th-century charm and everyday comfort close to the center of the city.
- Houzeo last checked: 2 minutes ago
- Listing updated: October 20, 2026 at 10:11 pm
- Listing Provided by: The Zach Zeldner Team (720) 480-7650 , Ethan Bullock | Compass - Boulder (303) 487-5472
- Source: DENVER (RE COLORADO) MLS-CO | MLS#: IR1069839

Property Details
Status
Active
Type
Single Family Residence
No. of Stories
-
County
City
Neighborhood
Year Built
1890
HOA Fees
-
Finished Area
1,521 sqft
Lot Size
3,170 sqft lot
Basement Area
- sqft
MLS Name
DENVER (RE COLORADO) MLS
MLS Number
IR1069839
MLS Status
Active
Days on Market
27

Continue Your Journey in App
Find your dream home, receive real-time updates, and many more!
Continue Your Journey in App
Find your dream home, receive real-time updates, and many more!
Location
Facts & Features
Rooms
Bedrooms & bathrooms
Bedrooms: 3
Bathrooms: 2
Bathroom Full
Level: Main
Living Room
Level: Main
Area: Square Feet
Dimensions: 154.00
Bathroom Full
Level: Main
Bedroom
Level: Main
Area: Square Feet
Dimensions: 80.00
Bedroom
Level: Upper
Area: Square Feet
Dimensions: 195.00
Dining Room
Level: Main
Area: Square Feet
Dimensions: 154.00
Kitchen
Level: Main
Area: Square Feet
Dimensions: 121.00
Bedroom
Level: Main
Area: Square Feet
Dimensions: 160.00
Interior
Interior Features
Eat In Kitchen, Walk In Closet(s)
Window Features
Window Coverings
Cooling
Central Air
Flooring
Wood
Sewer
Public Sewer
Appliances
Dishwasher, Disposal, Dryer, Microwave, Oven, Refrigerator, Washer
Heating
Forced Air
Construction
Year Built
Year Built: 1890
Home type
Single Family Residence
Architectural Style
Victorian
Roof
Composition
Construction Materials
Brick, Frame
Utilities & Energy
Water Source
Public
Basement
Partial
Utilities
Electricity Available, Natural Gas Available
Security Features
Smoke Detector(s)
Other Features
Subdivision Name
Schinners Add
Patio And Porch Features
Patio
Vegetation
Wooded
Price History
| Date | Event | Price |
|---|---|---|
10/01/2026 Source: | Listed for Sale | $695,000 $518/sqft |
10/01/2026 Source: | Coming Soon | $695,000 -3.34% $518/sqft |
07/20/2022 Source: | Price Decreased | $719,000 -2.18% $536/sqft |
07/20/2022 Source: | Price Increased | $735,000 +2.23% $548/sqft |
06/14/2022 Source: | Sold | $719,000 $536/sqft |

Getting Around 2331 N Gilpin St
Bike Score®

Biker's Paradise
97/100
Walk Score®

Very Walkable
86/100
Transit Score®

Good Transit
51/100
Data provided by Redfin
Nearby Homes
Find Homes by Property Features in Denver, CO

Based on information from REcolorado®, Inc.through Oct 30, 2026, 12:15AM. Not all properties were listed and/or closed by Company. This representation is based in whole or in part on content supplied by REcolorado®, Inc. REcolorado®, Inc. does not guarantee nor is it in any way responsible for its accuracy. Content maintained by REcolorado®, Inc. may not reflect all real estate activity in the market. Some IDX listings have been excluded from this website. Any use search of data on the website, other than by a consumer looking to purchase real estate, is prohibited. If Houzeo suspect “scraping” of the data has occurred, the suspicion and any evidence will be reported to the MLS. IDX information is provided exclusively for consumers' personal non-commercial use. It may not be used for any purpose other than to identify prospective properties consumers may be interested in purchasing. The data is deemed reliable but is not guaranteed by REcolorado®. The use of the IDX Data may be subject to an end user license agreement prescribed by REcolorado® as amended from time to time.
Based on information submitted to the MLS GRID as of Oct 30, 2026, 12:15AM. All data is obtained from various sources and may not have been verified by broker or MLS GRID. Supplied Open House information is subject to change without notice. All information should be independently reviewed and verified for accuracy. Properties may or may not be listed by the office/agent presenting the information. ©2026 REcolorado®, Inc. All Rights Reserved.
 Advertising Broker: Albert Gollas | Gollas and Company, Inc.
