- Overview
- Description
- Property Details
- Location
- HOA Management
- Facts & Features
- Getting Around
- Nearby Homes

 New Construction

Street View
$2,850,000
Monthly Est:$14,185
 4 Beds
 5 Baths
3 full baths + 2 half baths
 3,690sqft
2333 N Cambridge Ave #A, Chicago, IL 60614
$2,850,000
$14,185/moEst:
Get Pre-Approved
Townhouse
Built in 2026
$229/mo HOA
-- sqft lot
$772/sq.ft
Description
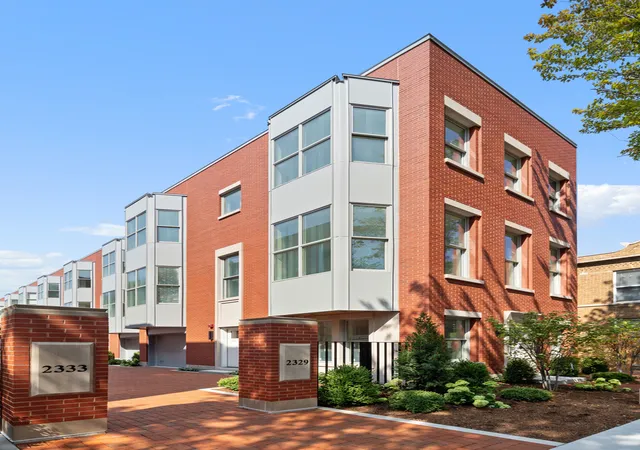
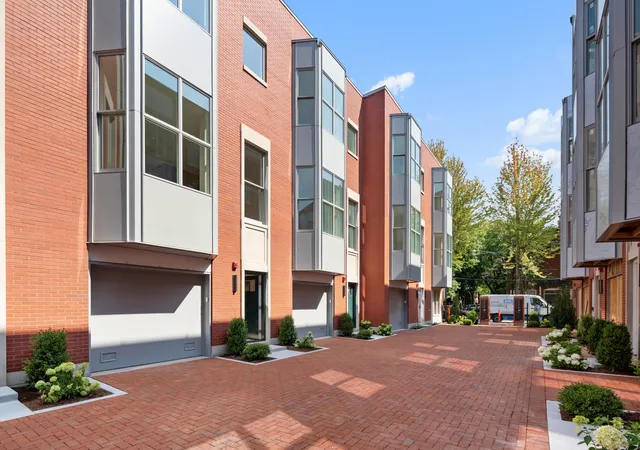
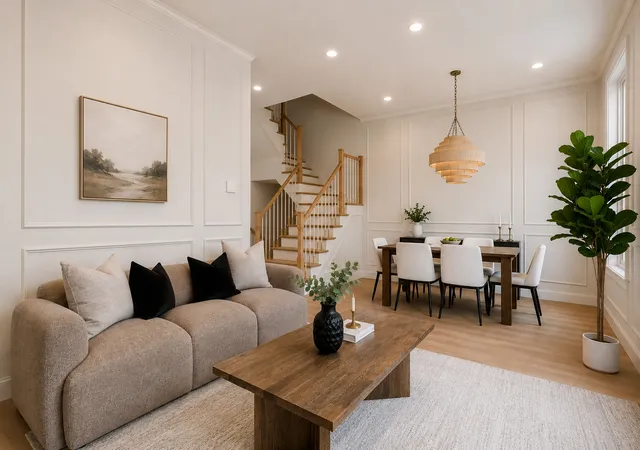
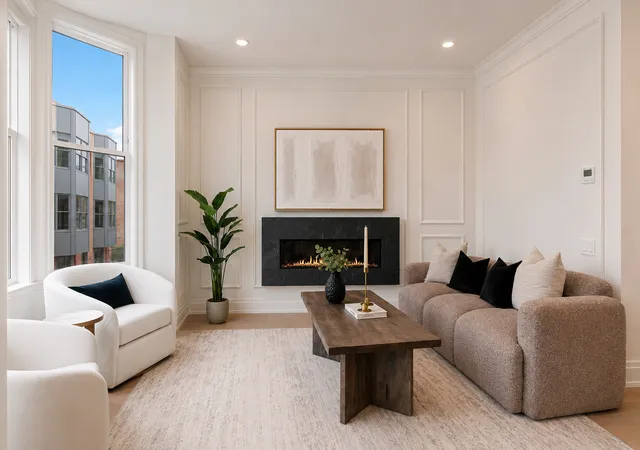
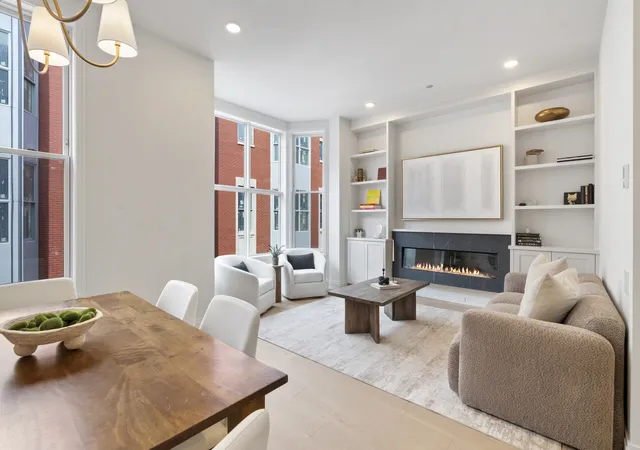
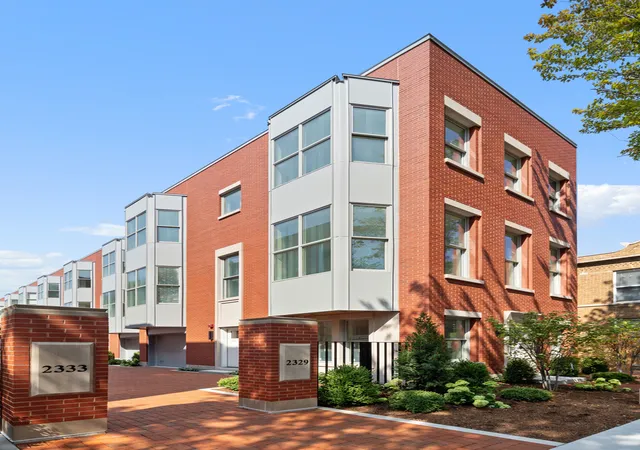
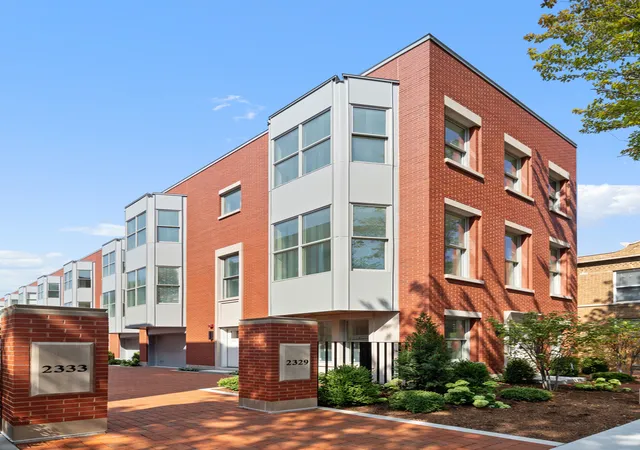
75% SOLD! 45-60 day delivery. A variety of floor plans are available, including select residences with two-car garages. Cambridge is Lincoln Park's newest luxury row home development, built by renowned builder Ogden Partners and designed by Booth Hansen Architects-celebrated for their exceptional craftsmanship and thoughtfully conceived residences. Cambridge delivers luxury living in the heart of the city through timeless architecture, refined finishes, and spacious, functional layouts designed for modern city living. Spanning four expansive levels, this extraordinary residence features 4 bedrooms plus a den, 3 full bathrooms, 2 half bathrooms, two laundry rooms, and multiple private outdoor spaces. The main entrance opens into a grand, welcoming foyer anchored by a custom architectural staircase. This level features a generous mudroom and laundry room alongside a private study overlooking tree-lined Cambridge Street. A light-filled bedroom suite with an en-suite bathroom flows seamlessly to a private patio and landscaped yard. Direct access to the attached 2-car garage completes this floor. As a premier end unit, the residence is flooded with natural light across every level, highlighted by a wraparound perimeter of windows enclosing the entire main floor with picturesque views of Cambridge Street and the landscaped courtyard. This level epitomizes luxury with an open-concept great room featuring soaring 10-foot ceilings, a Juliet balcony, a cozy den with a sleek floating fireplace, and a convenient powder room. The designer kitchen is a true standout, boasting custom cabinetry, a massive quartzite island with a breakfast bar, quartzite backsplash, top-of-the-line appliances, and a butler's pantry. A charming bay window with a built-in banquette offers a sunny breakfast nook, with ample room remaining for a formal dining table. The third level showcases a luxurious primary suite complete with an expansive walk-in closet and a spa-like en-suite bath, alongside two additional spacious bedrooms, a secondary full bathroom, and a second laundry closet for ultimate day-to-day convenience. The top level is an entertainer's dream, offering a sky-high recreation room with a beverage center, a second powder room, and seamless access to a vast private roof terrace featuring panoramic neighborhood views. Outfitted with an efficient all-electric design and multi-zoned heating and cooling, this home delivers an unprecedented blend of space, light, and luxury-all just steps from award-winning dining, top-rated schools, boutique shopping, and the lakefront trail.
- Houzeo last checked: 12 minutes ago
- Listing updated: November 9, 2026 at 4:47 pm
- Listing Provided by: Jeffrey Lowe | Compass (312) 319-1168
- Source: MRED MLS-IL as distributed by MLS GRID | MLS#: 12803336

Property Details
Status
Pending
Type
Townhouse
No. of Stories
3
County
City
Neighborhood
Year Built
2026
HOA Fees
$229/mo
Finished Area
3,690 sqft
Lot Size
-- sqft lot
Basement Area
- sqft
MLS Name
MRED MLS
MLS Number
12803336
MLS Status
Pending

Continue Your Journey in App
Find your dream home, receive real-time updates, and many more!
Continue Your Journey in App
Find your dream home, receive real-time updates, and many more!
Location
HOA Management
N/A
HOA Fees
$229/ Monthly
Amenities
 Amenities and services may be covered by one or multiple associations and service providers.
 Insurance
 Snow Removal
 Security Gate
 Exterior Maintenance
Scavenger
Disclaimer: Amenities are based on third-party information and may vary; buyers must independently verify all amenities, as information is deemed reliable but not guaranteed.
Facts & Features
Rooms
Bedrooms & bathrooms
Bedrooms: 4
Bathrooms: 5
Recreation Room
Level: Fourth
Area: 192.00 Square Feet
Dimensions: 16X12
Study
Level: Main
Area: 66.00 Square Feet
Dimensions: 11X6
Den
Level: Second
Area: 144.00 Square Feet
Dimensions: 12X12
Bedroom 2
Level: Third
Area: 120.00 Square Feet
Dimensions: 12X10
Bedroom 3
Level: Third
Area: 108.00 Square Feet
Dimensions: 12X9
Bedroom 4
Level: Main
Area: 132.00 Square Feet
Dimensions: 12X11
Dining Room
Level: Second
Area: -- Square Feet
Dimensions: COMBO
Living Room
Level: Second
Area: 494.00 Square Feet
Dimensions: 38X13
Master Bedroom
Level: Third
Area: 300.00 Square Feet
Dimensions: 25X12
Interior
Cooling
Central Air
Appliances
Range, Microwave, Dishwasher, High End Refrigerator, Bar Fridge, Freezer, Washer, Dryer, Disposal, Oven, Range Hood
Sewer
Public Sewer
Flooring
Hardwood
Interior Features
Wet Bar, 1st Floor Bedroom, Storage, Built In Features, Walk In Closet(s), High Ceilings
Heating
None
Exterior Features
Roof Deck
Construction
Year Built
Year Built: 2026
Home type
Townhouse
Construction Materials
Brick
Foundation Details
Concrete Perimeter
Roof
Other
Utilities & Energy
Laundry Features
Main Level, In Unit
Fireplace Features
Electric
Basement
None
Parking Features
Brick Driveway, Shared Driveway, Garage Door Opener, Heated Garage, Yes, Garage Owned, Attached, Garage
Water Source
Lake Michigan, Public
Electric
Circuit Breakers, 200+ Amp Service
Association Amenities
Privacy Fence
Other Features
Patio And Porch Features
Deck, Patio
Lot Features
Common Grounds
Lincoln Park Ranks #2 in Chicago, IL


Homes

Rental Prices

Median Home Price
Nearby Homes

Find Homes by Property Features in Chicago, IL

This representation is based in whole or in part on data supplied by Midwest Real Estate Data, LLC through Nov 10, 2026, 05:45PM. Midwest Real Estate Data, LLC does not guarantee nor is it in any way responsible for its accuracy. Data maintained by Midwest Real Estate Data LLC may not reflect all real estate activity in the market. Based on information submitted to the MLS GRID as of Nov 10, 2026, 05:45PM. All data is obtained from various sources and has not been, and will not be, verified by broker or MLS GRID. Supplied Open House information is subject to change without notice. All information should be independently reviewed and verified for accuracy. Properties may or may not be listed by the office/agent presenting the information. This website may not include listings or property addresses of sellers who have directed their listing brokers to withhold their listing or their property address from display on the Internet. Some IDX listings have been excluded from this website. Information is provided exclusively for consumers’ personal non-commercial use. It may not be used for any purpose other than to identify prospective properties consumers may be interested in purchasing. The data is deemed reliable but is not guaranteed by MLS GRID, MRED or Houzeo. The use of the MLS GRID Data may be subject to an end user license agreement prescribed by the Member Participant’s applicable MLS, if any, and as amended from time to time. Properties displayed may be listed or sold by various participants in the MLS, Listings courtesy of MRED as distributed by MLS GRID. ©2026 Midwest Real Estate Data LLC. All Rights Reserved
 Advertising Broker: Jorge Romero | Realty One Group Inc.
