- Overview
- Description
- Property Details
- Location
- Facts & Features
- Getting Around
- Nearby Homes
 New Construction

Street View
$305,000
Monthly Est:$1,518
 3 Beds
 2 Baths
2 full baths
 1,552sqft
2334 Bismarck Rd, North Port, FL 34288
$305,000
$1,518/moEst:
Get Pre-Approved
Single Family Residence
Built in 2026
$-- HOA
10,000 sqft lot
$197/sq.ft
Description
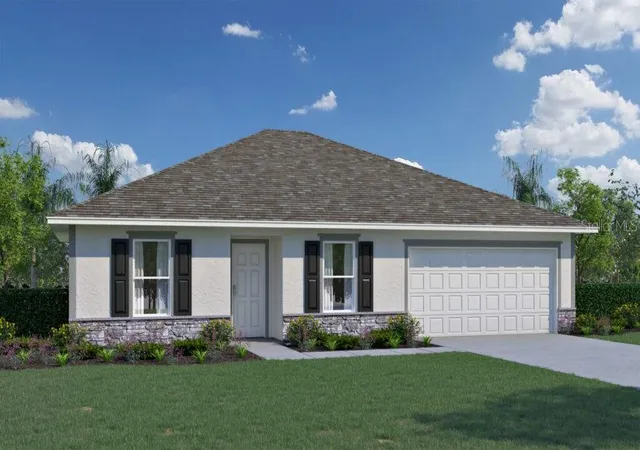
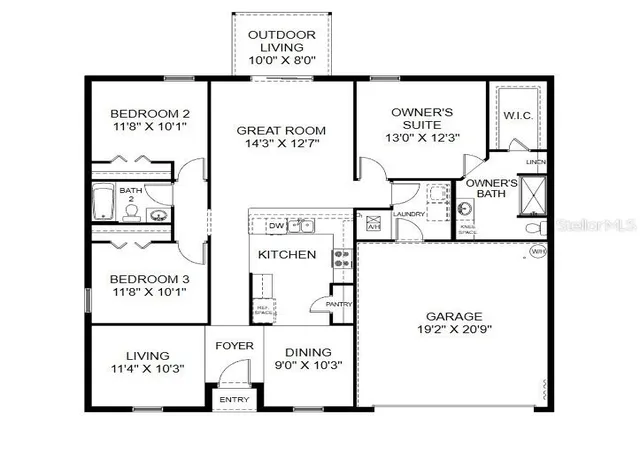
Under Construction. Introducing the Foxtail, a delightful floorplan from our Value collection designed with families in mind. This home boasts ceramic tile floors throughout the main living areas and comes equipped with quartz countertops plus a rear covered lanai. This floor plan offers a well-thought-out layout featuring 3 bedrooms, 2 full bathrooms, and a spacious 2-car garage. The Owner’s suite includes a full bath and walk-in closet, providing a comfortable and relaxing retreat. For added convenience, the laundry room is just steps away and offers direct access to the 2-car garage. Built with CBS construction, this home incorporates energy-smart features throughout. These including a digital thermostat, energy-efficient A/C system, roof vents/soffits for attic ventilation and dual pane windows. This home includes a 1-year transferable builder warranty and a 10-year structural warranty.
- Houzeo last checked: 51 minutes ago
- Listing updated: September 25, 2026 at 4:39 pm
- Listing Provided by: Trish Lohela (321) 610-5940 | HOLIDAY BUILDERS GULF COAST (321) 610-5940
- Source: Stellar MLS-FL as distributed by MLS GRID | MLS#: C7530612

Property Details
Status
Active
Type
Single Family Residence
No. of Stories
-
County
City
Neighborhood
--
Year Built
2026
HOA Fees
-
Finished Area
1,552 sqft
Lot Size
10,000 sqft lot
Basement Area
- sqft
MLS Name
Stellar MLS
MLS Number
C7530612
MLS Status
Active
Days on Market
52
Cumulative Days on Market
15

Continue Your Journey in App
Find your dream home, receive real-time updates, and many more!
Continue Your Journey in App
Find your dream home, receive real-time updates, and many more!
Location
Facts & Features
Rooms
Bedrooms & bathrooms
Bedrooms: 3
Bathrooms: 2
Great Room
Level: First
Area: 181.61 Square Feet
Dimensions: 14.3x12.7
Kitchen
Level: First
Area: 126.00 Square Feet
Dimensions: 14x9
Dining Room
Level: First
Area: 90.00 Square Feet
Dimensions: 9x10
Living Room
Level: First
Area: 117.42 Square Feet
Dimensions: 11.4x10.3
Primary Bedroom
Level: First
Area: 159.90 Square Feet
Dimensions: 13x12.3
Bedroom 2
Level: First
Area: 119.18 Square Feet
Dimensions: 11.8x10.1
Bedroom 3
Level: First
Area: 119.18 Square Feet
Dimensions: 11.8x10.1
Interior
Appliances
Dishwasher, Electric Water Heater, Microwave, Range
Flooring
Carpet, Tile
Heating
Central, Electric
Sewer
Septic Tank
Interior Features
Open Floorplan, Split Bedroom
Exterior Features
Hurricane Shutters
Cooling
Central Air
Construction
Year Built
Year Built: 2026
Home type
Single Family Residence
Architectural Style
Traditional
Roof
Shingle
Foundation Details
Slab
Construction Materials
Block
Property Condition
Under Construction
Utilities & Energy
Parking Features
Driveway
Water Source
Well
Laundry Features
Inside
Utilities
Cable Available, Electricity Connected, Public
Other Features
Patio And Porch Features
Covered, Rear Porch
Subdivision Name
Port Charlotte Subdivision 24
Lot Features
Paved
Price History
| Date | Event | Price |
|---|---|---|
09/10/2026 Source: | Price Decreased | $305,000 -1.61% $197/sqft |
09/10/2026 Source: | Listed for Sale | $310,000 $200/sqft |

Nearby Homes

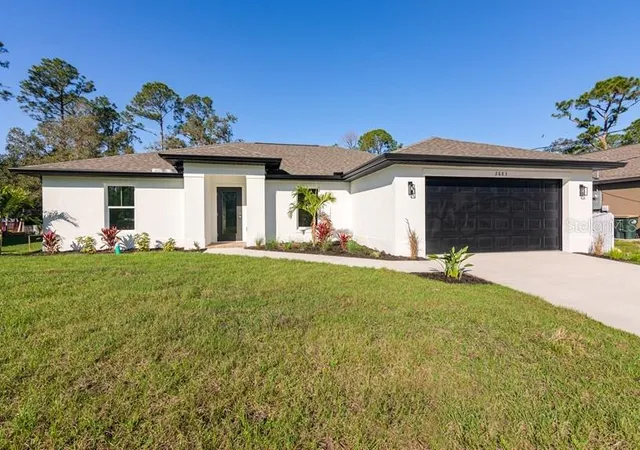
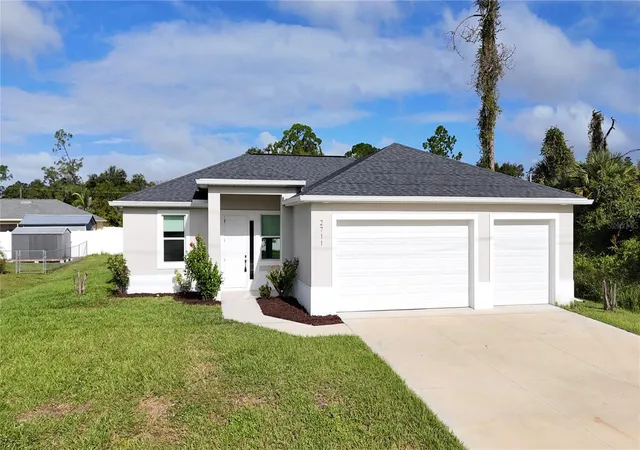
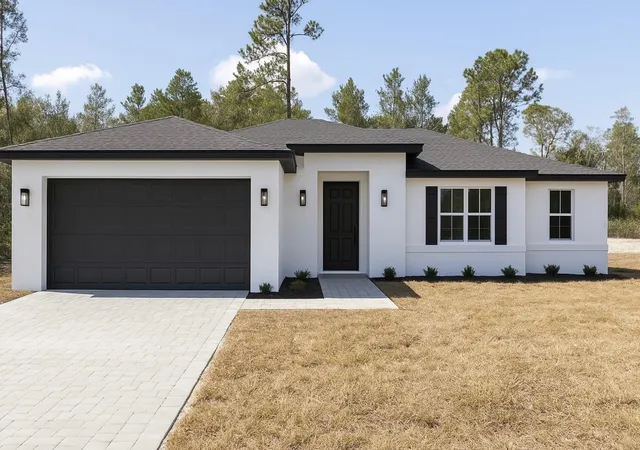
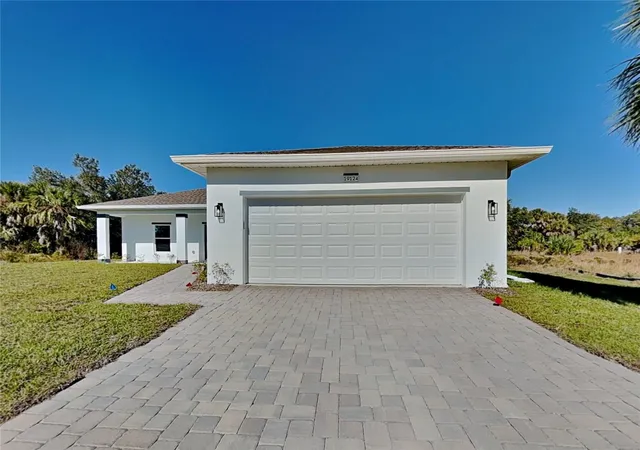
Find Homes by Property Features in North Port, FL
Nearby New Homes For Sale

Based on information from Stellar MLS® through Nov 02, 2026, 02:15PM as submitted to and distributed by MLS GRID. All data is obtained from various sources and may not have been verified by the broker or MLS GRID. Supplied Open House Information is subject to change without notice. All information should be independently reviewed and verified for accuracy. Properties may or may not be listed by the office/agent presenting the information. IDX information is provided exclusively for consumers’ personal non-commercial use. It may not be used for any purpose other than to identify prospective properties consumers may be interested in purchasing. The data is deemed reliable but is not guaranteed by MLS GRID. The use of the MLS GRID Data may be subject to an end-user license agreement prescribed by the Member Participant’s applicable MLS, if any, and as amended from time to time. © 2026 Stellar MLS. All Rights Reserved.
 Advertising Broker: Fred McGill | Simple Showing, Inc
