Realty Solution
Powered by 
- 6
- Overview
- Description
- Property Details
- Location
- HOA Management
- Facts & Features
- Getting Around
- Nearby Homes


Street View
Listed by: Christopher Cortazzo (310) 457-3995 DRE #01190363 | Compass (310) 230-5744
$6,995,000
Monthly Est:$34,817
 4 Beds
 4 Baths
4 full baths
 2,890sqft
23351 Malibu Colony Rd #108a, Malibu, CA 90265
$6,995,000
$34,817/moEst:
Get Pre-Approved
Single Family Residence
Built in 1985
$800/mo HOA
5,303 sqft lot
$2,420/sq.ft
Description
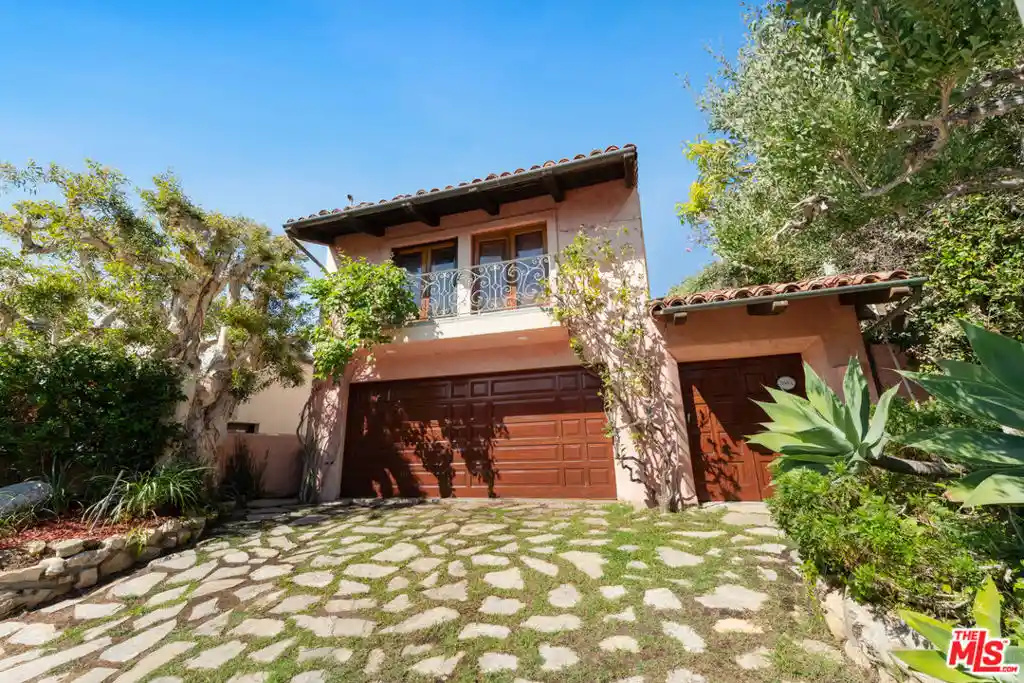
Nestled in the prestigious and private Malibu Colony, this home offers a blend of luxurious coastal living with modern comforts. Upon entering the gated driveway, which provides secure parking for two vehicles, you are greeted by a meticulously landscaped front yard equipped with a sprinkler system. The property boasts a two-car garage, complete with a washer and dryer, water heater, and direct entry to the home. Above the garage lies a charming guest house, accessible via a set of steps that lead to a covered front door. The guest house offers a cozy yet spacious studio with beamed ceilings, tile floors, and French doors that open to a balcony, perfect for use as a living or sleeping area. The adjacent bathroom features a stone countertop and a shower stall, while the compact kitchen is equipped with stone counters, French windows, a 4-burner range, and essential appliances like a fridge and freezer. From the guest house, a beautifully landscaped walkway guides you through the courtyarda true outdoor oasis. This private space, framed by lush trees, includes a built-in outdoor living area with a couch and wet bar complete with bar seating, ideal for entertaining or quiet relaxation. A covered walkway leads from the courtyard to the main house, where you're welcomed by a covered front door and a charming foyer with wood-beamed ceilings and hardwood floors. Inside the main house, the living room exudes warmth and elegance, featuring a cozy fireplace framed by custom built-ins and multiple sets of French doors that flood the space with natural light. These doors open to the backyard, which boasts a stunning pool, jacuzzi, and stone floors, all surrounded by beautifully landscaped grounds and a privacy fence. The living room flows seamlessly into the gourmet kitchen, a chef's dream equipped with stone counters, custom wood cabinetry, a 4-burner range, a 2-burner electric stovetop, double Gaggenau ovens, a Sub-Zero fridge, a dishwasher, and a microwave. Just down the hall, you'll find a butler's pantry with additional freezer space, stone countertops, and built-ins for added convenience. The home features multiple bedrooms, each thoughtfully designed for comfort and privacy. The first-floor bedroom includes wood floors, recessed lighting, and French doors that open to the courtyard, offering a serene escape. Upstairs, the second bedroom is carpeted, with wood-beamed ceilings, built-in storage, and a private balcony with views of the courtyard. The en-suite bathroom is beautifully appointed with stone counters, a shower over tub, and a vanity sink. The master suite, located on the top floor, is a true sanctuary with plush carpet, high wood-beamed ceilings, and breathtaking panoramic views of the ocean and coastline, including the iconic Malibu Pier. The master suite also features a fireplace and French doors leading to a private balcony with views of both the ocean and the pool. The luxurious master bath is equally impressive, featuring wood floors, stone countertops, double sinks, a vanity, and a built-in tub with ocean views. The en-suite bathroom also includes a separate water closet and shower stall, as well as a spacious walk-in closet. This Malibu Colony residence offers a harmonious blend of indoor and outdoor living, with thoughtful design details and luxurious amenities throughout. Whether enjoying the privacy of the guest house, entertaining in the outdoor courtyard, or relaxing in the master suite with ocean views, this property is a true coastal paradise.
- Houzeo last checked: 3 hours ago
- Listing updated: October 2, 2026 at 10:51 am
- Source: California Regional MLS-CA | MLS#: 25534330

Property Details
Status
Active
Type
Single Family Residence
No. of Stories
2
County
City
Neighborhood
Year Built
1985
HOA Fees
$800/mo
Finished Area
2,890 sqft
Lot Size
5,303 sqft lot
Basement Area
- sqft
MLS Name
California Regional MLS
MLS Number
25534330
MLS Status
Active
Days on Market
540

Continue Your Journey in App
Find your dream home, receive real-time updates, and many more!
Continue Your Journey in App
Find your dream home, receive real-time updates, and many more!
Location
HOA Management
N/A
HOA Fees
$800/ Monthly
Disclaimer: Amenities are based on third-party information and may vary; buyers must independently verify all amenities, as information is deemed reliable but not guaranteed.
Facts & Features
Rooms
Bedrooms & bathrooms
Bedrooms: 4
Bathrooms: 4
Interior
Heating
Central
Flooring
Tile, Wood
Interior Features
Separate Formal Dining Room, Walk In Closets
Appliances
Built In, Double Oven, Dishwasher, Disposal, Microwave, Oven, Range, Refrigerator
Construction
Year Built
Year Built: 1985
Home type
Single Family Residence
Architectural Style
Spanish
Utilities & Energy
Laundry Features
Inside, In Garage
Pool Features
None
Parking Features
Covered, Door Multi, Driveway, Garage, Garage Door Opener, Guest, Private, On Street, Unassigned, Uncovered
Fireplace Features
Living Room
Other Features
Patio And Porch Features
Open, Patio, Stone
Disclosures
Coastal Commission Restrictions
Price History
| Date | Event | Price |
|---|---|---|
05/04/2026 Source: | Off Market | $22,500 -99.76% $8/sqft |
05/05/2025 Source: | Off Market | $9,495,000 -5.05% $3,285/sqft |
05/05/2025 Source: | Listed for Sale | $10,000,000 +42.96% $3,460/sqft |
05/05/2025 Source: | Price Increased | $6,995,000 +23216.67% $2,420/sqft |
10/03/2024 Source: | Listed for Sale | $30,000 $10/sqft |

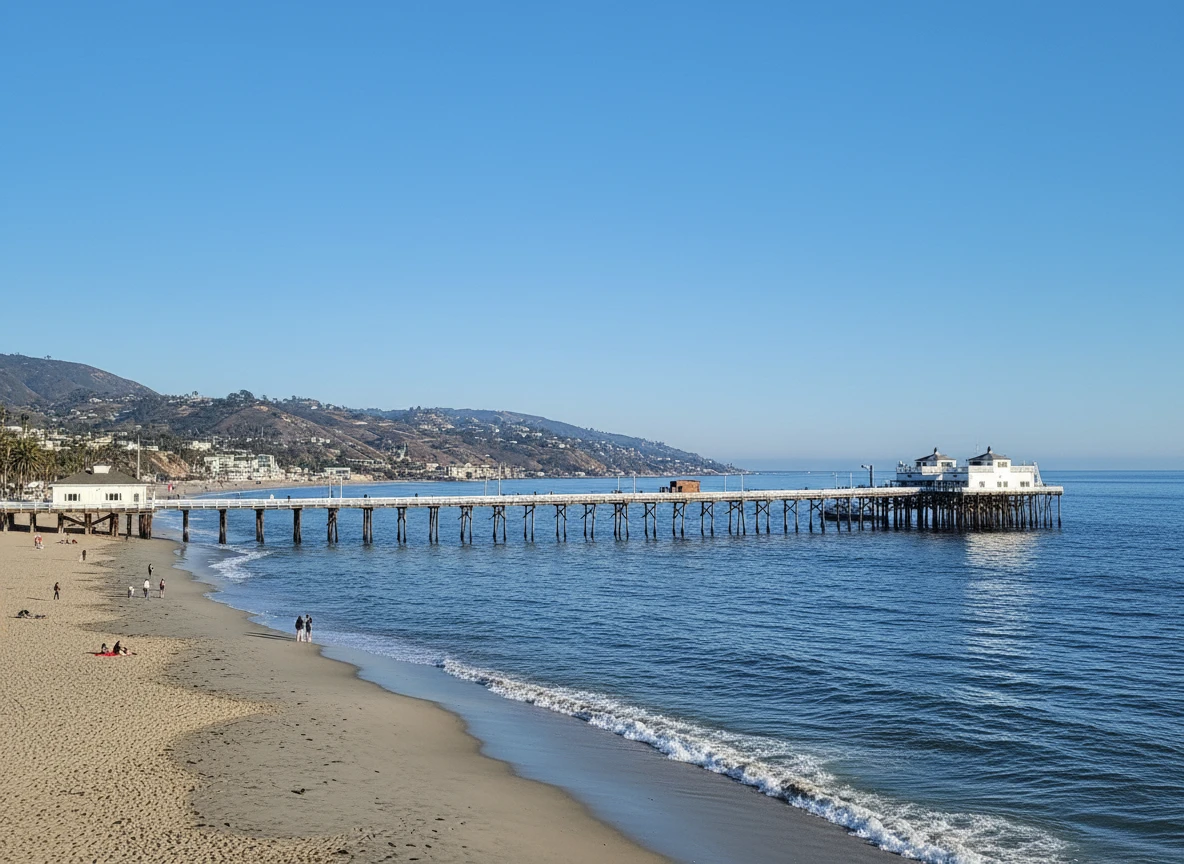
Eastern Malibu Ranks #7 in Malibu, CA

Homes

Rental Prices

Median Home Price
Nearby Homes






Find Homes by Property Features in Malibu, CA
Nearby New Homes For Sale


Based on information from California Regional Multiple Listing Service, Inc. as of Oct 29, 2026, 06:30AM and /or other sources. All data, including all measurements and calculations of area, is obtained from various sources and has not been, and will not be, verified by broker or MLS. All information should be independently reviewed and verified for accuracy. Properties may or may not be listed by the office/agent presenting the information. Information being provided is for consumers’ personal, non-commercial use and may not be used for any purpose other than to identify prospective properties consumers may be interested in purchasing. This website may not include listings or property addresses of sellers who have directed their listing brokers to withhold their listing or their property address from display on the Internet. © 2026 California Regional Multiple Listing Service. All Rights Reserved.
 Advertising Broker: William Johnson DRE #01463271 | William Johnson Brokerage
