- Overview
- Description
- Property Details
- Location
- HOA Management
- Facts & Features
- Getting Around
- Nearby Homes



$874,900
Monthly Est:$4,355
 4 Beds
 3 Baths
3 full baths
 2,839sqft
2336 Zaltana Cir, Minneola, FL 34715
$874,900
$4,355/moEst:
Get Pre-Approved
Single Family Residence
Built in 2020
$41.67/mo HOA
27,156 sqft lot
$308/sq.ft
Description
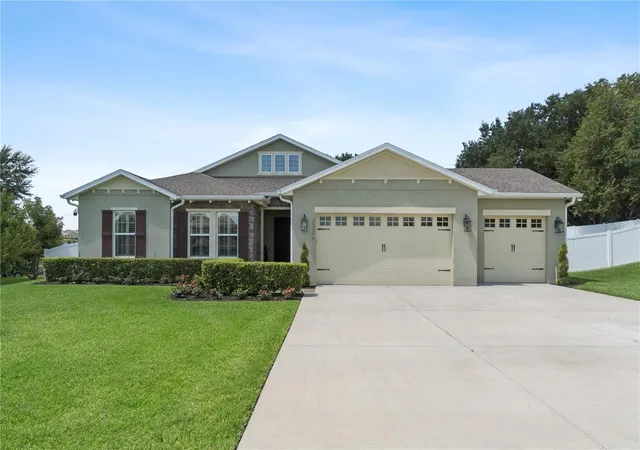
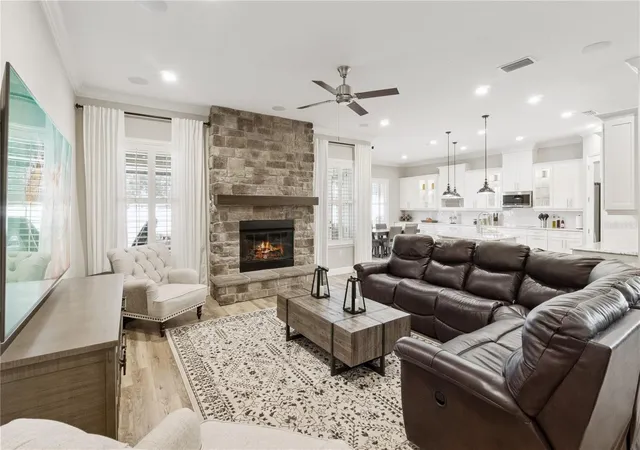
Welcome to this beautifully appointed 4-bedroom, 3-bathroom pool home, custom built in 2020, in the highly sought-after Apshawa View community of Minneola. Thoughtfully designed with a functional open floor plan, this home offers the perfect balance of everyday comfort and entertaining.
Situated on an over half-acre homesite on one of Minneola’s elevated ridges, this property offers beautiful elevated views, exceptional privacy, and generous space between neighbors—a refreshing alternative to many newer communities. With minimal HOA fees and no CDD, you’ll enjoy the benefits of a well-maintained neighborhood without the added expense.
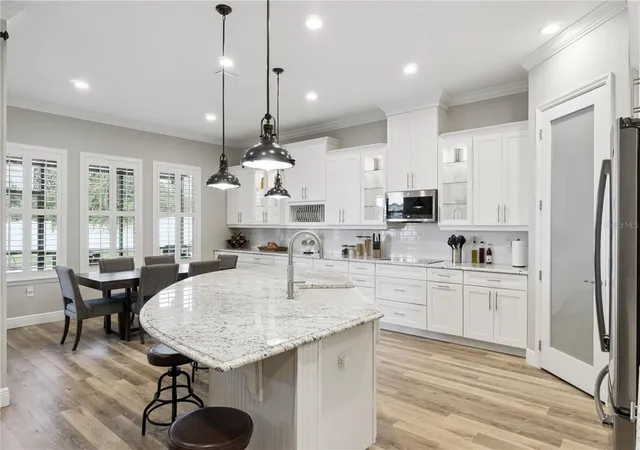
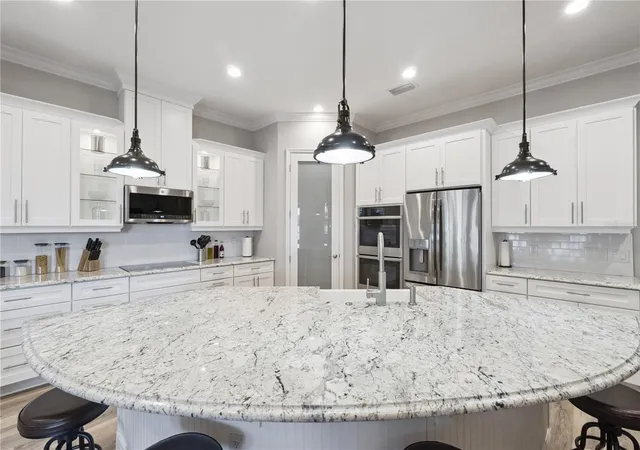
From the moment you enter, you’ll appreciate quality craftsmanship featuring 10-foot ceilings, 8-foot solid-core doors, crown molding, and coffered ceilings in the hallway, dining room, and primary suite. The open living area features built-in surround sound, creating the perfect space for relaxing or entertaining.
Smart-home technology allows you to control interior and exterior lighting, holiday roof lights, the air conditioning, pool equipment, irrigation, garage doors, and front-door access—all from your smartphone. Every room includes a ceiling fan and light.
Luxury vinyl plank flooring flows throughout the main living areas, complemented by carpet in the bedrooms, tile in the bathrooms, and plantation shutters. Additional upgrades include a propane tankless water heater, gas fireplace, gas-heated pool, garage utility sink, laundry room sink, and five exterior surveillance cameras with automatic motion tracking.
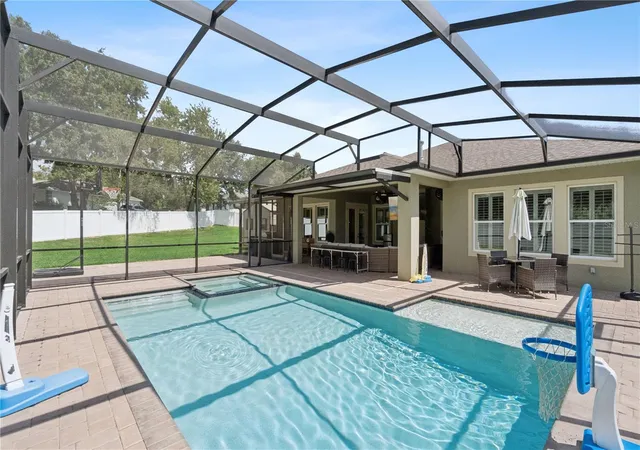
Step outside to your private backyard retreat featuring a sparkling pool and an expansive paver deck with ample space for entertaining, basketball, or relaxing.
Bonus feature: You’ll probably meet the home’s unofficial security guard—a life-size Alien from Alien vs. Predator. It keeps watch over the house, impresses guests, and has yet to scare away a serious buyer. (The Alien is not included in the sale!)
The oversized 3-car garage features elevated ceilings, providing ample clearance for larger vehicles and the potential to install car lifts—an ideal setup for automotive enthusiasts, hobbyists, or additional storage. Combined with the extra-wide, extended driveway accommodating 10+ vehicles, this property offers exceptional parking and versatility for guests, boats, trailers, and recreational vehicles.
Perfectly situated, this home is just minutes from Historic Downtown Clermont and Lake Minneola Waterfront Park, offering waterfront dining, scenic walking and biking trails, playgrounds, a splash pad, and year-round events. Commuters will appreciate being approximately 5 minutes from the Florida Turnpike, 35 minutes to Walt Disney World, 35–40 minutes to the Kia Center in downtown Orlando, home of the Orlando Magic NBA team, and 40 minutes to Orlando International Airport (MCO).
This exceptional home combines custom craftsmanship, smart-home convenience, luxury finishes, an oversized ½+ acre homesite, elevated views, privacy, low HOA with no CDD, and an unbeatable Central Florida location. If you’ve been searching for a home that offers space, style, technology, and a neighborhood where you can truly breathe, you’ve found it.
- Houzeo last checked: 8 minutes ago
- Listing updated: October 20, 2026 at 5:11 pm
- Listing Provided by: David Berlant (407) 564-8950 | KELLER WILLIAMS REALTY AT THE PARKS (407) 629-4420
- Source: Stellar MLS-FL as distributed by MLS GRID | MLS#: O6428457

Property Details
Status
Active
Type
Single Family Residence
No. of Stories
1
County
City
Neighborhood
--
Year Built
2020
HOA Fees
$41.67/mo
Finished Area
2,839 sqft
Lot Size
27,156 sqft lot
Basement Area
- sqft
MLS Name
Stellar MLS
MLS Number
O6428457
MLS Status
Active
Days on Market
98
Cumulative Days on Market
84

Continue Your Journey in App
Find your dream home, receive real-time updates, and many more!
Continue Your Journey in App
Find your dream home, receive real-time updates, and many more!
Location
HOA Management
Matt Janze
HOA Fees
$500/ Annually
Disclaimer: Amenities are based on third-party information and may vary; buyers must independently verify all amenities, as information is deemed reliable but not guaranteed.
Facts & Features
Rooms
Bedrooms & bathrooms
Bedrooms: 4
Bathrooms: 3
Interior
Sewer
Septic Tank
Flooring
Carpet, Vinyl
Exterior Features
Dog Run, Lighting, Private Yard, Sidewalk, Storage
Appliances
Cooktop, Dishwasher, Disposal, Microwave, Refrigerator
Cooling
Central Air
Window Features
Window Treatments
Interior Features
Ceiling Fans(s), Eat In Kitchen, High Ceilings, Open Floorplan, Primary Bedroom Main Floor, Solid Surface Counters, Split Bedroom, Thermostat, Walk In Closet(s), Window Treatments
Heating
Central
Construction
Year Built
Year Built: 2020
Home type
Single Family Residence
Foundation Details
Block, Slab
Construction Materials
Block, Concrete, Stucco
Property Condition
Completed
Roof
Shingle
Utilities & Energy
Fireplace Features
Gas, Living Room
Laundry Features
Inside
Parking Features
Driveway, Garage Door Opener, Golf Cart Garage, Golf Cart Parking, Guest, Off Street, On Street, Open, Oversized, Parking Pad
Pool Features
Gunite, Heated, In Ground, Salt Water
Water Source
Public
Utilities
Electricity Available, Electricity Connected
Other Features
Patio And Porch Features
Covered, Deck, Front Porch, Patio, Porch, Rear Porch, Screened
Lot Features
Mountainous, Oversized Lot, Sidewalk, Paved
Subdivision Name
Apshawa View Sub
Price History
| Date | Event | Price |
|---|---|---|
07/28/2026 Source: | Price Decreased | $874,900 -2.78% $308/sqft |
07/28/2026 Source: | Listed for Sale | $899,900 $317/sqft |

Nearby Homes
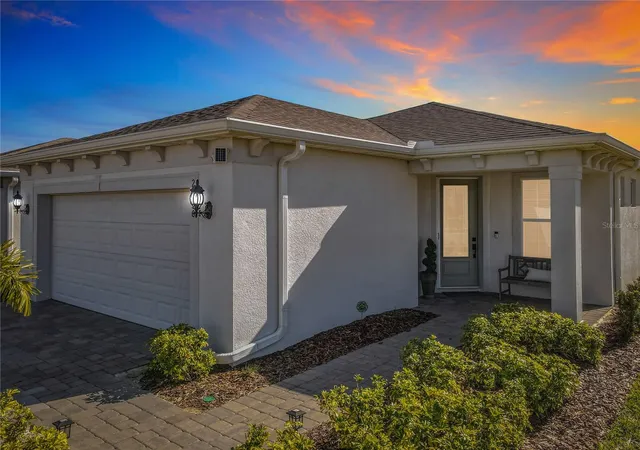
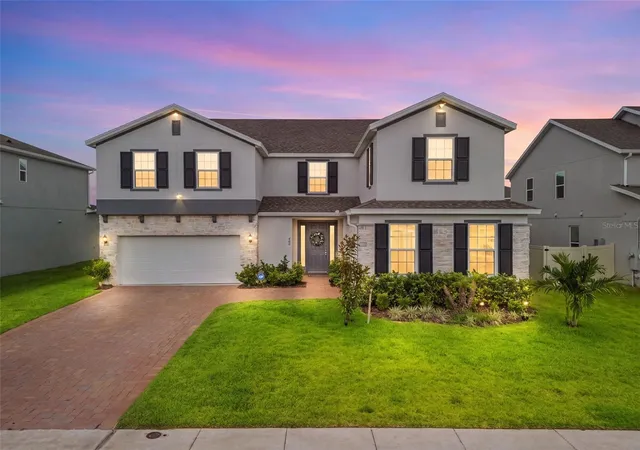
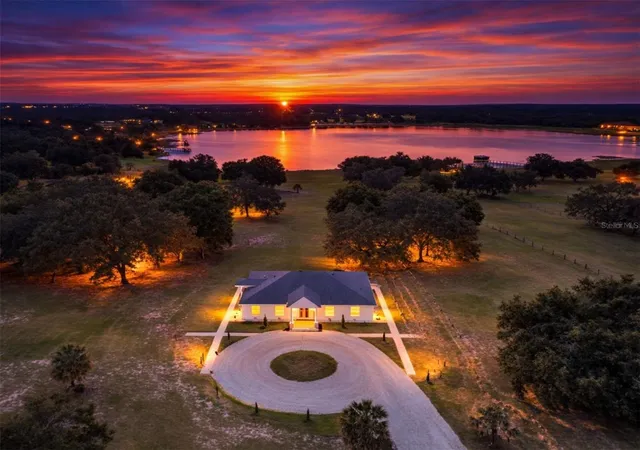
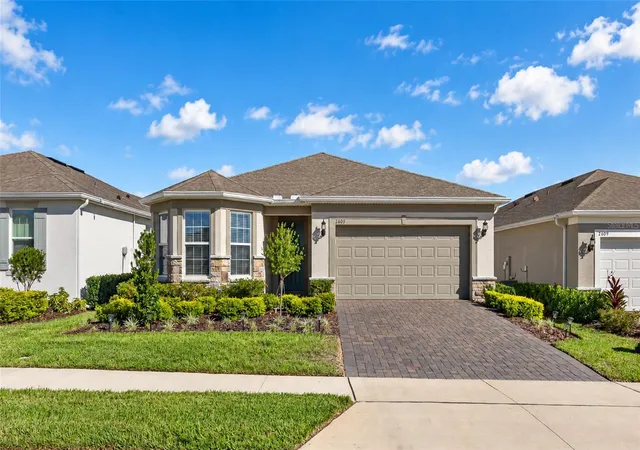
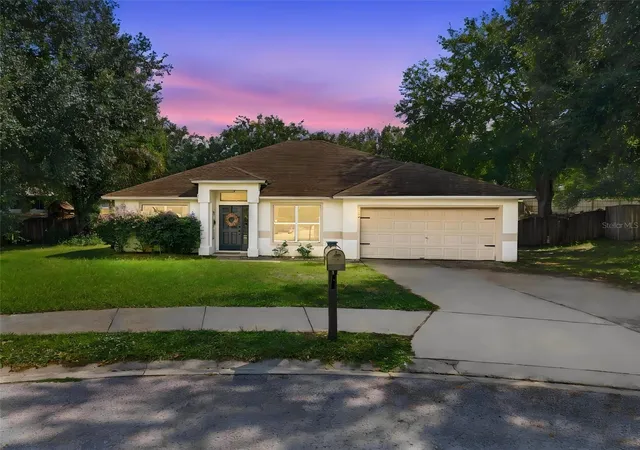
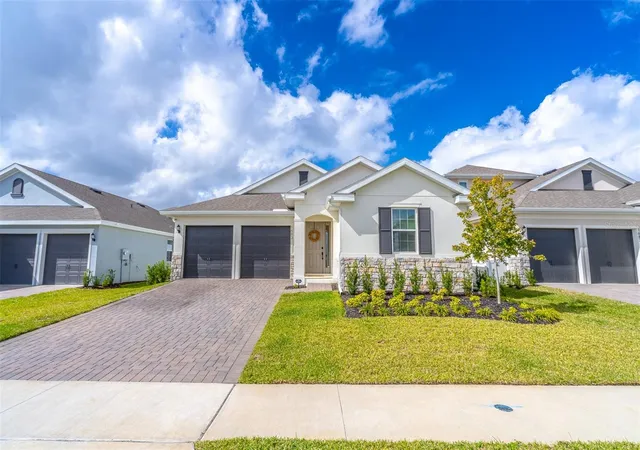
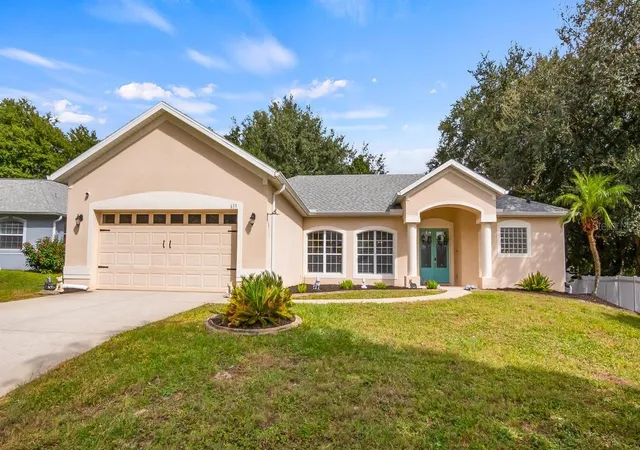
Find Homes by Property Features in Minneola, FL
Nearby New Homes For Sale

Based on information from Stellar MLS® through Nov 04, 2026, 02:45AM as submitted to and distributed by MLS GRID. All data is obtained from various sources and may not have been verified by the broker or MLS GRID. Supplied Open House Information is subject to change without notice. All information should be independently reviewed and verified for accuracy. Properties may or may not be listed by the office/agent presenting the information. IDX information is provided exclusively for consumers’ personal non-commercial use. It may not be used for any purpose other than to identify prospective properties consumers may be interested in purchasing. The data is deemed reliable but is not guaranteed by MLS GRID. The use of the MLS GRID Data may be subject to an end-user license agreement prescribed by the Member Participant’s applicable MLS, if any, and as amended from time to time. © 2026 Stellar MLS. All Rights Reserved.
 Advertising Broker: Fred McGill | Simple Showing, Inc
