- Overview
- Description
- Property Details
- Location
- Facts & Features
- Getting Around
- Nearby Homes

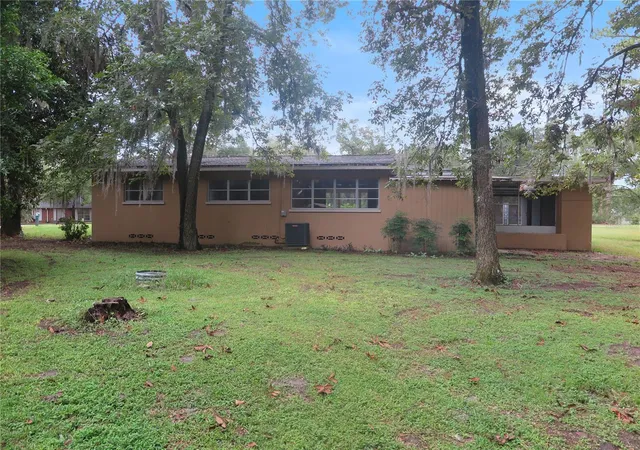


$270,000
Monthly Est:$1,344
 3 Beds
 2 Baths
2 full baths
 1,767sqft
23376 NW County Rd 236, High Springs, FL 32643
$270,000
$1,344/moEst:
Get Pre-Approved
Single Family Residence
Built in 1962
$-- HOA
28,750 sqft lot
$153/sq.ft
Description
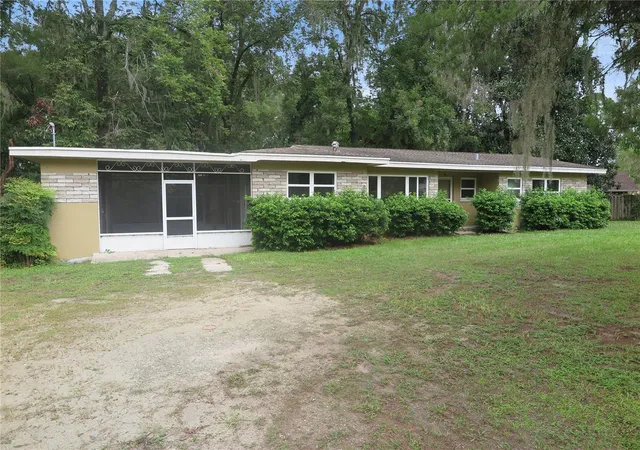
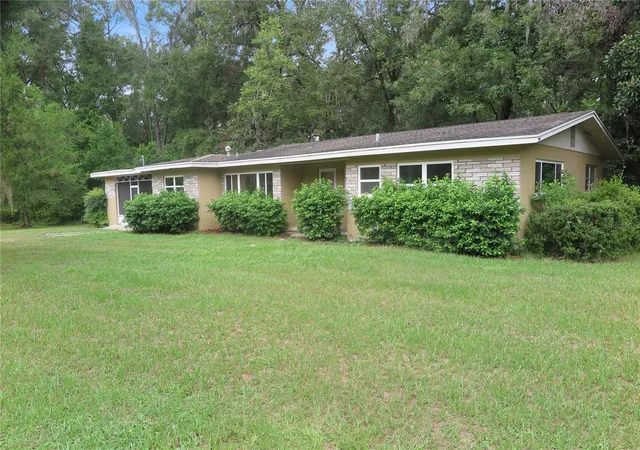
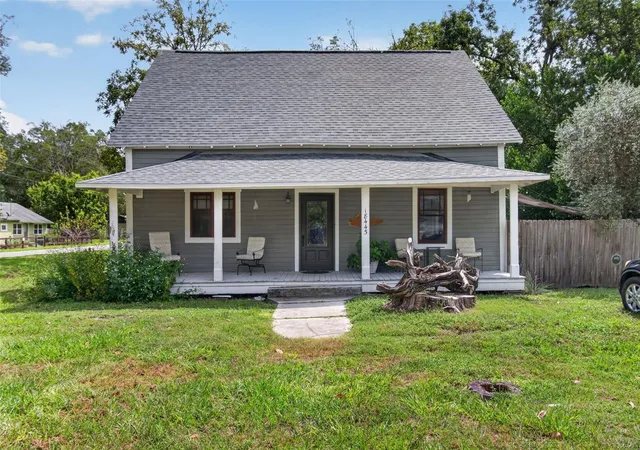
This ranch home in High Springs showcases hardwood floors throughout and fresh paint that brightens every room. Central air conditioning maintains comfortable temperatures year-round, while ceiling fans in multiple rooms provide additional climate control and air circulation. The single-level design eliminates stairs and creates an accessible living environment. The primary bedroom is a private retreat with direct access to one of the full bathrooms, creating a convenient ensuite arrangement. Two additional bedrooms provide flexible space for guests, home offices, or storage needs. The kitchen comes equipped with stainless steel appliances, making meal preparation straightforward and efficient. Granite countertops offer durable work surfaces, while ample cabinet storage keeps cookware and pantry items organized. A dedicated laundry room handles household cleaning needs without taking up valuable living space. The main living areas flow naturally from one to the next, creating an open floorplan, also offering a study with built in bookshelves. This is a Fannie Mae Home Path property.
- Houzeo last checked: 0 minutes ago
- Listing updated: September 29, 2026 at 8:34 pm
- Listing Provided by: Mike LeRoy (352) 494-1736 | COLDWELL BANKER M.M. PARRISH REALTORS (352) 335-4999
- Source: Stellar MLS-FL | MLS#: GC543616

Property Details
Status
Active
Type
Single Family Residence
No. of Stories
-
County
City
Neighborhood
--
Year Built
1962
HOA Fees
-
Finished Area
1,767 sqft
Lot Size
28,750 sqft lot
Basement Area
- sqft
MLS Name
Stellar MLS
MLS Number
GC543616
MLS Status
Active
Days on Market
22
Cumulative Days on Market
6

Continue Your Journey in App
Find your dream home, receive real-time updates, and many more!
Download App
Continue Your Journey in App
Find your dream home, receive real-time updates, and many more!
Location
Facts & Features
Rooms
Bedrooms & bathrooms
Bedrooms: 3
Bathrooms: 2
Primary Bedroom
Level: First
Kitchen
Level: First
Living Room
Level: First
Interior
Heating
Electric
Cooling
Central Air, Attic Fan
Flooring
Wood
Exterior Features
None
Interior Features
Built In Features, Other
Appliances
Range, Range Hood, Refrigerator
Sewer
Public Sewer
Construction
Year Built
Year Built: 1962
Home type
Single Family Residence
Construction Materials
Block, Brick
Roof
Shingle
Foundation Details
Crawlspace
Utilities & Energy
Utilities
Electricity Connected
Water Source
Public
Laundry Features
Laundry Room
Other Features
Subdivision Name
Sutton Estates
Price History
| Date | Event | Price |
|---|---|---|
09/29/2026 Source: | Listed for Sale | $270,000 $153/sqft |
09/24/2026 Source: | Pending | $270,000 +8.00% $153/sqft |
02/24/2026 Source: | Listing Removed | $250,000 $141/sqft |
01/21/2026 Source: | Listed for Sale | $250,000 $141/sqft |
01/16/2026 Source: | Pending | $250,000 $141/sqft |

Show more
Nearby Homes



Find Homes by Property Features in High Springs, FL

Based on information from Stellar MLS® through Oct 11, 2026, 04:15AM as submitted to and distributed by MLS GRID. All data is obtained from various sources and may not have been verified by the broker or MLS GRID. Supplied Open House Information is subject to change without notice. All information should be independently reviewed and verified for accuracy. Properties may or may not be listed by the office/agent presenting the information. IDX information is provided exclusively for consumers’ personal non-commercial use. It may not be used for any purpose other than to identify prospective properties consumers may be interested in purchasing. The data is deemed reliable but is not guaranteed by MLS GRID. The use of the MLS GRID Data may be subject to an end-user license agreement prescribed by the Member Participant’s applicable MLS, if any, and as amended from time to time. © 2026 Stellar MLS. All Rights Reserved.
 Advertising Broker: Fred McGill | Simple Showing, Inc