- Overview
- Description
- Property Details
- Location
- HOA Management
- Facts & Features
- Getting Around
- Nearby Homes
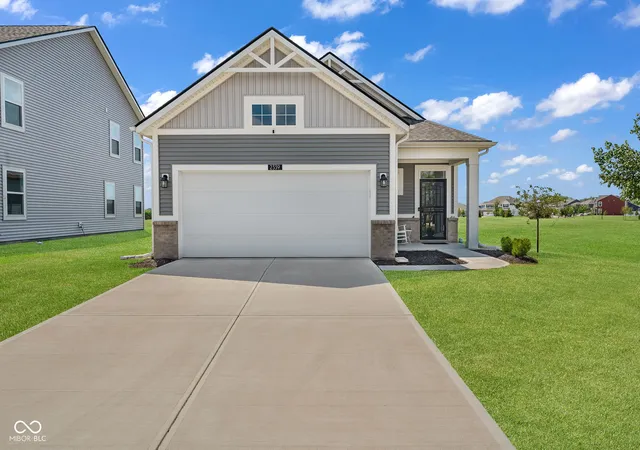
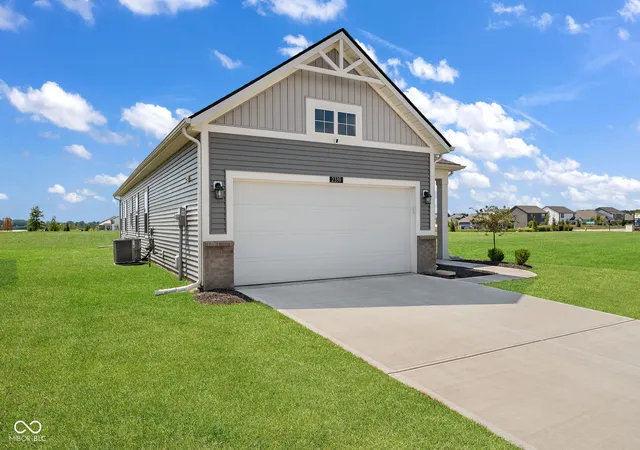
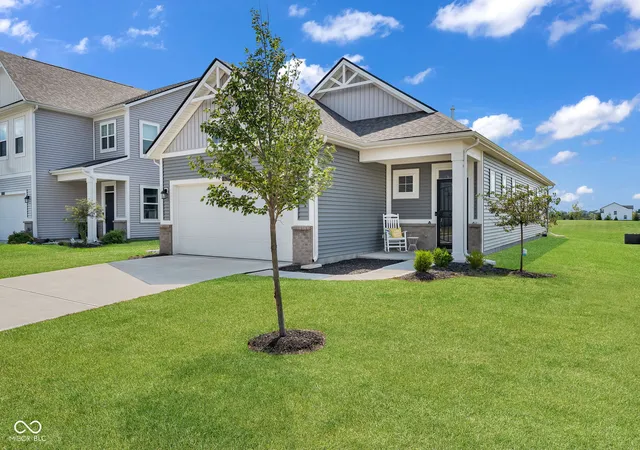
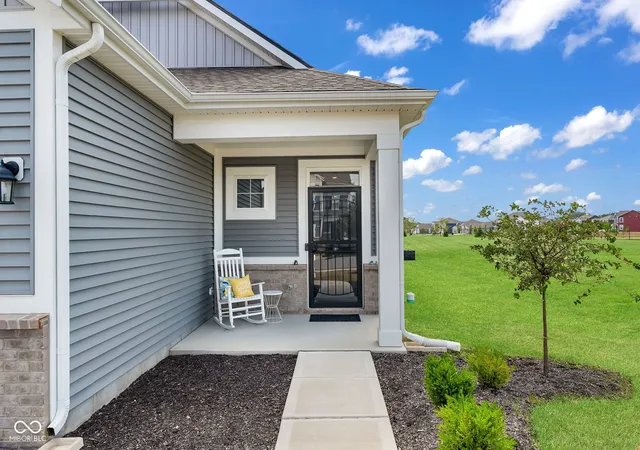
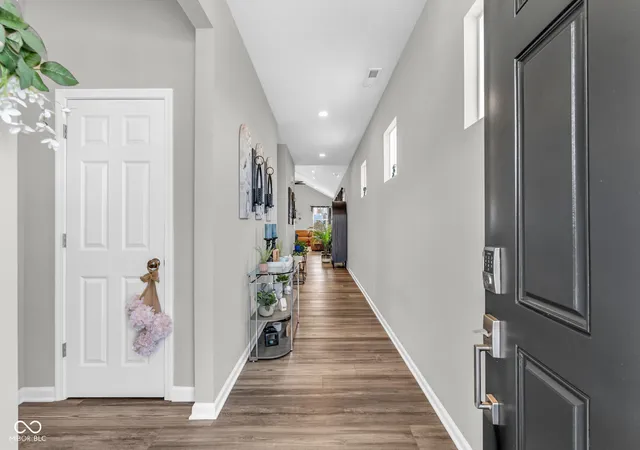

Street View
$269,900
Monthly Est:$1,343
 3 Beds
 2 Baths
2 full baths
 1,594sqft
2339 William Garrett Way, Shelbyville, IN 46176
$269,900
$1,343/moEst:
Get Pre-Approved
Single Family Residence
Built in 2023
$65/mo HOA
7,841 sqft lot
$169/sq.ft
Description
Welcome to 2339 William Garrett Way in Shelbyville, where modern convenience, thoughtful upgrades, and exceptional value come together in one beautiful package. Offering 1,594 square feet of well-designed living space, this move-in-ready home is perfect for buyers looking for the benefits of newer construction without the wait, hassle, or added expense. From the moment you step inside, you'll notice the attention to detail throughout. The home has been enhanced with upgraded luxury blinds and designer light fixtures and quartz countertops, adding a touch of elegance and character that sets it apart from standard builder-grade homes. The open and inviting layout provides plenty of space for everyday living, entertaining guests, or simply relaxing at home. Step outside and enjoy the extended patio, creating the perfect outdoor retreat for summer cookouts, evening gatherings, or a quiet morning cup of coffee. It's an upgrade that adds both functionality and enjoyment to the property while expanding your living space outdoors. Why spend months waiting on a new build when this home is already complete and loaded with upgrades? Unlike new construction, the work has already been done, allowing you to move in and start enjoying your new home immediately. As an added bonus, qualified buyers may have the rare opportunity to assume the seller's low 4.875% interest rate (subject to buyer qualification), potentially saving hundreds of dollars per month compared to today's market rates. If you've been searching for a home that combines modern style, valuable upgrades, outdoor living space, and an incredible financing opportunity, 2339 William Garrett Way deserves a spot at the top of your list. Schedule your private showing today and see firsthand why this Shelbyville home stands out from the rest.
- Houzeo last checked: 5 hours ago
- Listing updated: October 29, 2026 at 2:27 pm
- Listing Provided by: Brennon Caesar (463) 237-0731 | Better Homes and Gardens Real Estate Gold Key (317) 349-5900
- Source: Metropolitan Indianapolis Board of REALTORS (MIBOR) MLS-IN | MLS#: 22115583

Property Details
Status
Pending
Type
Single Family Residence
No. of Stories
-
County
City
Neighborhood
--
Year Built
2023
HOA Fees
$65/mo
Finished Area
1,594 sqft
Lot Size
7,841 sqft lot
Basement Area
- sqft
MLS Name
Metropolitan Indianapolis Board of REALTORS (MIBOR) MLS
MLS Number
22115583
MLS Status
Pending
Days on Market
97
Cumulative Days on Market
98

Continue Your Journey in App
Find your dream home, receive real-time updates, and many more!
Continue Your Journey in App
Find your dream home, receive real-time updates, and many more!
Location
HOA Management
N/A
HOA Fees
$390/ Semi-Annually
Disclaimer: Amenities are based on third-party information and may vary; buyers must independently verify all amenities, as information is deemed reliable but not guaranteed.
Facts & Features
Rooms
Bedrooms & bathrooms
Bedrooms: 3
Bathrooms: 2
Great Room
Level: Main
Area: 210.00 Square Feet
Dimensions: 15x14
Breakfast Room
Level: Main
Area: 84.00 Square Feet
Dimensions: 7x12
Kitchen
Level: Main
Area: 195.00 Square Feet
Dimensions: 15x13
Master Bedroom
Level: Main
Area: 182.00 Square Feet
Dimensions: 13x14
Bedroom 2
Level: Main
Area: 110.00 Square Feet
Dimensions: 11x10
Bedroom 3
Level: Main
Area: 110.00 Square Feet
Dimensions: 11x10
Interior
Window Features
Vinyl Windows
Heating
Forced Air, Natural Gas
Interior Features
Attic Access, Vaulted Ceiling(s), Kitchen Island, Hi Speed Internet Availbl, Eat In Kitchen, Wired For Data, Pantry, Walk In Closet(s)
Appliances
Electric Oven, Gas Water Heater, Water Softener Owned, Microwave, Dishwasher
Cooling
Central Air
Construction
Year Built
Year Built: 2023
Home type
Single Family Residence
Construction Materials
Brick, Vinyl Siding, Vinyl With Brick
Architectural Style
Traditional
Foundation Details
Slab
Utilities & Energy
Parking Features
Attached
Water Source
Public
Other Features
Subdivision Name
Bear Run
Patio And Porch Features
Porch
Price History
| Date | Event | Price |
|---|---|---|
10/29/2026 Source: | Pending | $269,900 +13401.75% $169/sqft |
09/17/2026 Source: #MBR22125644 | Price Decreased | $1,999 -18.41% $1/sqft |
09/11/2026 Source: | Price Decreased | $2,450 -99.09% $2/sqft |
09/01/2026 Source: | Price Decreased | $269,900 -1.82% $169/sqft |
08/21/2026 Source: | Price Decreased | $274,900 -1.79% $172/sqft |

Show more
Nearby Homes
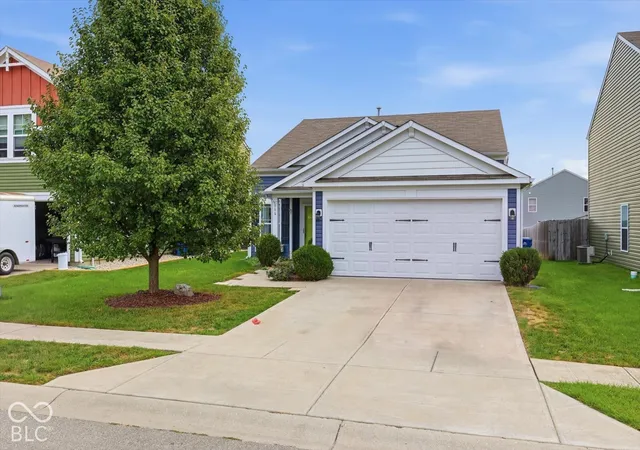
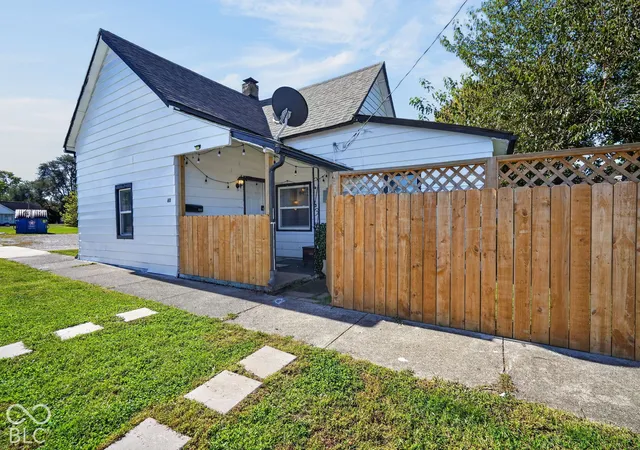
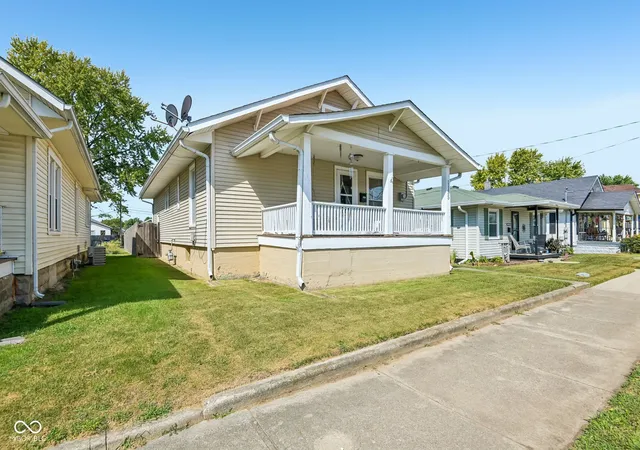
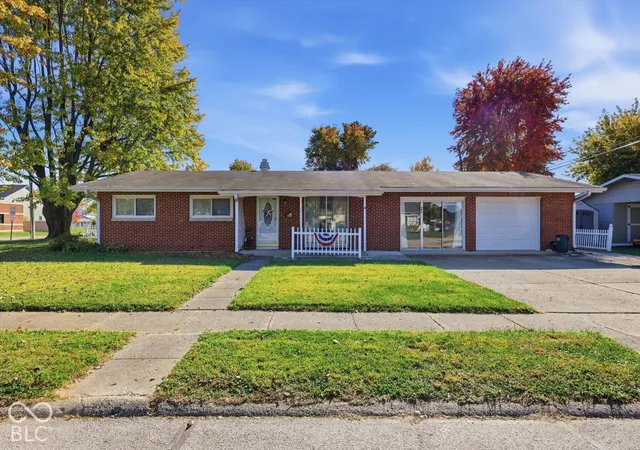
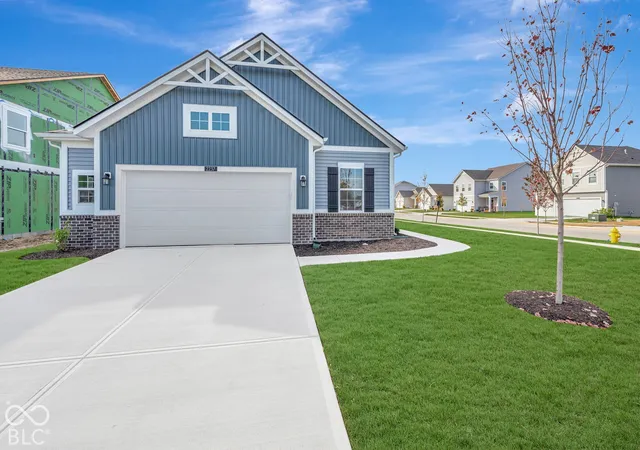
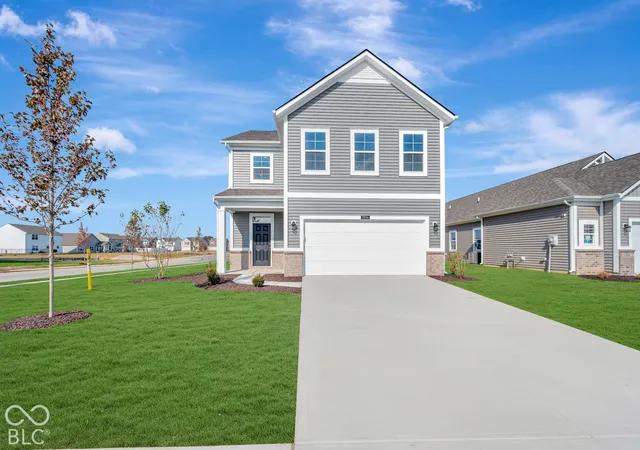
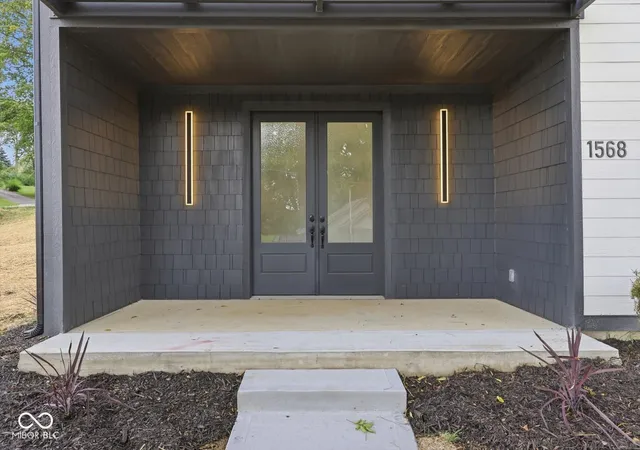
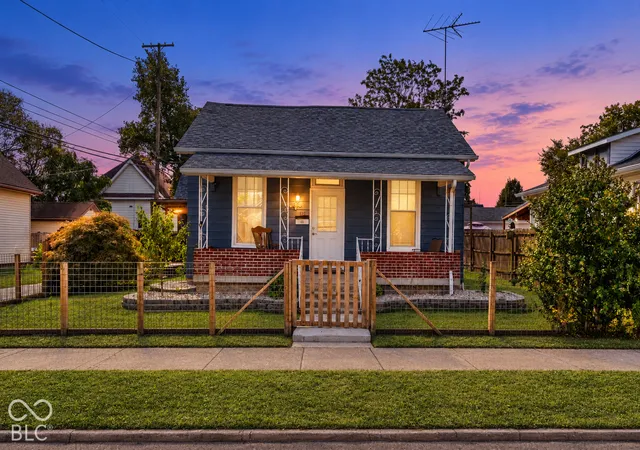
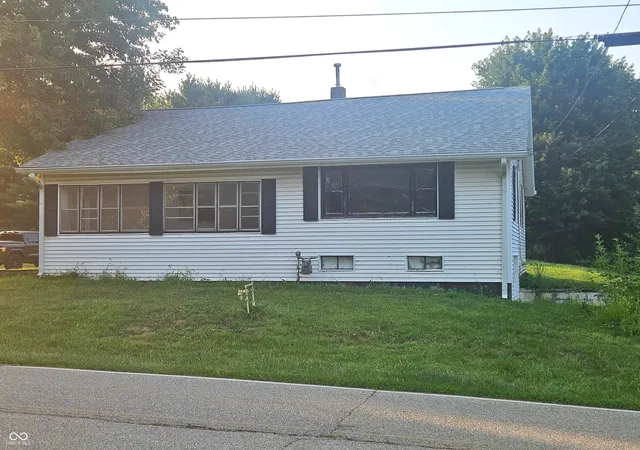
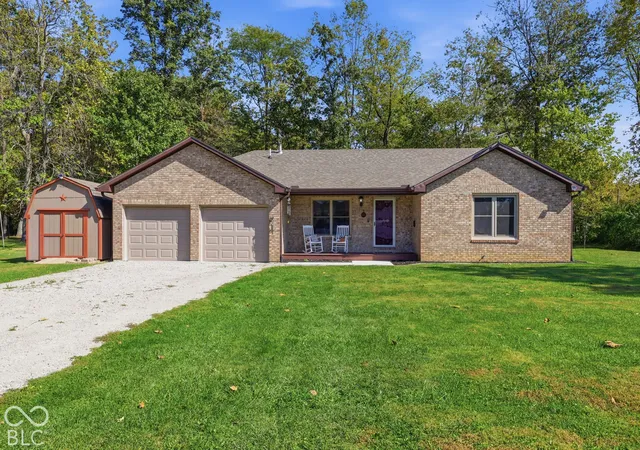
Find Homes by Property Features in Shelbyville, IN
Nearby New Homes For Sale

Based on information from MIBOR REALTOR® Association through Oct 29, 2026, 02:15PM. The Broker Listing Cooperative® listing service's Listing information is deemed reliable but is not guaranteed accurate by the Broker Listing Cooperative® listing service. All data is obtained from various sources and may not have been verified by broker or Broker Listing Cooperative listing service. Supplied Open House Information is subject to change without notice. All information should be independently reviewed and verified for accuracy. Properties may or may not be listed by the office/agent presenting the information.. All Rights Reserved. © 2026 MIBOR REALTOR® Association.
 Advertising Broker: Jonah Hartsburg | Hoosier Hub Realty
