- Overview
- Description
- Property Details
- Location
- Facts & Features
- Getting Around
- Nearby Homes

Street View
$350,000
Monthly Est:$1,742
 3 Beds
 2 Baths
2 full baths
 1,944sqft
234 Blue Crk Farms Dr, Jacksonville, NC 28540
$350,000
$1,742/moEst:
Get Pre-Approved
Single Family Residence
Built in 2009
$-- HOA
1.01 acres lot
$180/sq.ft
Description
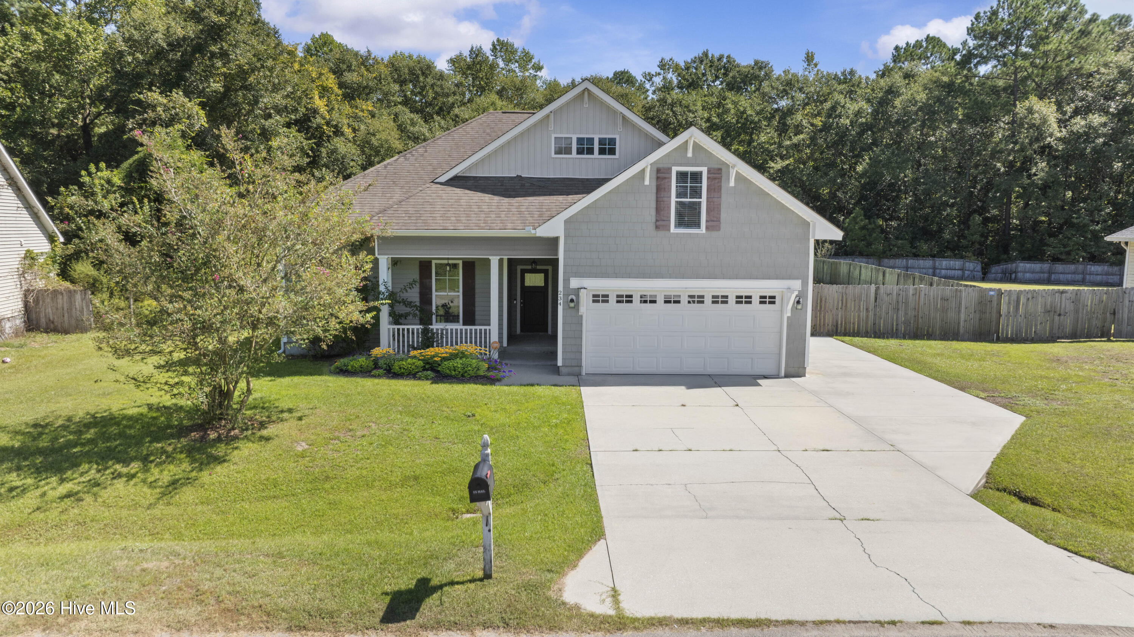
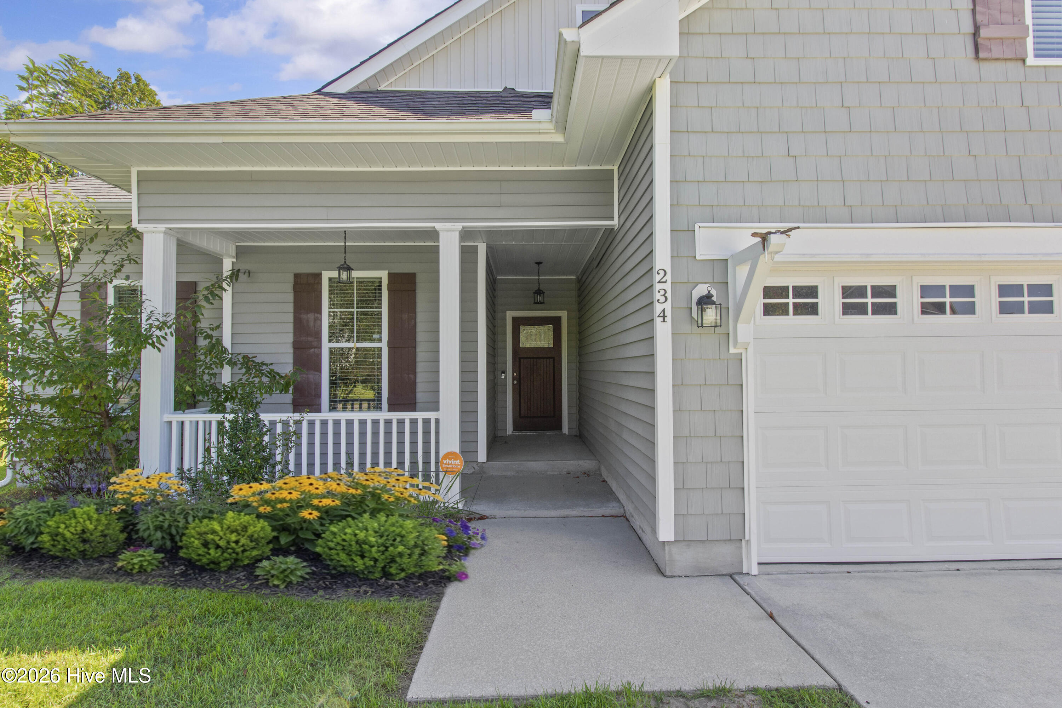
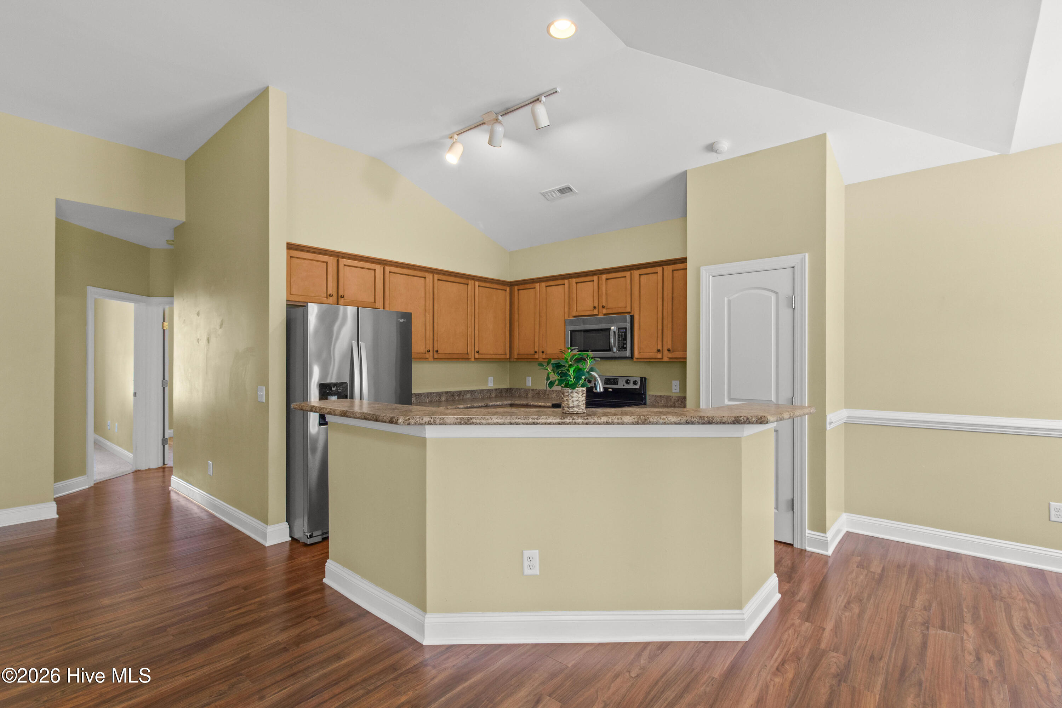
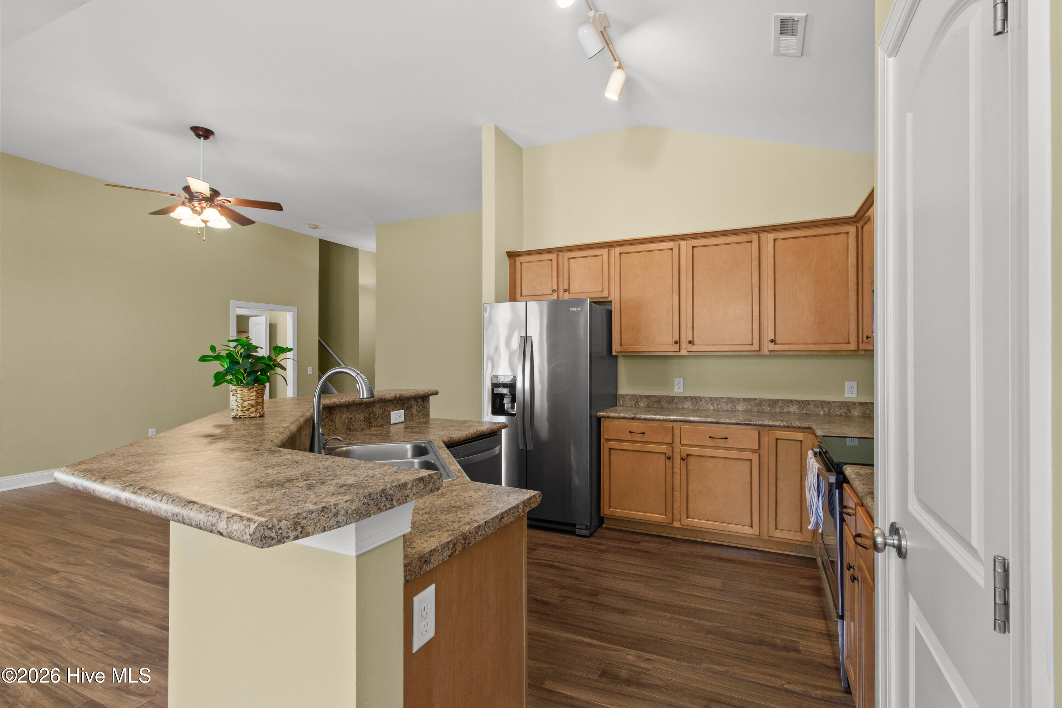
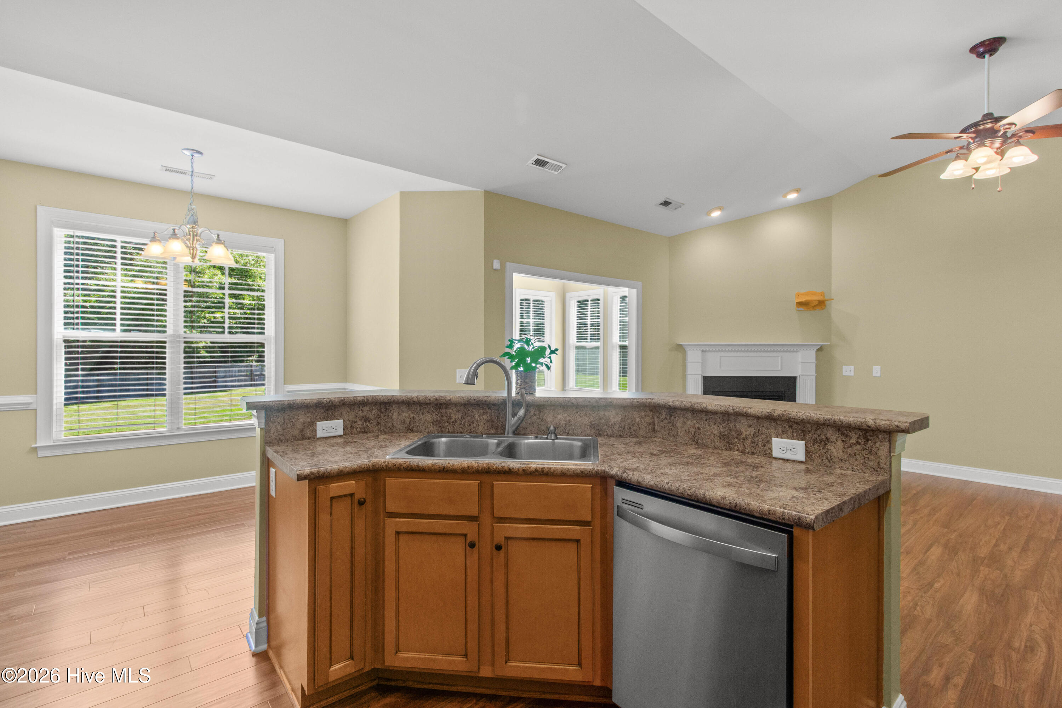
Welcome to 234 Blue Creek Farms that is situated on an acre lot that backs up to wetlands providing privacy. The fenced backyard is a blank slate for your creativity to become a backyard oasis whether it's adding a pool or hot tub, flowers or garden the possibilities are endless with this private setting. From the street this home has wonderful curb appeal with a quaint front porch. Coming into the foyer, you will immediately notice the new laminate flooring installed throughout the main living areas in this open concept plan. Entertainment is a breeze in this floor plan with bar seating, breakfast nook adjacent to the kitchen and open to the living room. The gas log fireplace adds a nice touch to the space and can keep you cozy on those cooler days. The main floor has high ceilings throughout and tons of natural light flooding in from the large sunroom. This is a great space to either entertain, make into a TV room, sitting room, home office overlooking the large deck and backyard - such a versatile space. The generous primary suite is positioned on the back of the home for additional peace and quiet. The ensuite boasts tile floors, dual vanities, soaking tub with a separate shower and a water closet. The secondary bedrooms are split away from the primary suite and share a hall bath with tile floors and built in shelving. Upstairs you will find a large bonus room that could be a fourth bedroom, craft room, playroom, man cave, exercise room, movie room - perfect space for whatever you need. Some other wonderful features of this home are that the seller is willing to leave the refrigerator, washer and dryer and is willing to include a one-year home warranty for additional peace of mind. In addition to all that, there is a large two car garage with a work bench and overhead storage included. The driveway has ample exterior parking as well with the extra parking pad that extends down the side of the home. This home is a must see - schedule your private tour today!
- Houzeo last checked: 4 minutes ago
- Listing updated: October 2, 2026 at 3:29 pm
- Listing Provided by: Allen J LaCoe (910) 541-1899 DRE #266717 | Move Realty Inc. (910) 541-1899
- Source: Hive MLS-NC | MLS#: 100605697

Property Details
Status
Active
Type
Single Family Residence
No. of Stories
2
County
City
Neighborhood
--
Year Built
2009
HOA Fees
-
Finished Area
1,944 sqft
Lot Size
1.01 acres lot
Basement Area
- sqft
MLS Name
Hive MLS
MLS Number
100605697
MLS Status
Active
Days on Market
15

Continue Your Journey in App
Find your dream home, receive real-time updates, and many more!
Download App
Continue Your Journey in App
Find your dream home, receive real-time updates, and many more!
Location
Facts & Features
Rooms
Bedrooms & bathrooms
Bedrooms: 3
Bathrooms: 2
Living Room
Level: First
Area: Square Feet
Dimensions: 302.81
Master Bedroom
Level: First
Area: Square Feet
Dimensions: 202.89
Sunroom
Level: First
Area: Square Feet
Dimensions: 159.55
Kitchen
Level: First
Area: Square Feet
Dimensions: 123.82
Bedroom 3
Level: First
Area: Square Feet
Dimensions: 138.94
Bedroom 2
Level: First
Area: Square Feet
Dimensions: 114.56
Fnshd Room over Garage
Level: Second
Area: Square Feet
Dimensions: 310.54
Interior
Flooring
Carpet, Laminate, Vinyl
Heating
Fireplace(s), Electric, Heat Pump, Zoned
Appliances
Electric Oven, Built In Microwave, Washer, Refrigerator, Dryer, Disposal, Dishwasher, Electric Range
Cooling
Central Air, Zoned, Ceiling Fan(s)
Window Features
Thermal Windows
Exterior Features
Dp50 Windows, Gas Log
Interior Features
Master Downstairs, Walk In Closet(s), Tray Ceiling(s), High Ceilings, Entrance Foyer, Kitchen Island, Ceiling Fan(s), Pantry, Walk In Shower, Blinds/shades, Eat In Kitchen, Gas Log, Walk In Closet(s)
Construction
Year Built
Year Built: 2009
Home type
Single Family Residence
Construction Materials
Vinyl Siding, Wood Frame
Property Condition
Completed
Foundation Details
Slab
Roof
Architectural Shingle
Utilities & Energy
Security Features
Smoke Detector(s)
Water Source
Public
Fireplace Features
Gas Log
Basement
None
Parking Features
Garage Faces Front, Concrete, Garage, Parking Pad
Association Amenities
None
Laundry Features
Dryer Hookup, Washer Hookup, Laundry Closet
Utilities
Water Connected
Pool Features
None
Other Features
Patio And Porch Features
Deck, Front Porch
Lot Features
Wetlands
Subdivision Name
Blue Creek Farms
Price History
| Date | Event | Price |
|---|---|---|
09/23/2026 Source: | Listed for Sale | $350,000 +100.00% $180/sqft |
01/25/2022 Source: | Sold | $175,000 $90/sqft |


Getting Around 234 Blue Crk Farms Dr
Bike Score®

Somewhat Bikeable
19/100
Walk Score®

Car-Dependent
0/100
Data provided by Redfin
Nearby Homes
Find Homes by Property Features in Jacksonville, NC
Nearby New Homes For Sale

Based on information from the Hive MLS, through Oct 09, 2026, 12:00AM. This website may not include listings or property addresses of sellers who have directed their listing brokers to withhold their listing or their property address from display on the Internet. The data relating to real estate on this web site comes in part from the Internet Data Exchange program of Hive MLS, and is updated as of Oct 09, 2026, 12:00AM. All information is deemed reliable but not guaranteed and should be independently verified. All properties are subject to prior sale, change, or withdrawal. Neither listing broker(s) nor Chosen Realty LLC nor Houzeo shall be responsible for any typographical errors, misinformation, or misprints, and shall be held totally harmless from any damages arising from reliance upon these data. IDX information is provided exclusively for personal, non-commercial use, and may not be used for any purpose other than to identify prospective properties consumers may be interested in purchasing. © 2026 Hive MLS. All Rights Reserved.
 Advertising Broker: Nicholas Huscroft | Chosen Realty