- Overview
- Description
- Property Details
- Location
- HOA Management
- Facts & Features
- Getting Around
- Nearby Homes



$497,500
Monthly Est:$2,476
 3 Beds
 2 Baths
2 full baths
 1,984sqft
234 Pinckney Pl, Aiken, SC 29803
$497,500
$2,476/moEst:
Get Pre-Approved
Single Family Residence
Built in 2014
$75/mo HOA
0.24 acre lot
$251/sq.ft
Description
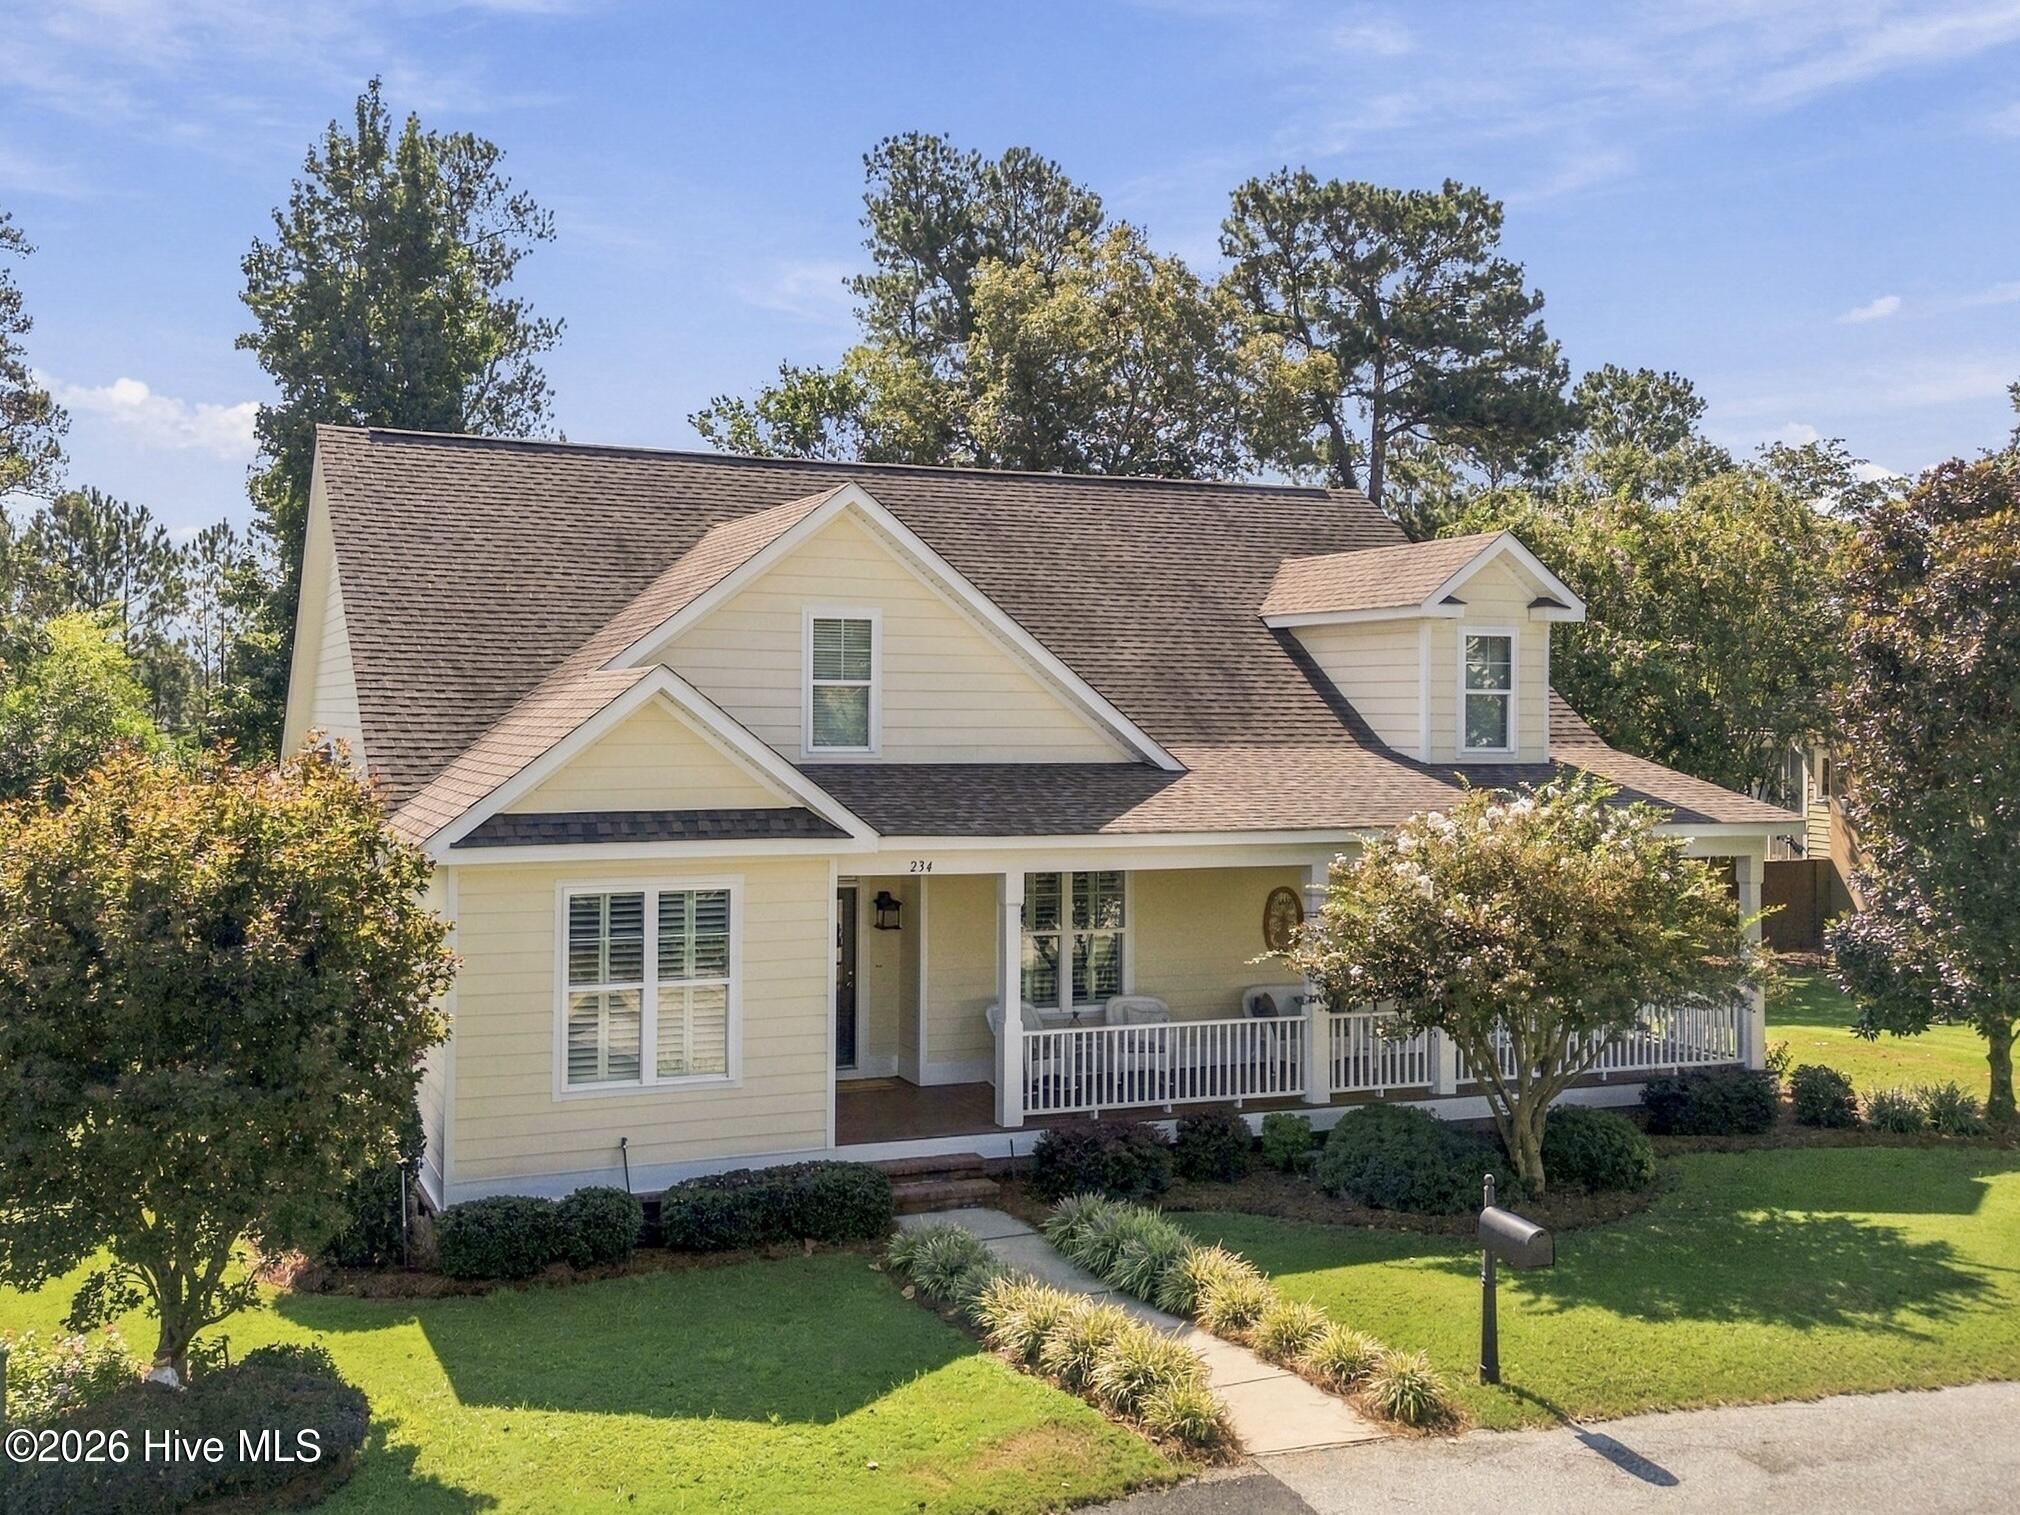
Discover the charm of Colleton Park at 234 Pinckney Street in Aiken, SC! This 3-bedroom, 2-bath cottage-style home features a welcoming covered front porch with porch swing, open floor plan, beautiful wood flooring throughout the main living areas, vaulted ceilings with exposed beams, gas fireplace with custom built-ins, and plantation shutters throughout. A split-bedroom floor plan, dedicated home office, spacious primary suite, beautifully landscaped fenced backyard, and oversized rear-entry garage bring together character, comfort, and everyday functionality.
Colleton Park is known for its distinctive cottage-style architecture, sidewalks, welcoming front porches, and rear alley garage entrances. Tucked into this charming Aiken neighborhood, you'll enjoy a setting with character while remaining close to shopping, dining, and everyday conveniences.
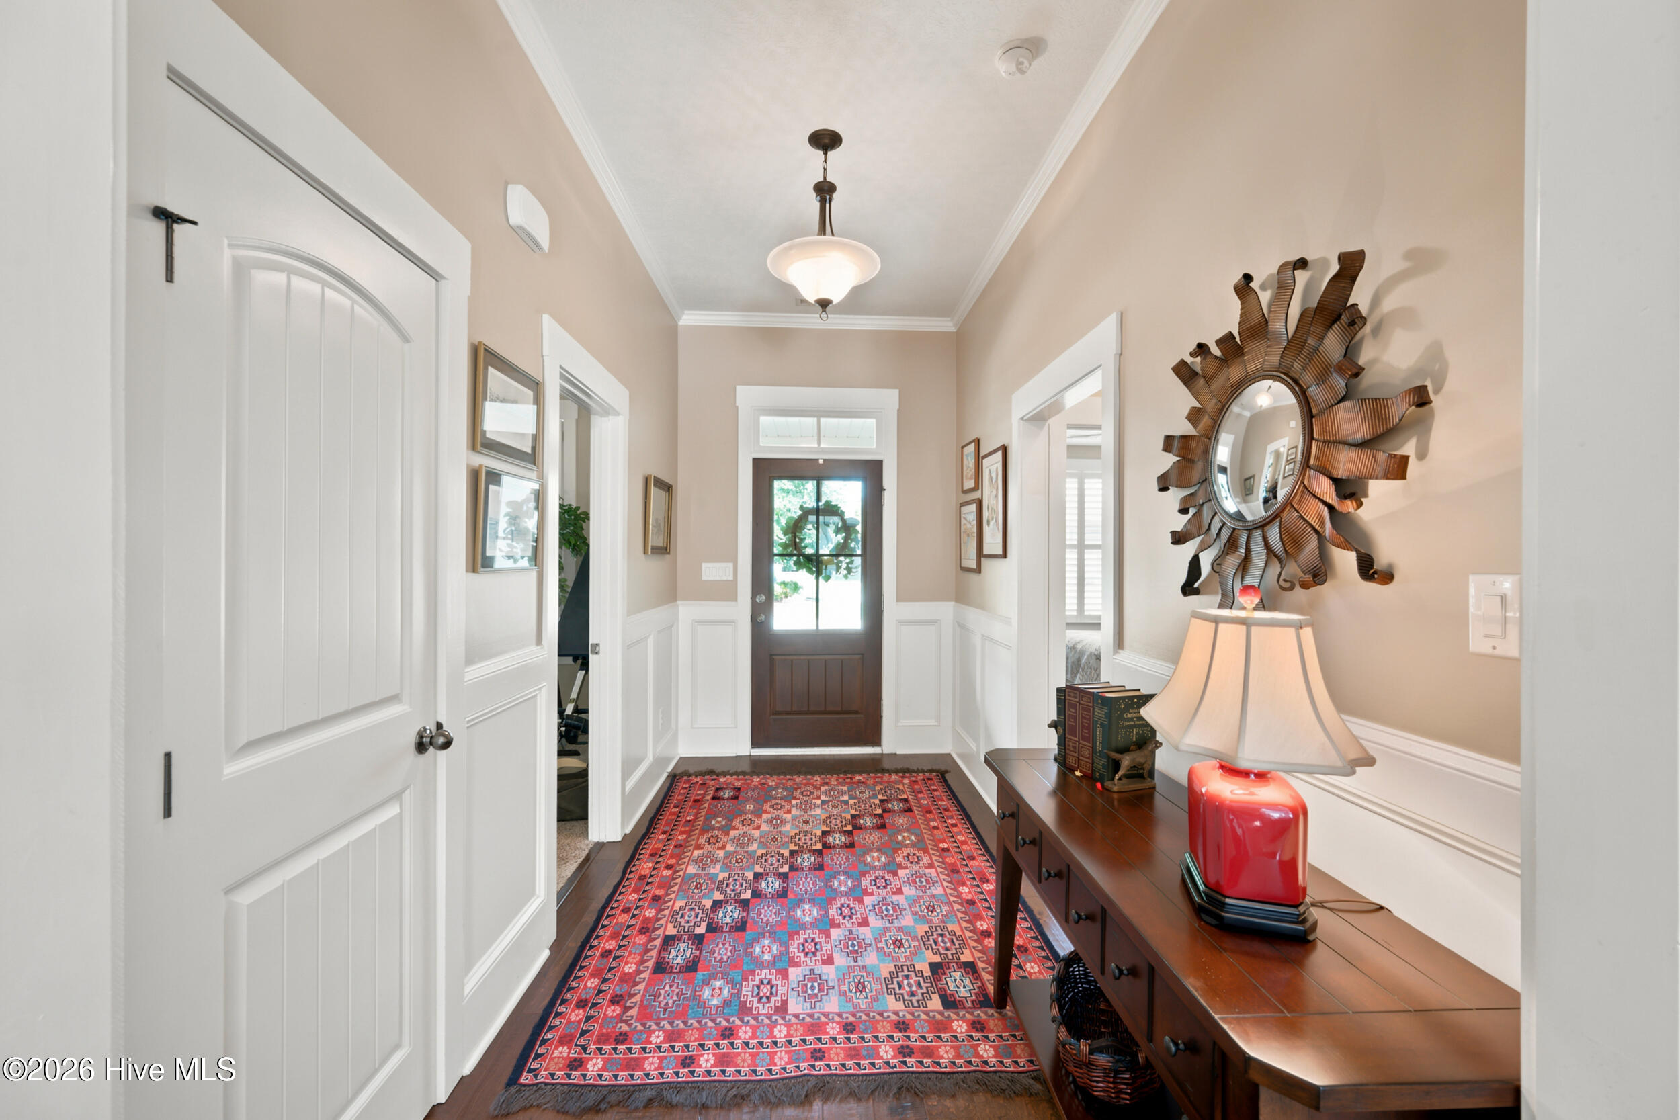
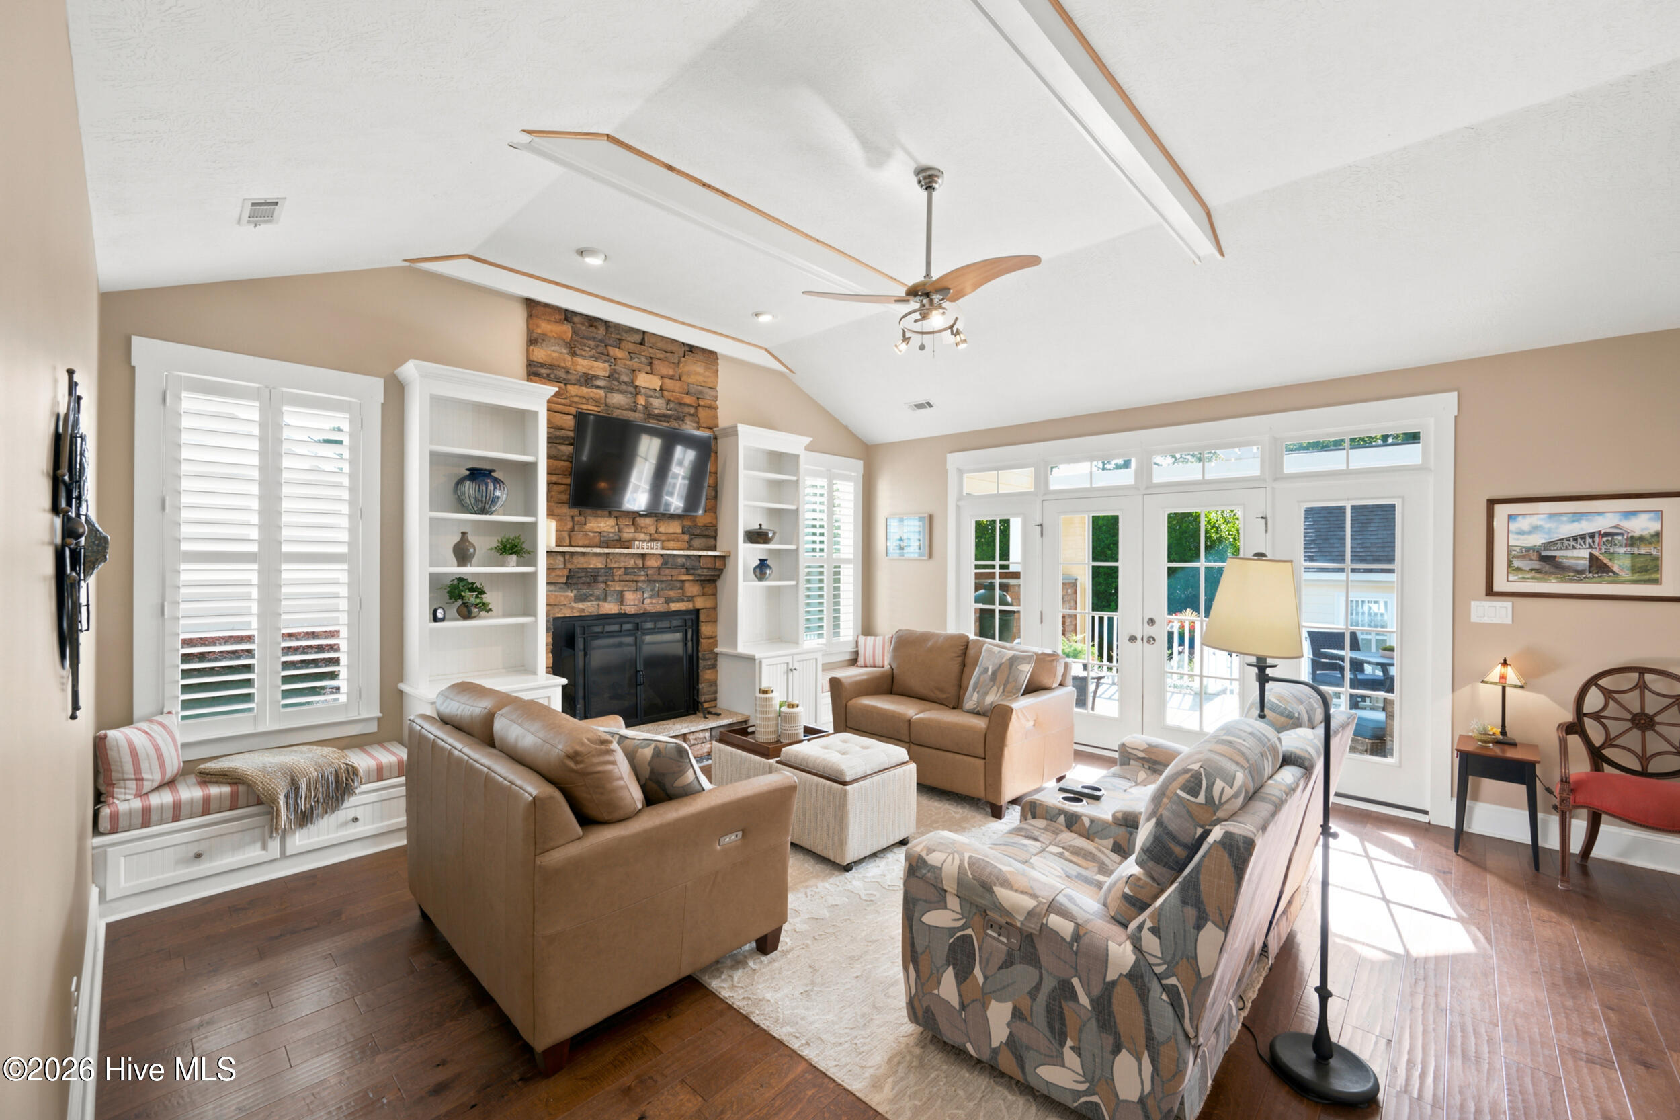
The covered front porch sets the tone before you even step inside. The welcoming foyer features crown molding, substantial trim work, decorative picture-frame wall molding, and beautiful wood flooring that continues throughout the main living areas. The living room features vaulted ceilings with exposed beams, a faux stone gas fireplace, custom built-ins, window seats with hidden storage, and large windows for plenty of natural light. French doors open to the covered back porch, connecting indoor and outdoor living spaces.
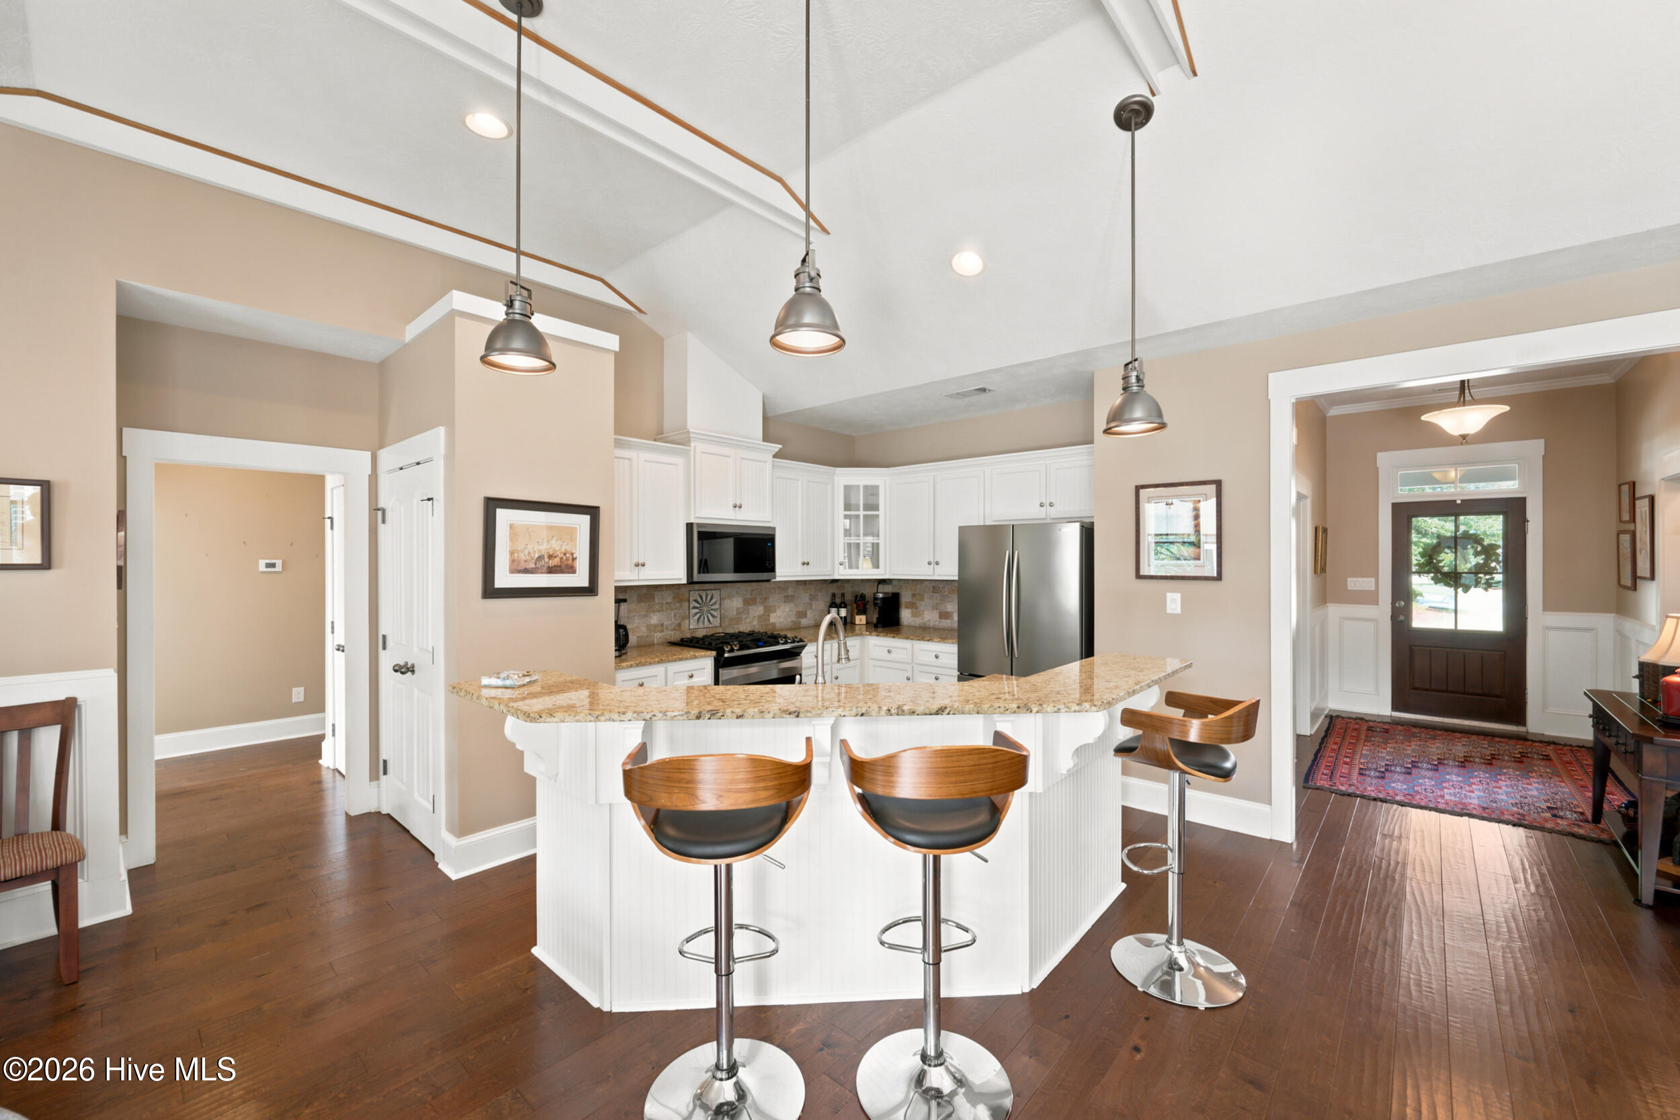
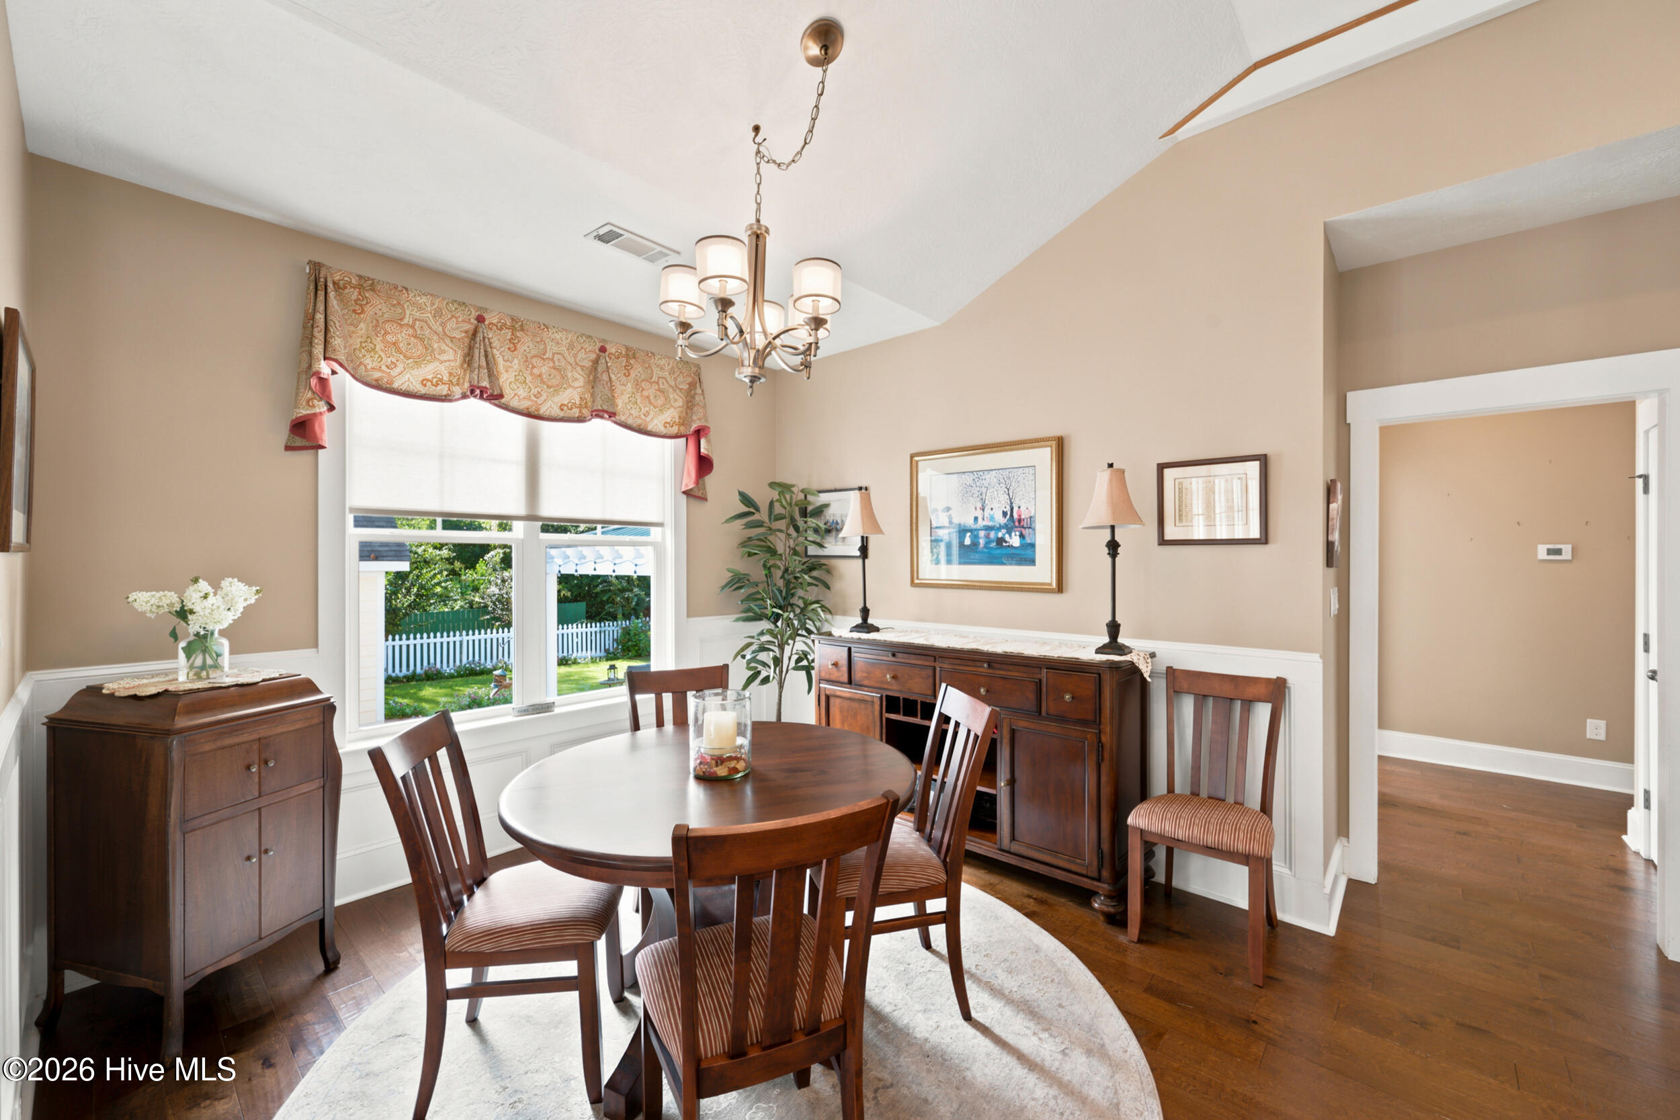
The living room, kitchen, and dining area flow together while maintaining their own sense of space. The kitchen features granite countertops, tiled backsplash, stainless steel appliances, gas cooktop, pantry storage, and spacious breakfast bar with pendant lighting. The adjoining dining area features decorative picture-frame wainscoting, beautiful wood flooring, and a large window.
The split-bedroom floor plan provides privacy for the spacious primary suite, which features a beautiful coffered ceiling with crown molding and French doors opening directly onto the covered front porch. The primary bathroom offers a double-bowl granite vanity, additional storage cabinetry, soaking garden tub with tile surround, tiled walk-in shower with built-in seating, and large walk-in closet. Two additional bedrooms are located on the opposite side of the home with access to a full guest bathroom.
A separate home office provides a dedicated space to work, read, or enjoy a favorite hobby, with coffered ceiling, custom built-in desk, extensive cabinetry, open shelving, and recessed lighting. The thoughtfully designed mudroom hallway features tile flooring, built-in cabinets, bench area, and direct backyard access. A separate laundry room with tile flooring is conveniently located near the primary bedroom.
And then there is the backyard! Step through the living room's French doors onto the covered back porch, where stamped concrete and a built-in brick grilling station with a Big Green Egg smoker/grill create a wonderful setting for outdoor cooking and entertaining. The porch overlooks a beautifully landscaped yard with established greenery, colorful flowers, and charming white picket fencing. Just beyond the porch, a separate patio with covered pergola and metal roof offers another inviting gathering space, complete with a Breeo smokeless fire pit. Both the Big Green Egg and Breeo fire pit will remain with the home.
The oversized rear-entry garage is accessed from the neighborhood alley, preserving the home's welcoming streetscape while providing generous room for larger vehicles and additional storage.
The location adds another layer of convenience. Publix, restaurants at The Village at Woodside, and Southside Aiken shopping are just minutes away. Downtown Aiken, medical facilities, North Augusta, and Augusta are also within easy reach.
From the front porch swing and beautiful interior details to the thoughtfully designed backyard, 234 Pinckney Street offers the warmth and character of cottage-style living in Colleton Park.
- Houzeo last checked: 8 hours ago
- Listing updated: September 22, 2026 at 2:34 pm
- Listing Provided by: Team Vikki & Brandi - Aikenhomes (803) 645-3325 | Meybohm Real Estate - Aiken
- Source: Hive MLS-NC | MLS#: 100605223

Property Details
Status
Active
Type
Single Family Residence
No. of Stories
1
County
City
Neighborhood
--
Year Built
2014
HOA Fees
$75/mo
Finished Area
1,984 sqft
Lot Size
0.24 acre lot
Basement Area
- sqft
MLS Name
Hive MLS
MLS Number
100605223
MLS Status
Active
Days on Market
13

Continue Your Journey in App
Find your dream home, receive real-time updates, and many more!
Download App
Continue Your Journey in App
Find your dream home, receive real-time updates, and many more!
Location
HOA Management
Colleton Park HOA
HOA Fees
$900/ Annually
Amenities
 Amenities and services may be covered by one or multiple associations and service providers.
 Common Area
Disclaimer: Amenities are based on third-party information and may vary; buyers must independently verify all amenities, as information is deemed reliable but not guaranteed.
Facts & Features
Rooms
Bedrooms & bathrooms
Bedrooms: 3
Bathrooms: 2
Kitchen
Level: Main
Area: Square Feet
Dimensions: 221.00
Living Room
Level: Main
Area: Square Feet
Dimensions: 342.00
Laundry
Level: Main
Area: Square Feet
Dimensions: 42.00
Master Bedroom
Level: Main
Area: Square Feet
Dimensions: 322.00
Office
Level: Main
Area: Square Feet
Dimensions: 168.00
Dining Room
Level: Main
Area: Square Feet
Dimensions: 110.00
Bedroom 3
Level: Main
Area: Square Feet
Dimensions: 143.00
Other
Level: Main
Area: Square Feet
Dimensions: 78.00
Interior
Interior Features
Master Downstairs, Walk In Closet(s), Entrance Foyer, Solid Surface, Kitchen Island, Ceiling Fan(s), Pantry, Built In Features, Eat In Kitchen, Walk In Closet(s)
Flooring
Carpet, Tile, Wood
Cooling
Central Air
Appliances
Built In Microwave, Dishwasher, Gas Range
Heating
Electric, Forced Air
Construction
Year Built
Year Built: 2014
Home type
Single Family Residence
Construction Materials
Fiber Cement, Wood Frame
Foundation Details
Crawl Space
Roof
Shingle, Composition
Utilities & Energy
Association Amenities
Maintenance Common Areas
Water Source
Public
Laundry Features
Dryer Hookup, Washer Hookup, Laundry Room
Basement
Crawl Space
Utilities
Natural Gas Available, Natural Gas Connected, Sewer Available, Sewer Connected, Water Available, Water Connected, See Remarks, High Speed Internet
Parking Features
Detached, Garage
Other Features
Lot Features
Cul De Sac, Landscaped, Rectangular Lot
Subdivision Name
Colleton Park
Patio And Porch Features
Covered, Patio, Porch, See Remarks, Front Porch
Price History
| Date | Event | Price |
|---|---|---|
09/22/2026 Source: | Listed for Sale | $497,500 $251/sqft |

Nearby Homes
Find Homes by Property Features in Aiken, SC
Nearby New Homes For Sale

Based on information from the Hive MLS, through Oct 05, 2026, 03:01PM. This website may not include listings or property addresses of sellers who have directed their listing brokers to withhold their listing or their property address from display on the Internet. The data relating to real estate on this web site comes in part from the Internet Data Exchange program of Hive MLS, and is updated as of Oct 05, 2026, 03:01PM. All information is deemed reliable but not guaranteed and should be independently verified. All properties are subject to prior sale, change, or withdrawal. Neither listing broker(s) nor Chosen Realty LLC nor Houzeo shall be responsible for any typographical errors, misinformation, or misprints, and shall be held totally harmless from any damages arising from reliance upon these data. IDX information is provided exclusively for personal, non-commercial use, and may not be used for any purpose other than to identify prospective properties consumers may be interested in purchasing. © 2026 Hive MLS. All Rights Reserved.
 Advertising Broker: Nicholas Huscroft | Chosen Realty