Savvy Avenue
Powered by 
- 2
- Overview
- Description
- Property Details
- Location
- HOA Management
- Facts & Features
- Getting Around
- Nearby Homes



Street View
$649,900
Monthly Est:$3,235
 2 Beds
 2 Baths
2 full baths
 1,634sqft
2341 Sharon Ln, Hudson, WI 54016
$649,900
$3,235/moEst:
Get Pre-Approved
Single Family Residence
Built in 2027
$195/mo HOA
0.16 acre lot
$398/sq.ft
Description
This is a To-Be-Built Home -
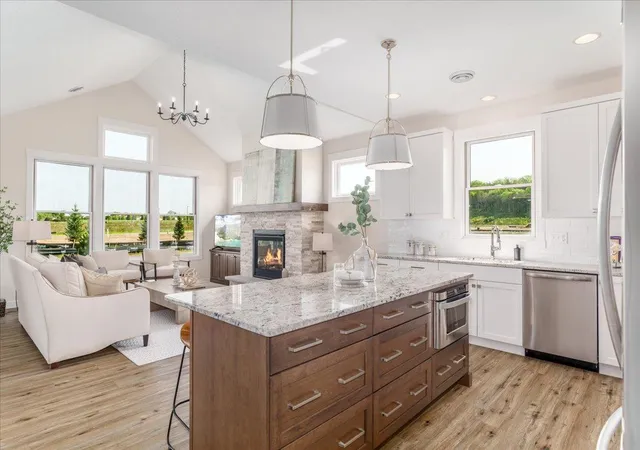
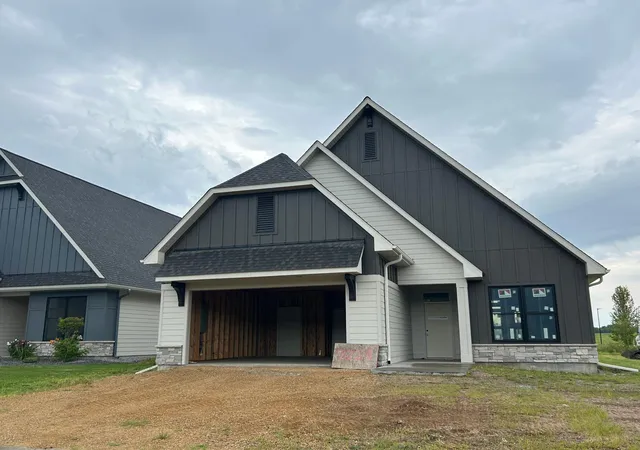
Welcome to Park Place Village, Hudson's premier Simply Living community. We are pleased to introduce the Harvard Reserve floorplan, which exemplifies single level living with both comfort and style. This to-be-constructed home includes 2 bedrooms, 2 baths, and a spacious two-car garage, seamlessly blending convenience and luxury. Constructed on a slab foundation, this home also offers an optional bonus room above the garage for additional space.
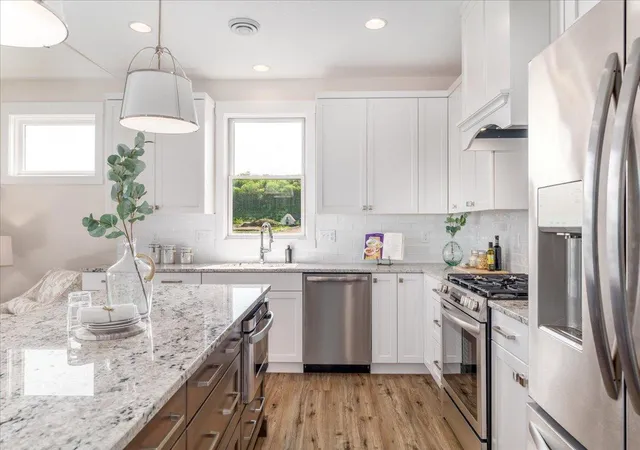
Many features can be added to this new construction build including in-floor heating to provide warmth during colder months. The kitchen is equipped with stainless steel appliances, a spacious center island, granite countertops, and soft-close cabinetry doors and drawers. Vaulted ceilings and ample natural light create an open and welcoming ambiance. The primary suite includes a soaking tub, walk-in shower, and a large walk-in closet. The living room has a stone surround fireplace, enhancing the cozy atmosphere, while the entry and mudroom offer practical convenience. Energy-efficient Andersen windows and James Hardie siding improve the aesthetic appeal and efficiency of this home.
Take advantage of the distinctive opportunity to design your finishes and shape the home you desire. Whether you prefer a contemporary, streamlined aesthetic or a cozy, conventional ambiance, the Harvard Reserve floorplan serves as an ideal foundation to showcase your individual style. Park Place Village is celebrated for its tranquil atmosphere and community-oriented living.
Discover the exceptional lifestyle offered by Hudson's foremost community, featuring the convenience and sophistication of single-level living. Take advantage of this opportunity to construct your dream home in Park Place Village – where your ideal residence is ready for you.
** Other floor plans available – stop by for a tour of homes under construction **
Sales Center Location
2469 Sharon Lane
Hudson, WI 54016
Office Hours
M-F 10am-4pm
Sat & Sun 11am-3pm
- Houzeo last checked: 14 minutes ago
- Listing updated: November 6, 2026 at 8:30 pm
- Listing Provided by: Kelly J Johnson (651) 260-6188 | Divine Real Estate Group (715) 781-5968
- Source: Northstar MLS-MN as distributed by MLS GRID | MLS#: 6711062

Property Details
Status
Active
Type
Single Family Residence
No. of Stories
-
County
City
Neighborhood
--
Year Built
2027
HOA Fees
$195/mo
Finished Area
1,634 sqft
Lot Size
0.16 acre lot
Basement Area
- sqft
MLS Name
Northstar MLS
MLS Number
6711062
Days on Market
560
Cumulative Days on Market
232
Open House

Continue Your Journey in App
Find your dream home, receive real-time updates, and many more!
Continue Your Journey in App
Find your dream home, receive real-time updates, and many more!
Location
HOA Management
Park Place Village
HOA Fees
$195/ Monthly
Amenities
 Amenities and services may be covered by one or multiple associations and service providers.
 Snow Removal
 Lawn Care
 Professional Mgmt
Disclaimer: Amenities are based on third-party information and may vary; buyers must independently verify all amenities, as information is deemed reliable but not guaranteed.
Facts & Features
Rooms
Bedrooms & bathrooms
Bedrooms: 2
Bathrooms: 2
Bonus Room
Level: Upper
Area: 396.00 Square Feet
Dimensions: 36 x 11
Dining Room
Level: Main
Area: 147.00 Square Feet
Dimensions: 10.5x14
Bedroom
Level: Main
Area: 182.00 Square Feet
Dimensions: 13x14
Kitchen
Level: Main
Area: 180.00 Square Feet
Dimensions: 15x12
Laundry
Level: Main
Area: 70.00 Square Feet
Dimensions: 7x10
Living Room
Level: Main
Area: 232.50 Square Feet
Dimensions: 15x15.5
Mud Room
Level: Main
Area: 56.00 Square Feet
Dimensions: 7x8
Bedroom 2
Level: Main
Area: 137.50 Square Feet
Dimensions: 11x12.5
Interior
Sewer
City Sewer/connected
Exterior Features
Stone, Cement Board
Heating
Forced Air
Cooling
Central Air
Appliances
Dishwasher, Disposal, Exhaust Fan, Microwave, Range, Refrigerator, Stainless Steel Appliances
Construction
Year Built
Year Built: 2027
Home type
Single Family Residence
Foundation Details
None
Construction Materials
Frame
Roof
Age 8 Years Or Less, Architectural Shingle, Pitched
Utilities & Energy
Fireplace Features
Gas, Living Room
Water Source
City Water/connected
Laundry Features
Electric Dryer Hookup, Gas Dryer Hookup, Laundry Room, Main Level, Sink, Washer Hookup
Pool Features
None
Basement
None
Parking Features
Attached Garage, Concrete, Floor Drain, Garage Door Opener
Other Features
Lot Features
Sod Included In Price, Tree Coverage Light, Underground Utilities
Subdivision Name
Park Place Village
Price History
| Date | Event | Price |
|---|---|---|
11/06/2026 Source: | Listed for Sale | $649,900 +8.33% $398/sqft |
04/26/2025 Source: | Listing Removed | $599,900 $367/sqft |

Nearby Homes
Find Homes by Property Features in Hudson, WI
Nearby New Homes For Sale
Nearby Pre-Owned Homes For Sale

Based on information submitted to the MLS GRID from the REGIONAL MULTIPLE LISTING SERVICE OF MINNESOTA, INC through Nov 12, 2026, 11:01AM. IDX information is provided exclusively for consumers’ personal, non-commercial use. It may not be used for any purpose other than to identify prospective properties consumers may be interested in purchasing. The data is deemed reliable but is not guaranteed by MLS GRID. The use of the MLS GRID Data may be subject to an end-user license agreement prescribed by the Member Participant’s applicable MLS, if any and as amended from time to time. All data is obtained from various sources and may not have been verified by the broker or MLS GRID. Supplied Open House Information is subject to change without notice. All information should be independently reviewed and verified for accuracy. Properties may or may not be listed by the office/agent presenting the information.
Information deemed reliable but not guaranteed. The property data presented reflects information otherwise available from public records. The real estate broker participating in MLS and providing this information may not have represented the buyer or seller in some or all of the transactions. Listings courtesy of Northstar MLS as distributed by MLS GRID. © 2026 Regional Multiple Listing Service of Minnesota, Inc. All Rights Reserved.
 Advertising Broker: Moe Mossa (Savvy Avenue) (612) 490-1268 | Savvy Avenue, LLC
