- Overview
- Description
- Property Details
- Location
- Facts & Features
- Getting Around
- Nearby Homes

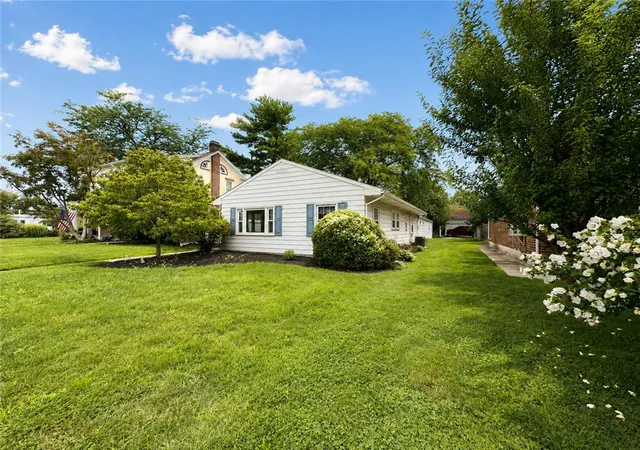


$300,000
Monthly Est:$1,493
 3 Beds
 1 Bath
1 full bath
 1,332sqft
2345 W Fairview St #2341, Allentown, PA 18104
$300,000
$1,493/moEst:
Get Pre-Approved
Single Family Residence
Built in 1953
$-- HOA
5,400 sqft lot
$225/sq.ft
Description
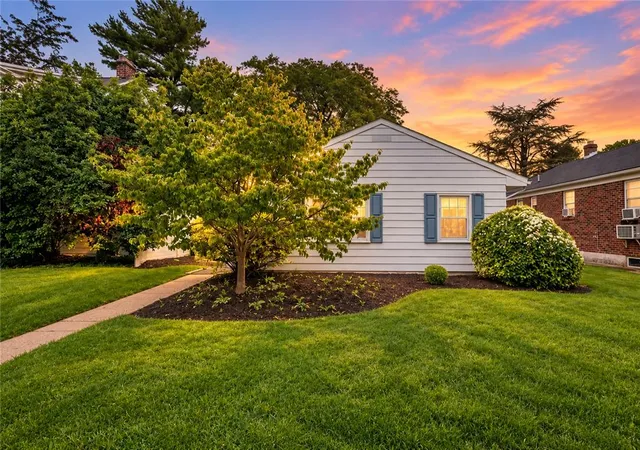
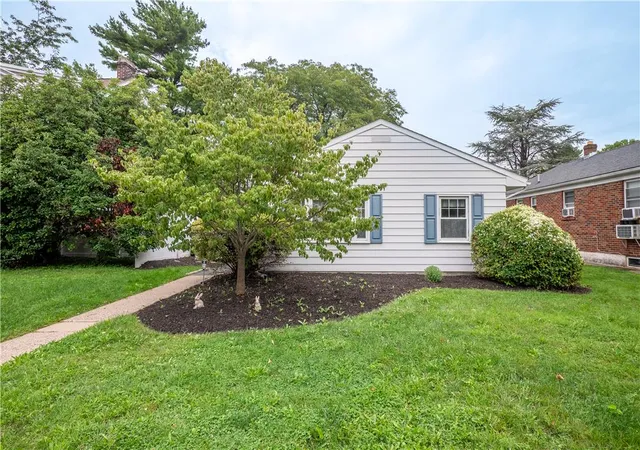
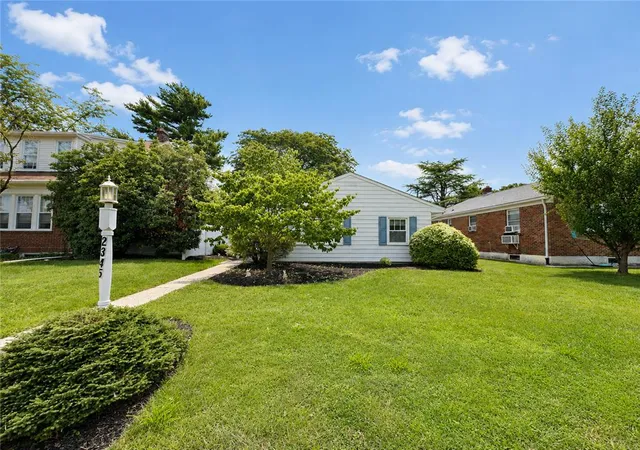
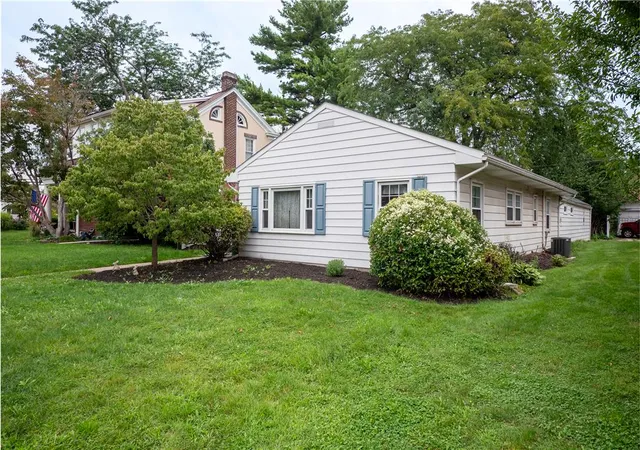
***HIGHEST & BEST ARE DUE, TUESDAY SEPTEMBER 8 AT 8PM*** Welcome to 2345 W Fairview Street, a charming single-family detached ranch-style home offering the ease and convenience of true one-floor living in Allentown’s desirable West End. With approximately 1,332 square feet, 3 bedrooms, and 1 full bathroom, this home offers a comfortable layout with plenty of opportunity for its next owner to add their own style and personal touches.
Inside, you’ll find a home with good bones, a functional floor plan, gas heat, and a bonus family room that adds valuable additional living space. Whether you envision a cozy movie room, home office, playroom, reading retreat, or gathering space for family and friends, this flexible room gives you options to create a home that works for your lifestyle. The three bedrooms provide space for sleeping, guests, hobbies, or working from home, while the single-level design keeps everyday living simple and accessible.
Outside, the fenced-in backyard offers a private place to relax, entertain, garden, or enjoy warm-weather evenings. There is plenty of potential to create your own outdoor retreat and make the space truly yours.
Location is another highlight. Living in Allentown’s West End places you close to many of the Lehigh Valley’s most popular attractions and everyday conveniences. Spend summer days enjoying Dorney Park & Wildwater Kingdom, take a walk or relax at Cedar Beach Park, explore shopping and dining along the Hamilton Street corridor, or experience concerts, events, and traditions at the Great Allentown Fairgrounds. If you’ve been looking for a well-located ranch with character, solid potential, and the opportunity to make it your own, 2345 W Fairview Street is ready to welcome its next owner occupant home. Property is being sold as-is.
- Houzeo last checked: 1 hour ago
- Listing updated: September 10, 2026 at 12:09 pm
- Listing Provided by: Stephanie A. York (484) 426-7906 | Century 21 Pinnacle (610) 791-2121
- Source: Greater Lehigh Valley MLS-PA | MLS#: 783720

Property Details
Status
Pending
Type
Single Family Residence
No. of Stories
1
County
City
Neighborhood
Year Built
1953
HOA Fees
-
Finished Area
1,332 sqft
Lot Size
5,400 sqft lot
Basement Area
- sqft
MLS Name
Greater Lehigh Valley MLS
MLS Number
783720
MLS Status
Pending
Days on Market
51

Continue Your Journey in App
Find your dream home, receive real-time updates, and many more!
Download App
Continue Your Journey in App
Find your dream home, receive real-time updates, and many more!
Location
Facts & Features
Rooms
Bedrooms & bathrooms
Bedrooms: 3
Bathroom: 1
FamilyRoom
Level: First
Area: 234.00 Square Feet
Dimensions: 13.00 x 18.00
Bedroom
Level: First
Area: 110.00 Square Feet
Dimensions: 10.00 x 11.00
Bedroom
Level: First
Area: 154.00 Square Feet
Dimensions: 14.00 x 11.00
Bedroom
Level: First
Area: 81.00 Square Feet
Dimensions: 9.00 x 9.00
FullBath
Level: First
Area: 70.00 Square Feet
Dimensions: 7.00 x 10.00
DiningRoom
Level: First
Area: 196.00 Square Feet
Dimensions: 14.00 x 14.00
Kitchen
Level: First
Area: 135.00 Square Feet
Dimensions: 15.00 x 9.00
LivingRoom
Level: First
Area: 196.00 Square Feet
Dimensions: 14.00 x 14.00
Interior
Sewer
Public Sewer
Cooling
Central Air
Interior Features
Dining Area, Separate Formal Dining Room
Heating
Baseboard, Gas, Radiant
Appliances
Electric Dryer, Electric Oven, Electric Water Heater, Microwave, Refrigerator, Washer
Flooring
Carpet, Laminate, Resilient, Tile
Construction
Year Built
Year Built: 1953
Home type
Single Family Residence
Construction Materials
Vinyl Siding
Roof
Asphalt, Fiberglass
Foundation Details
Slab
Architectural Style
Ranch
Utilities & Energy
Electric
Amps200or More, Circuit Breakers
Water Source
Public
Parking Features
Attached, Built In, Garage, Off Street, On Street, Garage Door Opener
Laundry Features
Washer Hookup, Dryer Hookup, Electric Dryer Hookup
Other Features
Subdivision Name
Hamilton Park
Price History
| Date | Event | Price |
|---|---|---|
09/08/2026 Source: | Pending | $300,000 $225/sqft |
08/31/2026 Source: | Coming Soon | $300,000 $225/sqft |
08/31/2026 Source: | Listed for Sale | $300,000 $225/sqft |

Nearby Homes



Find Homes by Property Features in Allentown, PA
Nearby New Homes For Sale


Based on information from the Greater Lehigh Valley Realtors, Inc. (GLVR) from the Multiple Listing Service through Oct 22, 2026, 03:47PM. MLS Listing Information has not been verified and is not guaranteed by MLS. Information is provided exclusively for consumers’ personal, non-commercial use, it may not be used for any purpose other than to identify prospective properties consumers may be interested in purchasing. The data is deemed reliable but is not guaranteed to be accurate by the MLS. This website may not include listings or property addresses of sellers who have directed their listing brokers to withhold their listing or their property address from display on the Internet. The data relating to real estate for sale on this website comes in part from the IDX program of the GLVR MLS. Real estate listings held by brokerage firms other than Sell Your Home Services.com include the name of the listing broker. © 2026 Greater Lehigh Valley REALTORS® Multiple Listing Service - All Rights Reserved.
 Advertising Broker: Daniel Demers | Sell Your Home Services
