- Overview
- Description
- Property Details
- Location
- Facts & Features
- Getting Around
- Nearby Homes
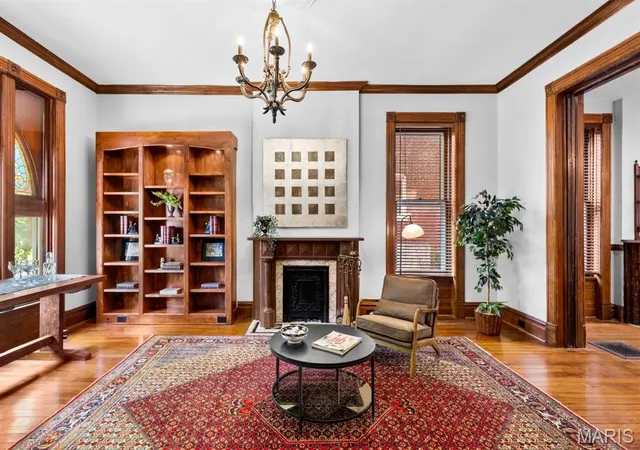

Street View
$750,000
Monthly Est:$3,733
 4 Beds
 4 Baths
3 full baths + 1 half bath
 4,375sqft
2346 Albion Pl, Saint Louis, MO 63104
$750,000
$3,733/moEst:
Get Pre-Approved
Single Family Residence
Built in 1891
$-- HOA
5,941.58 sqft lot
$171/sq.ft
Description
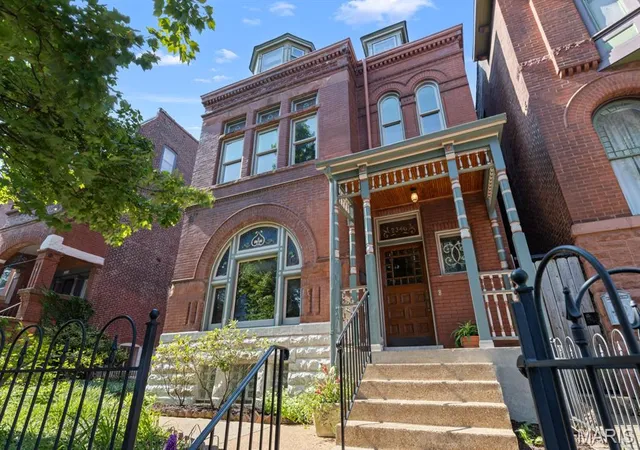
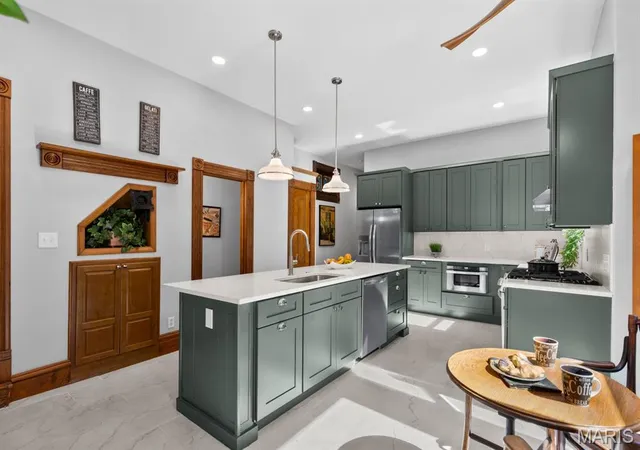
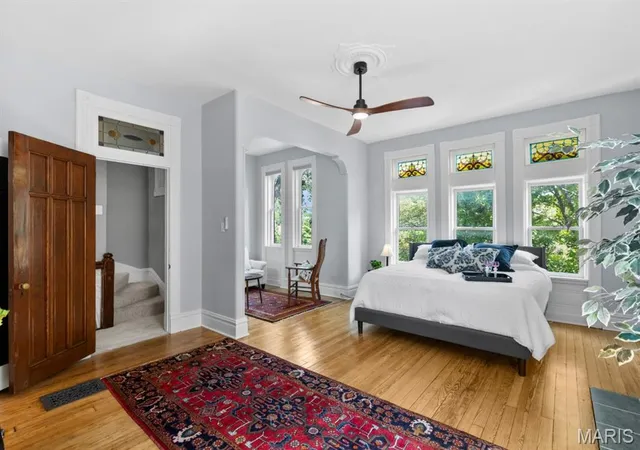
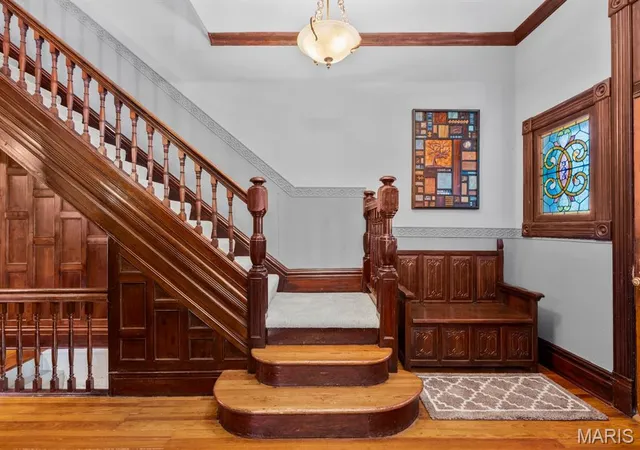
INSANE price reduction!! 2346 Albion is a newly rehabbed, Victorian mansion set on a rarely found double lot in the heart of Lafayette Square! This one is for you! In addition to the newly installed, three-zone, high-efficiency HVAC system, the chef's kitchen is brand new, roof is brand new, deck over looking spacious yard is brand new, and more! Convenient location close to downtown, Clayton, CWE, hospitals, universities, less than one block from historic Lafayette Park and a couple of blocks from the dining, retail, coffeeshops, and businesses of Lafayette Square. Abundantly appointed with a modern touch all while retaining the amazing, historic architectural details like leaded art glass windows throughout, historic wood trim and baseboards, wrought iron fence and gate, tall ceilings, period style lighting, ornate staircase, and leather wainscotting. Facade is a delight with arched openings, detailed terra cotta, impressive brick accents, and beautiful stonework. Be charmed by the detailed front porch and entryway that luxuriously flows into the spacious living and dining areas. Kitchen sparkles with all new ceramic flooring, all new stainless steel appliances, all new oversized wood, soft-close cabinetry, all new lighting, new kitchen television, updated powder room, tons of natural light, breakfast nook, kitchen island, and quartz countertops. Additional first floor features include wood floors, original fireplaces, built-in bookcases, crown molding, pocket doors, two-tone premium colors with a beautiful, decorative chair rail, and a built-in, glass curio cabinet. Back door opens to an impressive deck that overlooks the landscaped double lot, two car garage, and two additional private off-street parking spaces. 2nd floor features a spacious primary suite with a lovely den! Updated primary bath has a double vanity, oversized, jet tub and walk-in shower, and closet. Second floor hall bath is nicely equipped with 2nd floor laundry and a bright skylight. Third floor features two additional bedrooms, a brand new, designer full bath, and a third room sufficient for another small bedroom, nursery or office. Tight and clean basement has tall ceilings, additional set of laundry hookups, a walk-out, and tons of space to use how you wish: playroom, exercise room, rec area, storage. You name it! Come be a part of the neighborhood! Walk to dinner every night with a pleasant stroll through the magical park! Be here for the park concerts, movies, bike races, and so many events that make Lafayette Square city living the absolute best. St. Louis city occupancy inspection passed with a 13 person load (see supplements)!
- Houzeo last checked: 1 hour ago
- Listing updated: September 25, 2026 at 5:22 pm
- Listing Provided by: John Grass (314) 531-1900 , Fritz McAvoy | McAvoy Realty (314) 531-1900
- Source: MARIS MLS-MO | MLS#: MIS26047292

Property Details
Status
Active
Type
Single Family Residence
No. of Stories
-
County
City
Neighborhood
--
Year Built
1891
HOA Fees
-
Finished Area
4,375 sqft
Lot Size
5,941.58 sqft lot
Basement Area
- sqft
MLS Name
MARIS MLS
MLS Number
MIS26047292
MLS Status
Active
Days on Market
96
Cumulative Days on Market
168

Continue Your Journey in App
Find your dream home, receive real-time updates, and many more!
Continue Your Journey in App
Find your dream home, receive real-time updates, and many more!
Location
Facts & Features
Rooms
Bedrooms & bathrooms
Bedrooms: 4
Bathrooms: 4
Living Room
Level: Main
Dining Room
Level: Main
Kitchen
Level: Main
Primary Bedroom
Level: Second
Den
Level: Second
Bedroom 2
Level: Second
Bedroom 3
Level: Third
Bedroom 4
Level: Third
Office
Level: Third
Interior
Interior Features
Bookcases, Breakfast Bar, Built In Features, Ceiling Fan(s), Chandelier, Crown Molding, Custom Cabinetry, Double Vanity, Eat In Kitchen, Granite Counters, High Ceilings, Historic Millwork, Kitchen Island, Natural Woodwork, Recessed Lighting, Separate Dining, Separate Shower, Soaking Tub, Special Millwork, Tub, Walk In Closet(s), Whirlpool, Workshop/hobby Area
Heating
Forced Air, Natural Gas, Zoned
Cooling
Ceiling Fan(s), Central Air, Zoned
Sewer
Public Sewer
Appliances
Stainless Steel Appliance(s)
Exterior Features
Garden, Lighting, Private Yard, Rain Gutters
Construction
Year Built
Year Built: 1891
Home type
Single Family Residence
Architectural Style
Historic, Manse, Mid Rise 3or4 Story, Victorian
Property Condition
Updated/remodeled
Foundation Details
Stone
Roof
Flat
Construction Materials
Brick, Stone
Utilities & Energy
Laundry Features
2nd Floor, In Basement
Parking Features
Detached, Garage, Garage Door Opener, Gravel
Water Source
Public
Fireplace Features
Bath, Bedroom, Dining Room, Living Room
Basement
Full, Walk Out Access
Utilities
Cable Available, Electricity Connected, Natural Gas Connected, Phone Available, Sewer Connected, Water Connected
Electric
Single Phase
Other Features
Lot Features
Back Yard, City Lot, Cul De Sac, Front Yard, Landscaped, Level, Near Public Transit, Rectangular Lot, Some Trees
Patio And Porch Features
Deck, Front Porch
Disclosures
Agent Owned, Lead Paint, Occupancy Permit Required, Seller Property Disclosure
Subdivision Name
Lafayette Square
Price History
| Date | Event | Price |
|---|---|---|
09/17/2026 Source: | Price Increased | $795,000 +6.00% $182/sqft |
07/30/2026 Source: | Listed for Sale | $750,000 -6.25% $171/sqft |
07/26/2026 Source: | Pending | $800,000 $183/sqft |
07/24/2026 Source: | Listed for Sale | $800,000 -4.19% $183/sqft |
06/04/2026 Source: | Listing Removed | $835,000 $191/sqft |

Show more
Nearby Homes
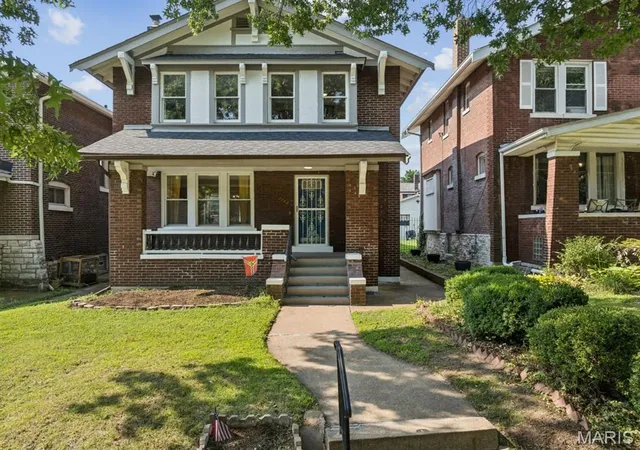
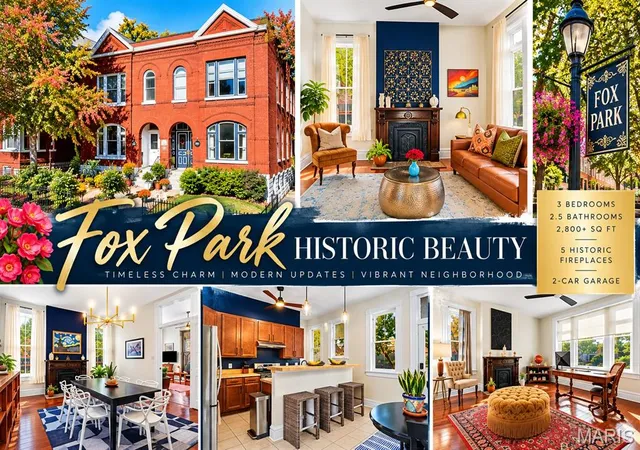
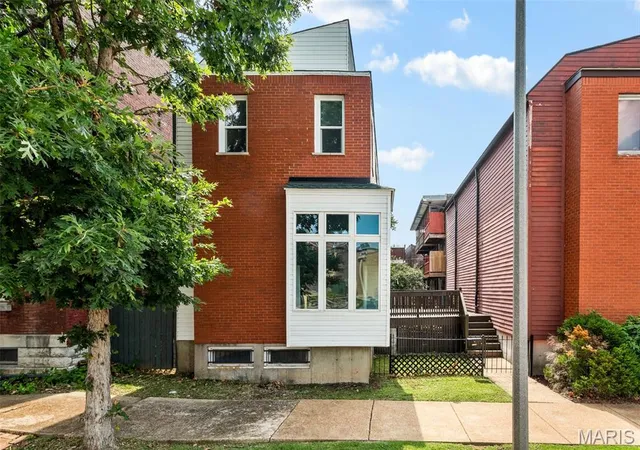
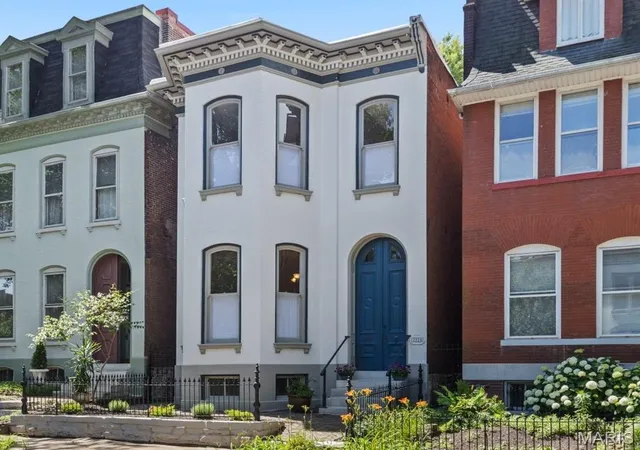
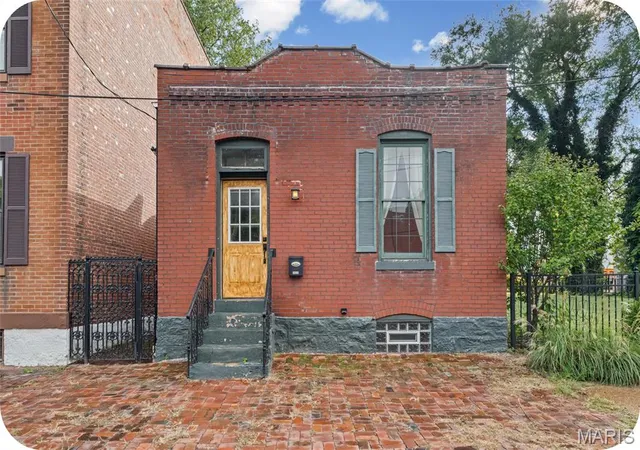
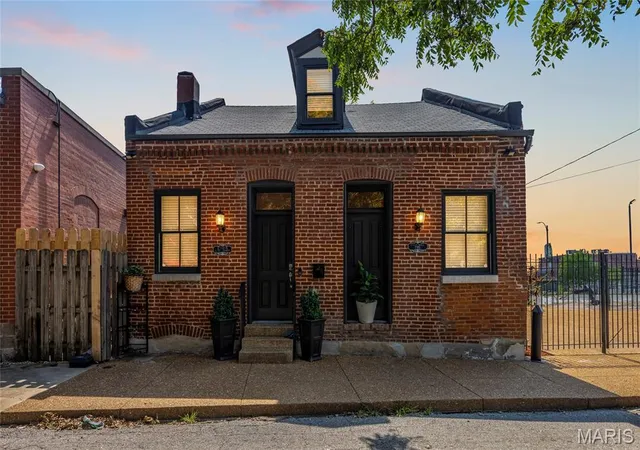
Find Homes by Property Features in Saint Louis, MO
Nearby New Homes For Sale


Based on information from Mid America Regional Information Systems, Inc. through Oct 29, 2026, 02:16PM. All data is obtained from various sources and may not have been verified by broker or MLS GRID. Supplied Open House Information is
subject to change without notice. All information should be independently reviewed and verified for accuracy. Properties may or may not be listed by the office/agent presenting the information. Some IDX listings have been excluded from this website.
Properties displayed may be listed or sold by various participants in the MLS. Property data presented reflect information otherwise available from public records. The REALTOR® providing this information may not have represented the buyer or seller
in some or all of the transactions.
IDX information is provided exclusively for consumers’ personal noncommercial use, that it may not be used for any purpose other than to identify prospective properties consumers may be interested in purchasing, that the data is deemed reliable but is not guaranteed by MLS GRID, and that the use of the MLS GRID Data may be subject to an end user license agreement prescribed by the Member Participant’s applicable MLS if any and as amended from time to time. © 2026 Mid America Regional Information Systems, Inc. All Rights Reserved.
 Advertising Broker: Nicholas Huscroft | Chosen Realty
