
- Overview
- Description
- Property Details
- Location
- Facts & Features
- Getting Around
- Nearby Homes

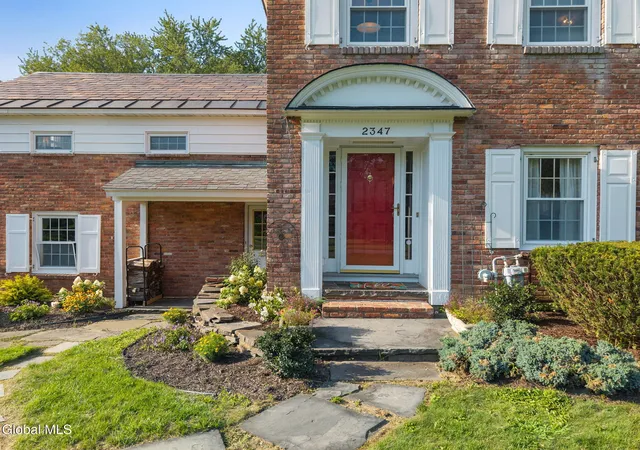


$679,000
Monthly Est:$3,380
 4 Beds
 3 Baths
3 full baths
 2,803sqft
2347 Cayuga Rd, Schenectady, NY 12309
$679,000
$3,380/moEst:
Get Pre-Approved
Single Family Residence
Built in 1953
$-- HOA
0.59 acre lot
$242/sq.ft
Description
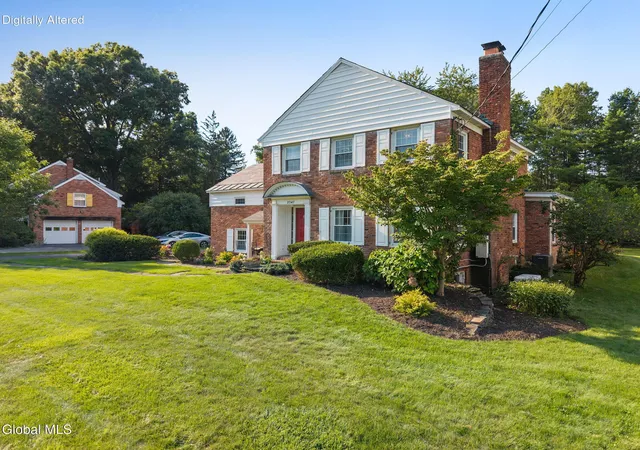
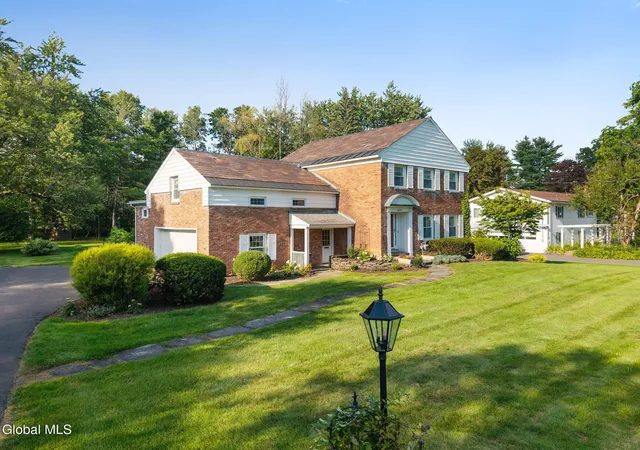
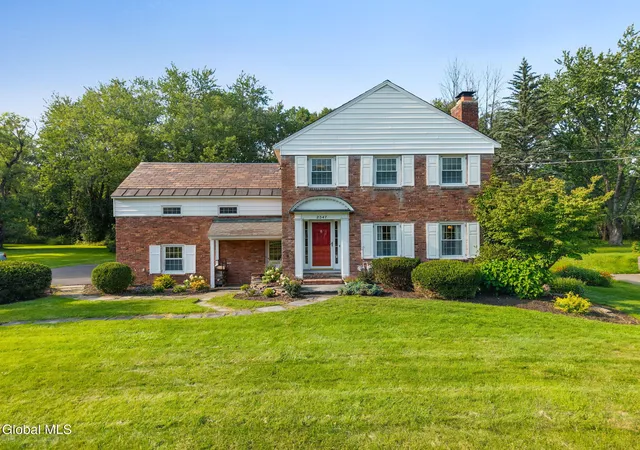
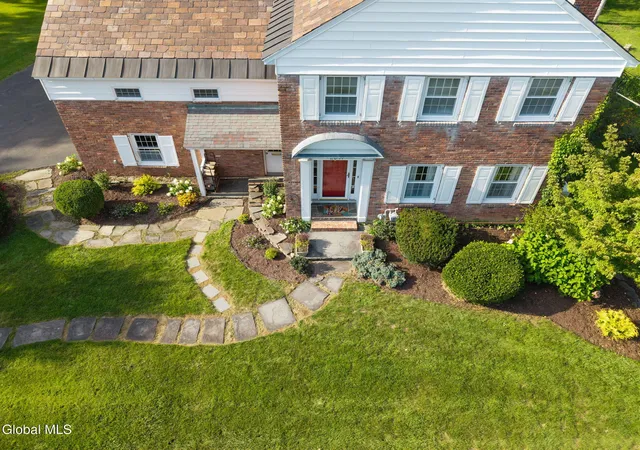
Stately & beautiful Colonial, built by renowned builder Paul Schaefer and lovingly maintained, a home you won't want to miss! You will LOVE the gleaming hardwood floors and layout. This home features a highly flexible first-floor layout with full bedroom flexibility and an adjacent full bath--making it a true 5-bedroom option. The modern eat-in kitchen has an abundance of storage with custom pullouts and pantry, a brand new gas stove, quartz sink and lovely granite countertops that overlooks a beautifully landscaped backyard, creating the perfect space for everyday living and entertaining. A three-season porch offers additional space for hosting guests.The inviting family room features multiple windows that fill the space with sunshine while the spacious formal dining room and elegant living room anchored by a gorgeous fireplace will provide the ideal setting for hosting and creating lifelong memories. Upstairs, you'll find a spacious primary suite with a beautifully appointed en-suite bathroom, along with three additional generously sized bedrooms with an additional shared full bath. A cozy landing area that's perfect for a reading nook, home office, or quiet retreat. For even more room, the massive basement offers 1,700+ sq ft of incredible enjoyment potential. Step outside to the wonderful lot offering a peaceful setting for relaxing, dining al fresco, or perfect for outdoor gatherings and activities. This amazing home also has a whole house generator, brand new HVAC, roof heat cables to prevent ice dams, as well as a new basement waterproofing system! Located in the highly desirable Niskayuna community, this exceptional home offers the perfect blend of timeless craftsmanship and modern comfort. Enjoy convenient access to parks, walking and the scenic Mohawk-Hudson Bike-Hike Trail, shopping, dining, and all the amenities that make Niskayuna one of the Capital Region's most sought-after places to call home.
- Houzeo last checked: 12 hours ago
- Listing updated: November 2, 2026 at 2:10 pm
- Listing Provided by: Melissa Fearn (518) 785-1589 DRE #10401294087 | Realty One Group Key (518) 630-5360
- Source: Greater Capital Association of Realtors (Global) MLS-NY | MLS#: 202628268

Property Details
Status
Active
Type
Single Family Residence
No. of Stories
-
County
City
Neighborhood
--
Year Built
1953
HOA Fees
-
Finished Area
2,803 sqft
Lot Size
0.59 acre lot
Basement Area
- sqft
MLS Name
Greater Capital Association of Realtors (Global) MLS
MLS Number
202628268
MLS Status
Active
Days on Market
19

Continue Your Journey in App
Find your dream home, receive real-time updates, and many more!
Continue Your Journey in App
Find your dream home, receive real-time updates, and many more!
Location
Facts & Features
Rooms
Bedrooms & bathrooms
Bedrooms: 4
Bathrooms: 3
Interior
Appliances
Dishwasher, Disposal, Gas Oven, Microwave, Refrigerator, Washer/dryer
Exterior Features
Drive Paved, Garden
Interior Features
Walk In Closet(s), Eat In Kitchen, Kitchen Island
Flooring
Ceramic Tile, Hardwood
Heating
Forced Air, Natural Gas
Window Features
Skylight(s), Double Pane Windows
Sewer
Public Sewer
Cooling
Central Air
Construction
Year Built
Year Built: 1953
Home type
Single Family Residence
Roof
Slate, Asphalt, Copper
Construction Materials
Brick
Architectural Style
Colonial
Property Condition
Updated/remodeled
Utilities & Energy
Basement
Full
Laundry Features
In Basement, Laundry Closet, Main Level
Parking Features
Paved, Driveway, Garage Door Opener
Fireplace Features
Basement, Living Room, Wood Burning
Water Source
Public
Utilities
Cable Connected
Other Features
Patio And Porch Features
Rear Porch, Screened, Glass Enclosed, Patio
Lot Features
Private, Sprinklers In Front, Sprinklers In Rear, Landscaped
Price History
| Date | Event | Price |
|---|---|---|
10/15/2026 Source: | Listed for Sale | $679,000 $242/sqft |

Nearby Homes
Find Homes by Property Features in Schenectady, NY
Nearby New Homes For Sale

Based on information from the Global Multiple Listing Service, Inc. through Nov 02, 2026, 02:15PM. Information is provided exclusively for consumers’ personal, non-commercial use. It may not be used for any purpose other than to identify prospective properties consumers may be interested in purchasing. The data is deemed reliable but is not guaranteed accurate by the MLS. This website may not include listings or property addresses of sellers who have directed their listing brokers to withhold their listing or their property address from display on the Internet. © 2026 Global Multiple Listing Service, Inc. All Rights Reserved.
 Advertising Broker: Derek Greene | The Greene Realty Group
