
- Overview
- Description
- Property Details
- Location
- HOA Management
- Facts & Features
- Getting Around
- Nearby Homes


$599,800
Monthly Est:$2,985
 2 Beds
 2 Baths
2 full baths
 1,609sqft
5 Highcroft Ct, Schenectady, NY 12309
$599,800
$2,985/moEst:
Get Pre-Approved
Single Family Residence
Built in 2016
$10.83/mo HOA
0.25 acre lot
$373/sq.ft
Description
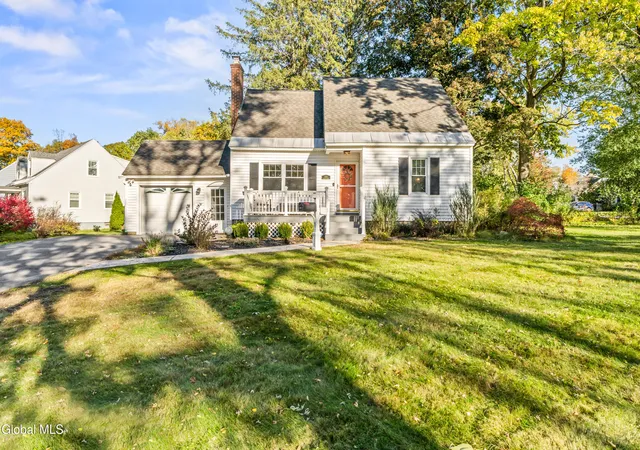
Welcome to desirable Londonderry Ridge, where quality craftsmanship meets effortless one-floor living! This beautifully maintained, move-in-ready Marini-built RANCH offers the perfect combination of comfort, style, and convenience. Located within the South Colonie School District with a Niskayuna mailing address, this home features 2 spacious bedrooms plus a private study that could easily serve as a 3rd bedroom. Gorgeous hardwood floors throughout, soaring ceilings, and an abundance of natural sunlight highlight the open and inviting floor plan. The spacious great room flows seamlessly into a beautiful kitchen featuring rich cherry cabinetry, stainless steel appliances, and a bright breakfast area with sliding glass doors leading to an oversized, party-sized deck overlooking a private, fenced backyard. The generous primary suite features a dramatic vaulted ceiling, spacious closet, and private bath with double vanity and walk-in shower. Additional features include convenient Bilco basement access from the backyard. Enjoy the quality construction Marini is known for in a beautifully established neighborhood perfect for evening strolls. This is the sought-after RANCH lifestyle so many buyers and empty nesters are searching for—without sacrificing space, quality, or location!
- Houzeo last checked: 10 minutes ago
- Listing updated: October 28, 2026 at 5:24 pm
- Listing Provided by: Anthony M Gucciardo (518) 331-3785 DRE #10491202389 | Gucciardo Real Estate Group LLC (518) 221-9079
- Source: Greater Capital Association of Realtors (Global) MLS-NY | MLS#: 202629016

Property Details
Status
Active
Type
Single Family Residence
No. of Stories
-
County
City
Neighborhood
--
Year Built
2016
HOA Fees
$10.83/mo
Finished Area
1,609 sqft
Lot Size
0.25 acre lot
Basement Area
- sqft
MLS Name
Greater Capital Association of Realtors (Global) MLS
MLS Number
202629016
MLS Status
Active
Days on Market
2

Continue Your Journey in App
Find your dream home, receive real-time updates, and many more!
Continue Your Journey in App
Find your dream home, receive real-time updates, and many more!
Location
HOA Management
N/A
HOA Fees
$130/ Annually
Amenities
 Amenities and services may be covered by one or multiple associations and service providers.
 Other
Disclaimer: Amenities are based on third-party information and may vary; buyers must independently verify all amenities, as information is deemed reliable but not guaranteed.
Facts & Features
Rooms
Bedrooms & bathrooms
Bedrooms: 2
Bathrooms: 2
Interior
Interior Features
Eat In Kitchen
Heating
Forced Air, Natural Gas
Flooring
Ceramic Tile
Sewer
Public Sewer
Cooling
Central Air
Appliances
Dishwasher, Microwave, Range, Refrigerator
Exterior Features
Lighting
Construction
Year Built
Year Built: 2016
Home type
Single Family Residence
Construction Materials
Stone, Vinyl Siding
Architectural Style
Ranch
Roof
Asphalt
Utilities & Energy
Utilities
Cable Available
Fireplace Features
Living Room
Association Amenities
None
Basement
Full
Water Source
Public
Parking Features
Paved, Attached, Driveway
Electric
200+ Amp Service
Laundry Features
Laundry Room, Main Level
Other Features
Patio And Porch Features
Composite Deck, Deck, Front Porch
Lot Features
Level, Landscaped
Subdivision Name
Londonderry Ridge
Price History
| Date | Event | Price |
|---|---|---|
10/27/2026 Source: | Listed for Sale | $599,800 $373/sqft |

Nearby Homes


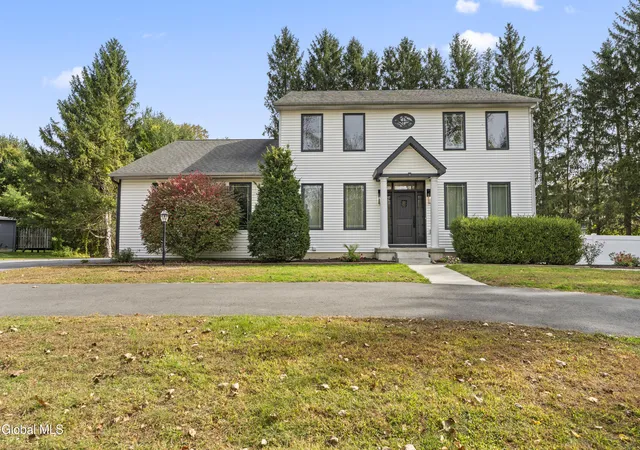

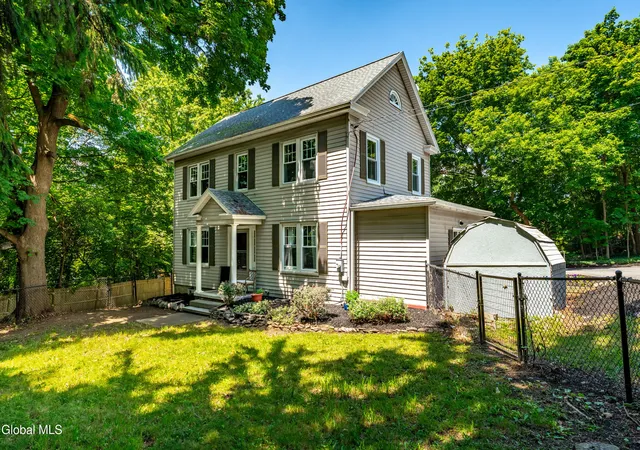


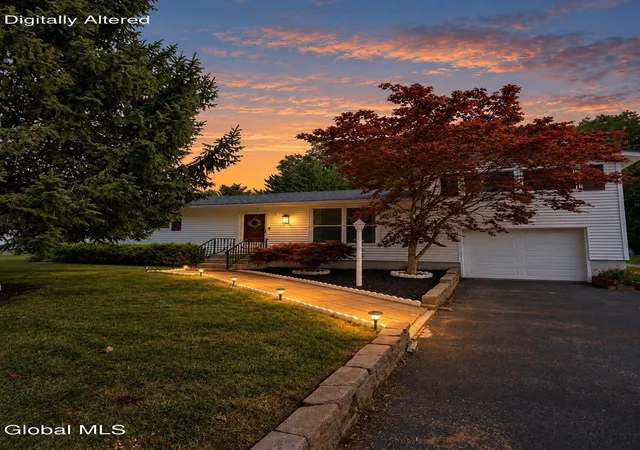
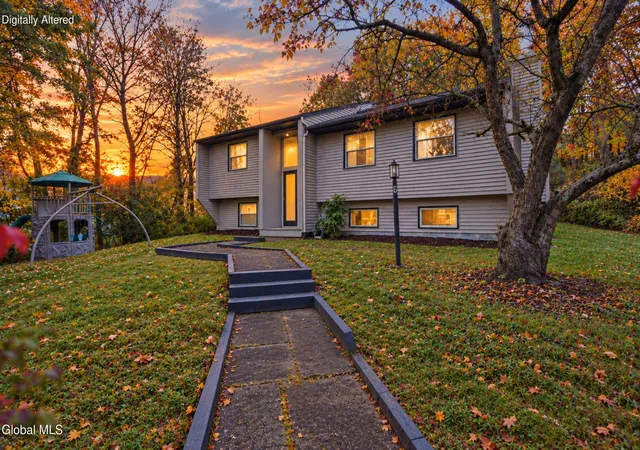
Find Homes by Property Features in Schenectady, NY
Nearby New Homes For Sale

Based on information from the Global Multiple Listing Service, Inc. through Oct 29, 2026, 11:15PM. Information is provided exclusively for consumers’ personal, non-commercial use. It may not be used for any purpose other than to identify prospective properties consumers may be interested in purchasing. The data is deemed reliable but is not guaranteed accurate by the MLS. This website may not include listings or property addresses of sellers who have directed their listing brokers to withhold their listing or their property address from display on the Internet. © 2026 Global Multiple Listing Service, Inc. All Rights Reserved.
 Advertising Broker: Derek Greene | The Greene Realty Group
