- Overview
- Description
- Property Details
- Location
- Facts & Features
- Getting Around
- Nearby Homes


$370,000
Monthly Est:$1,842
 3 Beds
 2 Baths
2 full baths
 1,570sqft
4040 River Rd, Schenectady, NY 12309
$370,000
$1,842/moEst:
Get Pre-Approved
Single Family Residence
Built in 1996
$-- HOA
0.3 acre lot
$236/sq.ft
Description
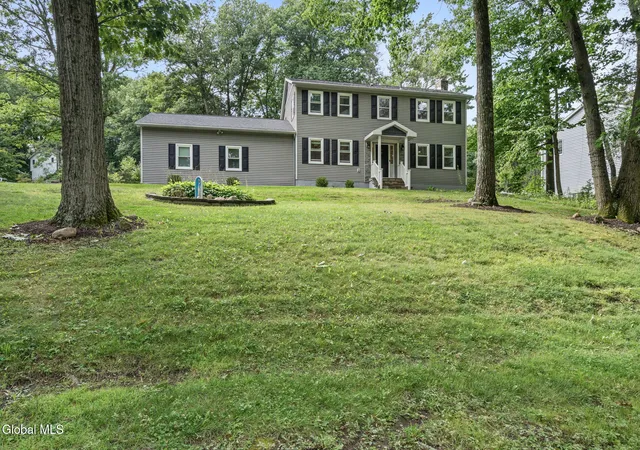
Built in 1996 and lovingly maintained by the same family ever since! Located in the Niskayuna School District, this 3BR/2BA raised ranch offers over 1,570 sqft and the peace of mind that comes with a solid, exceptionally well-cared-for home.
The main level features a remodeled kitchen with quartz countertops & newer appliances, opening to the dining area where a cathedral ceiling creates a bright, spacious feel. A comfortable living room, primary bedroom, second bedroom & full bath complete this level.
The walkout lower level offers a cozy family room centered around a wood-burning fireplace, 3rd bedroom, beautifully remodeled full bath & laundry/utility room. Fresh paint throughout, new vinyl flooring, furnace & central air ('25), HW tank ('22), garage door + opener ('22)and a 10 yr old architectural roof are among the many updates already completed.
Set along scenic River Rd, enjoy a peaceful setting with seasonal partial Mohawk River views and beautiful access to the Mohawk-Hudson Bike-Hike Trail just steps away while remaining convenient to the shops, dining & everyday conveniences of Niskayuna and Latham. Move-in ready, updated & meticulously maintained!
- Houzeo last checked: 11 hours ago
- Listing updated: October 1, 2026 at 7:21 pm
- Listing Provided by: Gina Barrera (518) 728-2732 DRE #10401332202, Melissa Dubin (518) 221-4043 DRE #10401373651 | Berkshire Hathaway Home Services Blake (518) 935-2555
- Source: Greater Capital Association of Realtors (Global) MLS-NY | MLS#: 202626815

Property Details
Status
Active
Type
Single Family Residence
No. of Stories
-
County
City
Neighborhood
--
Year Built
1996
HOA Fees
-
Finished Area
1,570 sqft
Lot Size
0.3 acre lot
Basement Area
- sqft
MLS Name
Greater Capital Association of Realtors (Global) MLS
MLS Number
202626815
MLS Status
Active
Days on Market
7
Open House

Continue Your Journey in App
Find your dream home, receive real-time updates, and many more!
Download App
Continue Your Journey in App
Find your dream home, receive real-time updates, and many more!
Location
Facts & Features
Rooms
Bedrooms & bathrooms
Bedrooms: 3
Bathrooms: 2
Interior
Heating
Forced Air, Oil
Cooling
Central Air
Sewer
Public Sewer
Interior Features
Paddle Fan, Cathedral Ceiling(s), Eat In Kitchen
Window Features
Curtain Rods
Flooring
Tile, Vinyl, Carpet
Exterior Features
Drive Paved
Appliances
Dishwasher, Disposal, Dryer, Electric Oven, Microwave, Refrigerator, Washer
Construction
Year Built
Year Built: 1996
Home type
Single Family Residence
Architectural Style
Raised Ranch
Roof
Shingle, Asphalt
Foundation Details
Block, Slab
Construction Materials
Vinyl Siding
Utilities & Energy
Electric
100 Amp Service, Circuit Breakers
Parking Features
Paved, Driveway, Garage Door Opener
Water Source
Public
Laundry Features
Laundry Room
Basement
Slab
Fireplace Features
Family Room, Wood Burning
Security Features
Smoke Detector(s), Carbon Monoxide Detector(s)
Other Features
Lot Features
Sloped, Landscaped
Patio And Porch Features
Patio
Price History
| Date | Event | Price |
|---|---|---|
09/24/2026 Source: | Listed for Sale | $370,000 $236/sqft |

Nearby Homes


Find Homes by Property Features in Schenectady, NY

Based on information from the Global Multiple Listing Service, Inc. through Oct 01, 2026, 02:45PM. Information is provided exclusively for consumers’ personal, non-commercial use. It may not be used for any purpose other than to identify prospective properties consumers may be interested in purchasing. The data is deemed reliable but is not guaranteed accurate by the MLS. This website may not include listings or property addresses of sellers who have directed their listing brokers to withhold their listing or their property address from display on the Internet. © 2026 Global Multiple Listing Service, Inc. All Rights Reserved.
 Advertising Broker: Derek Greene | The Greene Realty Group