- Overview
- Description
- Property Details
- Location
- HOA Management
- Facts & Features
- Getting Around
- Nearby Homes


$650,000
Monthly Est:$3,235
 3 Beds
 2 Baths
2 full baths
 2,598sqft
235 E Eagle Dr, Nineveh, IN 46164
$650,000
$3,235/moEst:
Get Pre-Approved
Single Family Residence
Built in 2005
$70/mo HOA
18,861 sqft lot
$250/sq.ft
Description
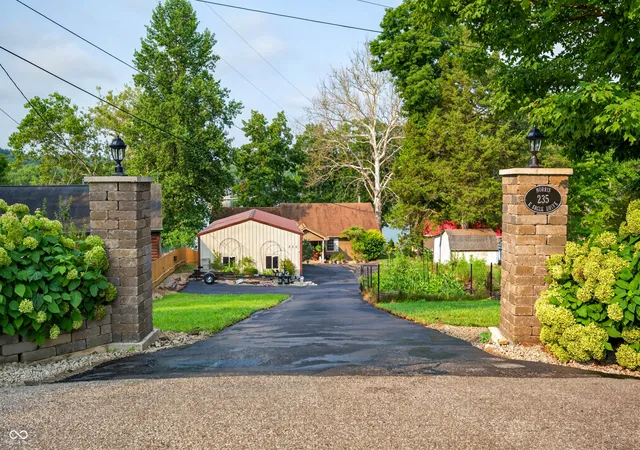
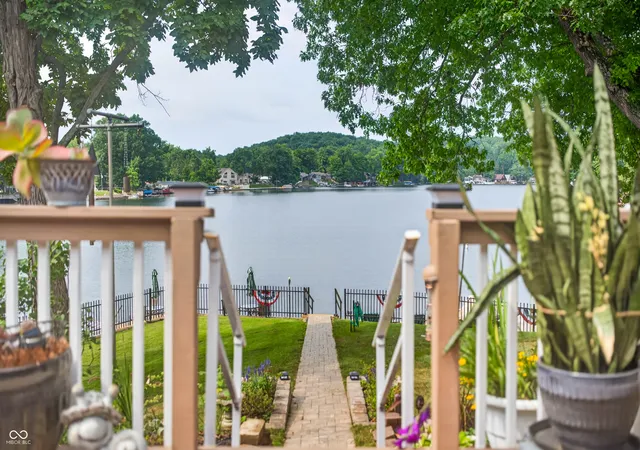
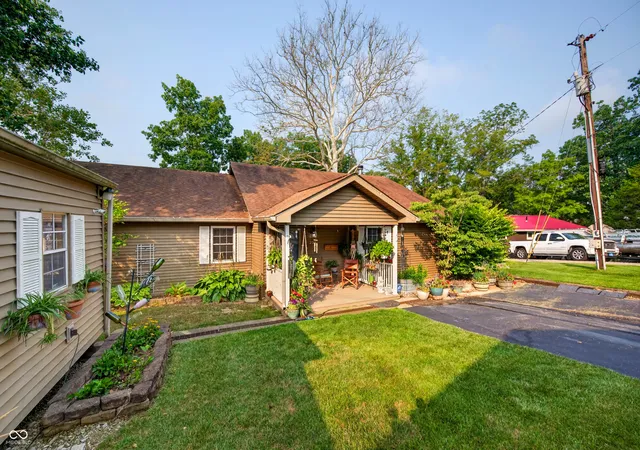
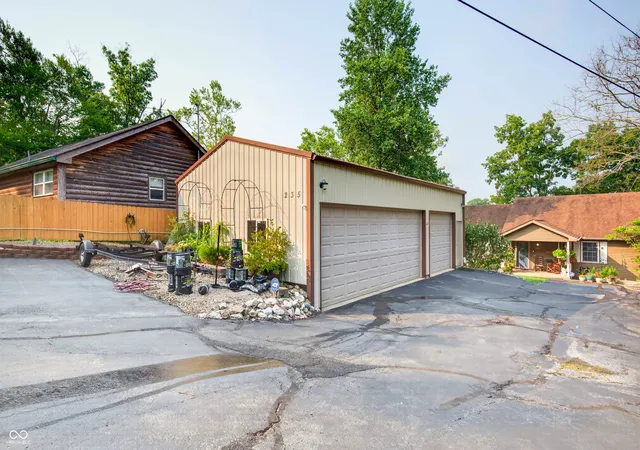
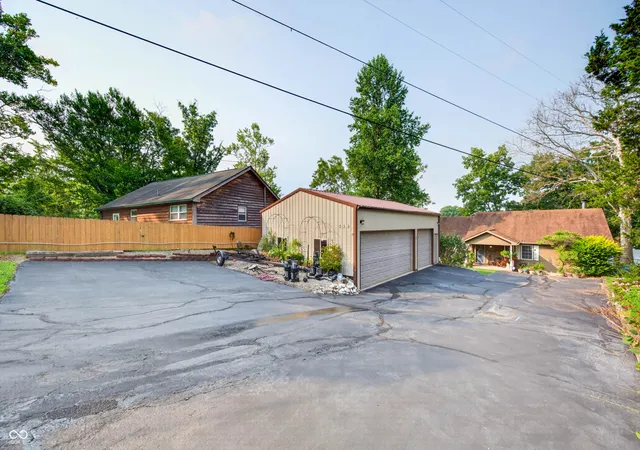
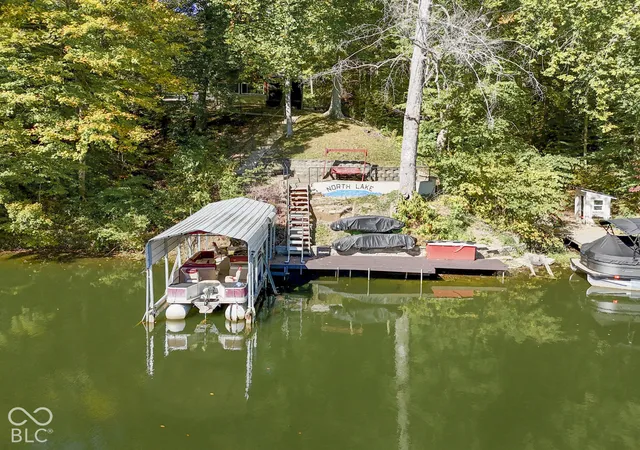
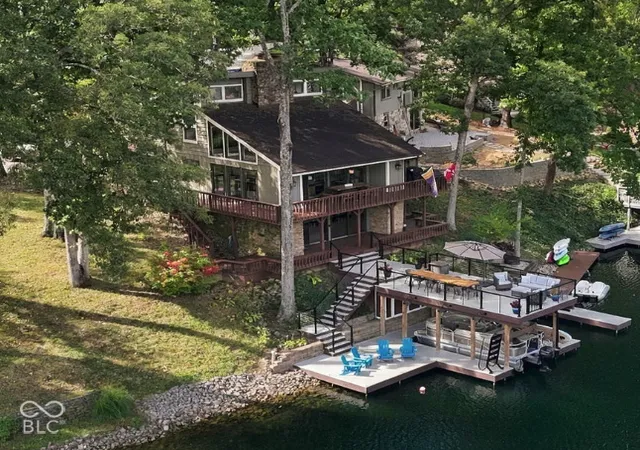
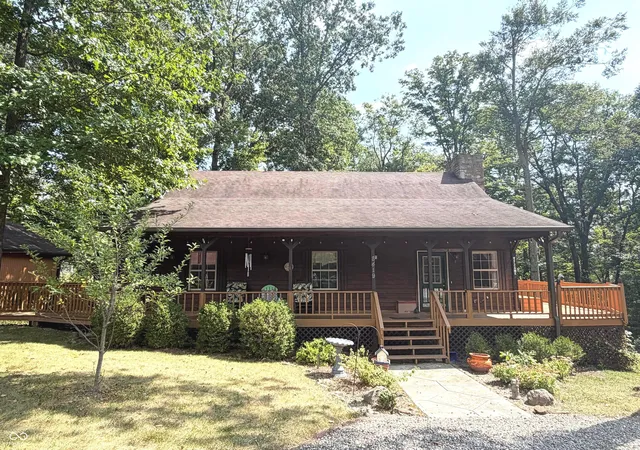
Your lake home shopping stops here! This is the perfect East Lake location, right inside Cove 1 with a beautiful view of the main body of the lake. The point location is over 100' of shoreline with a gentle slope with a newly installed paved walkway to a boardwalk with 2 docks and boat lifts. A small shed is at the waterfront provides a place to store all your water toys. You will have a front row seat to the 4th of July fireworks show, the Clubhouse and the bands that occasionally play on the gazebo. East Lake is the only one in the chain of lakes that allows fast boating and skiing from 12 noon to 5pm. Looking for plenty of parking and a big garage? How does a 36x21 garage sound? Add in a tool/potting shed (16x11) and a hydroponic greenhouse. Gardening your thing? Got that too, with an irrigation system covering the entire yard and garden. Nothing to plant here - it has been done! Covered porch on roadside is a great retreat or large deck on the full length of the house on the water side will hold your crowd for parties and BBQs. Now step inside. A lake home should have a good view of the lake from the Kitchen, wow - this one does. In fact it has a great view of the lake from all lakeside rooms! All black stainless appliances stay, double oven gas range, refrigerator, dishwasher, microwave hood. Room for several Chefs here! The open concept from kitchen/dining/living room keeps everyone in the action. Cool nights by the fireplace will even be a delight. Now check out the primary bedroom. Recently remodeled to add a 14x8 walk-in custom closet with built-in drawers, shelving and racks. Laundry area is also nearby, having been moved from the basement. The other 2 bedrooms are off the kitchen hallway. The partial basement is a great storage area, storm room or make it a rec center. These owners have taken very good care of this home so you can enjoy the lake!
- Houzeo last checked: 2 hours ago
- Listing updated: September 14, 2026 at 10:07 pm
- Listing Provided by: Dian Ankney | Carpenter, REALTORS® (317) 878-8002
- Source: Metropolitan Indianapolis Board of REALTORS (MIBOR) MLS-IN | MLS#: 22117331

Property Details
Status
Active
Type
Single Family Residence
No. of Stories
-
County
City
Neighborhood
--
Year Built
2005
HOA Fees
$70/mo
Finished Area
2,598 sqft
Lot Size
18,861 sqft lot
Basement Area
- sqft
MLS Name
Metropolitan Indianapolis Board of REALTORS (MIBOR) MLS
MLS Number
22117331
MLS Status
Active
Days on Market
63
Cumulative Days on Market
39

Continue Your Journey in App
Find your dream home, receive real-time updates, and many more!
Download App
Continue Your Journey in App
Find your dream home, receive real-time updates, and many more!
Location
HOA Management
N/A
HOA Fees
$840/ Annually
Amenities
 Amenities and services may be covered by one or multiple associations and service providers.
 Club House
 See Remarks
Disclaimer: Amenities are based on third-party information and may vary; buyers must independently verify all amenities, as information is deemed reliable but not guaranteed.
Facts & Features
Rooms
Bedrooms & bathrooms
Bedrooms: 3
Bathrooms: 2
Great Room
Level: Main
Area: 480.00 Square Feet
Dimensions: 32x15
Dining Room
Level: Main
Area: 225.00 Square Feet
Dimensions: 15x15
Bedroom 3
Level: Main
Area: 176.00 Square Feet
Dimensions: 16x11
Bedroom 2
Level: Main
Area: 224.00 Square Feet
Dimensions: 14x16
Kitchen
Level: Main
Area: 180.00 Square Feet
Dimensions: 15x12
Play Room
Level: Basement
Area: 644.00 Square Feet
Dimensions: 28x23
Master Bedroom
Level: Main
Area: 210.00 Square Feet
Dimensions: 15x14
Play Room
Level: Basement
Area: 644.00 Square Feet
Dimensions: 28x23
Interior
Appliances
Dishwasher, Microwave, Electric Oven, Gas Water Heater, Water Softener Owned
Heating
Forced Air, Natural Gas
Window Features
Vinyl Windows
Cooling
Central Air
Exterior Features
Barn Mini, Sprinkler System, Storage Shed, Other
Interior Features
Attic Access, Built In Features, Entrance Foyer, Paddle Fan, Hi Speed Internet Availbl, Pantry, Walk In Closet(s)
Construction
Year Built
Year Built: 2005
Home type
Single Family Residence
Architectural Style
Ranch
Construction Materials
Vinyl Siding
Foundation Details
Block
Utilities & Energy
Association Amenities
Clubhouse
Water Source
Public
Basement
Finished, Partial
Security Features
Carbon Monoxide Detector(s)
Parking Features
Detached, Gravel, Garage Door Opener
Utilities
Cable Available, Natural Gas Connected
Laundry Features
In Basement
Fireplace Features
Great Room
Other Features
Patio And Porch Features
Covered
Subdivision Name
Princes Lake
Lot Features
Mature Trees, Trees Small (under 20 Ft)
Price History
| Date | Event | Price |
|---|---|---|
08/07/2026 Source: | Listed for Sale | $675,000 +3.85% $260/sqft |
08/07/2026 Source: | Price Increased | $650,000 +94.03% $250/sqft |
08/03/2014 Source: | Price Increased | $335,000 +9.48% $129/sqft |
08/03/2014 Source: | Sold | $306,000 $118/sqft |

Nearby Homes
Find Homes by Property Features in Nineveh, IN
Nearby New Homes For Sale

Based on information from MIBOR REALTOR® Association through Oct 09, 2026, 12:00PM. The Broker Listing Cooperative® listing service's Listing information is deemed reliable but is not guaranteed accurate by the Broker Listing Cooperative® listing service. All data is obtained from various sources and may not have been verified by broker or Broker Listing Cooperative listing service. Supplied Open House Information is subject to change without notice. All information should be independently reviewed and verified for accuracy. Properties may or may not be listed by the office/agent presenting the information.. All Rights Reserved. © 2026 MIBOR REALTOR® Association.
 Advertising Broker: Jonah Hartsburg | Hoosier Hub Realty