- Overview
- Description
- Property Details
- Location
- Facts & Features
- Getting Around
- Nearby Homes


Street View
$795,000
Monthly Est:$3,957
 4 Beds
 3 Baths
2 full baths + 1 half bath
 2,500sqft
235 Soaring Eagle Rd, Bryson City, NC 28713
$795,000
$3,957/moEst:
Get Pre-Approved
Single Family Residence
Built in 2008
$-- HOA
4.17 acres lot
$318/sq.ft
Description
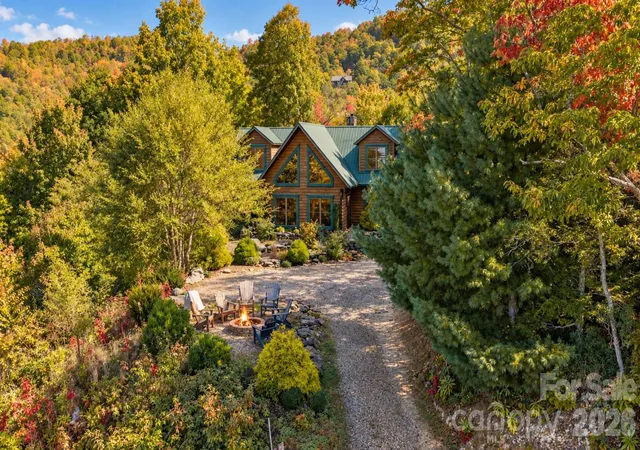
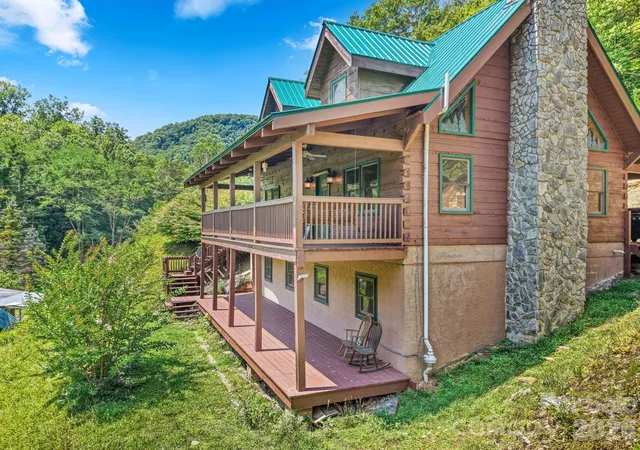
Welcome to the Hawk's View | A Fully Furnished, Turnkey Cabin in Bryson City, NC – Minutes from Downtown with Private Views of the Great Smoky Mountains National Park.
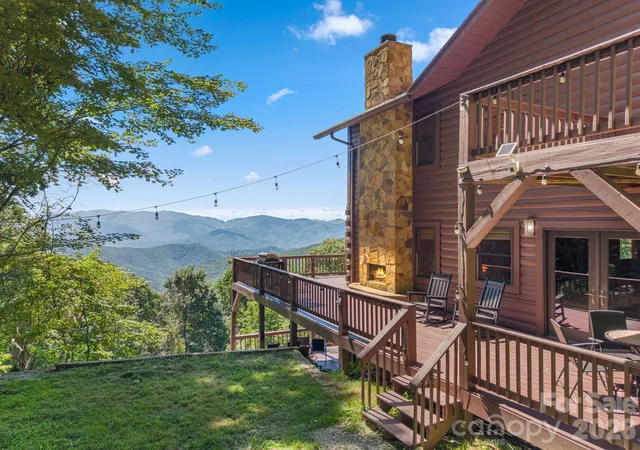
This classic cabin is situated on the quiet side of the Smokies—just minutes from Bryson City’s iconic downtown and the inviting waters of the Tuckaseegee River and Lake Fontana. With direct views of the Smokies and easy access to world-class fishing, hiking, Mtn biking, boating and rafting, this property offers an unbeatable location for adventurous families looking to put down roots in Western North Carolina or for savvy investors seeking a ready-to-rent vacation home that doubles as a strong portfolio asset!
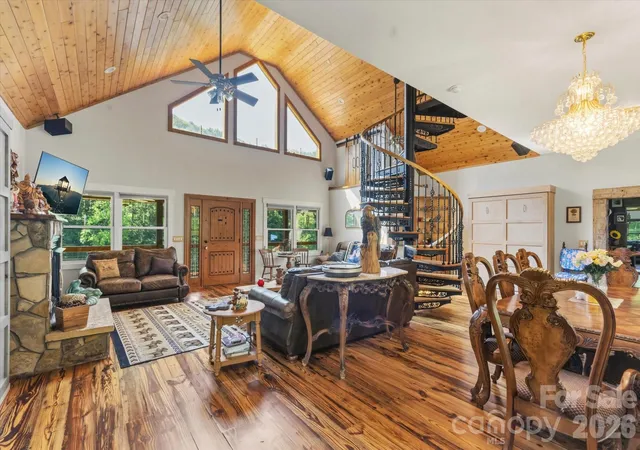
The soothing sounds of Lands Creek in the distance combined with the cabin’s private views into the nation's most visited National Park create a dramatic backdrop for this 4-bedroom, 2.5-bath mountain retreat. The open-concept main level is filled with natural light and thoughtfully decorated with classic cabin decor and features a stylish kitchen, dedicated dining space, guest bathroom, cozy living area with hardwood floors, natural stone fireplace with gas logs and a cathedral ceiling with tongue-and-groove pine and exposed beams. This epic gathering room flows seamlessly onto the upper deck, complete with rocking chairs and uninterrupted views of the National Park.
The main level also includes a spacious primary suite with a cathedral ceiling and large gable windows letting in natural light, an iconic log-style king bed, large ensuite bathroom with shower and whirlpool tub, extra loft storage, and direct access to the upper deck. The lower level is a Smoky Mountain dream, with a large game room featuring an included pool table, media center and bar area. Three additional bedrooms and a full bathroom downstairs provide comfortable accommodations for up to 10 guests. Step outside to the screened-in porch with long-range views and unwind in the adjacent well-equipped outdoor space featuring a flagstone patio, hot tub, fire pit, picnic table, and inviting outdoor furniture.
The Hawk's View cabin is part of a highly respected, family-owned/operated resort. The owner/operators are incredible folks and are willing to continuing property management for future owners, offering a rare opportunity to easily invest in a plug-and-play asset in one of Western North Carolina’s most charming and adventure-filled destinations!
- Houzeo last checked: 2 hours ago
- Listing updated: September 17, 2026 at 3:16 pm
- Listing Provided by: Steven Reinhold (828) 508-6528 | The Appalachian Adventure Company
- Source: Canopy MLS | MLS#: 4316418

Property Details
Status
Active
Type
Single Family Residence
No. of Stories
-
County
City
Neighborhood
--
Year Built
2008
HOA Fees
-
Finished Area
2,500 sqft
Lot Size
4.17 acres lot
Basement Area
- sqft
MLS Name
Canopy MLS
MLS Number
4316418
MLS Status
Active
Days on Market
348
Cumulative Days on Market
313

Continue Your Journey in App
Find your dream home, receive real-time updates, and many more!
Download App
Continue Your Journey in App
Find your dream home, receive real-time updates, and many more!
Location
Facts & Features
Rooms
Bedrooms & bathrooms
Bedrooms: 4
Bathrooms: 3
Interior
Sewer
Septic Installed
Cooling
Heat Pump
Flooring
Tile, Wood
Heating
Heat Pump
Interior Features
Whirlpool
Appliances
Dishwasher, Dryer, Electric Oven, Electric Range, Electric Water Heater, Exhaust Fan, Exhaust Hood, Filtration System, Ice Maker, Microwave, Oven, Plumbed For Ice Maker, Refrigerator With Ice Maker, Washer, Washer/dryer
Exterior Features
Above Ground Hot Tub / Spa, Fire Pit, Hot Tub
Construction
Year Built
Year Built: 2008
Home type
Single Family Residence
Foundation Details
Basement
Roof
Metal
Construction Materials
Wood
Utilities & Energy
Water Source
Shared Well
Basement
Daylight
Laundry Features
Electric Dryer Hookup, In Basement, Utility Room, Washer Hookup
Fireplace Features
Gas Log, Living Room
Security Features
Smoke Detector(s)
Parking Features
Driveway
Utilities
Cable Available, Cable Connected, Electricity Connected, Propane, Satellite Internet Available, Wired Internet Available
Other Features
Subdivision Name
Eagle Ridge
Patio And Porch Features
Covered, Deck, Porch, Screened
Lot Features
Wooded, Views
Price History
| Date | Event | Price |
|---|---|---|
11/07/2025 Source: | Price Increased | $895,000 +12.58% $358/sqft |
11/07/2025 Source: #CAR4316418 | Listed for Sale | $795,000 $318/sqft |

Nearby Homes


Find Homes by Property Features in Bryson City, NC
Nearby New Homes For Sale

Based on information submitted to the MLS GRID from Canopy MLS through Oct 21, 2026, 04:15AM. All data is obtained from various sources and may not have been verified by the broker or MLS GRID. Supplied Open House Information is subject to change without notice. All information should be independently reviewed and verified for accuracy. Properties may or may not be listed by the office/agent presenting the information. IDX information is provided exclusively for consumers’ personal, noncommercial use. It may not be used for any purpose other than to identify prospective properties which the consumers may be interested in purchasing. The data is deemed reliable but is not guaranteed by MLS GRID. The use of the MLS GRID Data may be subject to an end-user license agreement prescribed by the Member Participant’s applicable MLS, if any, and as amended from time to time. ©2026 Canopy MLS. All Rights Reserved.
 Advertising Broker: Nicholas Huscroft | Chosen Realty
