Realty Solution
Powered by 
- 22
- Overview
- Description
- Property Details
- Location
- HOA Management
- Facts & Features
- Getting Around
- Nearby Homes


Listed by: Kathy Nichols (951) 704-2286 DRE #00859450 | Century 21 Masters (888) 862-1194
$2,095,000
Monthly Est:$10,428
 4 Beds
 4 Baths
3 full baths + 1 half bath
 4,886sqft
23505 Carancho Rd, Temecula, CA 92590
$2,095,000
$10,428/moEst:
Get Pre-Approved
Single Family Residence
Built in 1999
$7.5/mo HOA
9.67 acres lot
$429/sq.ft
Description
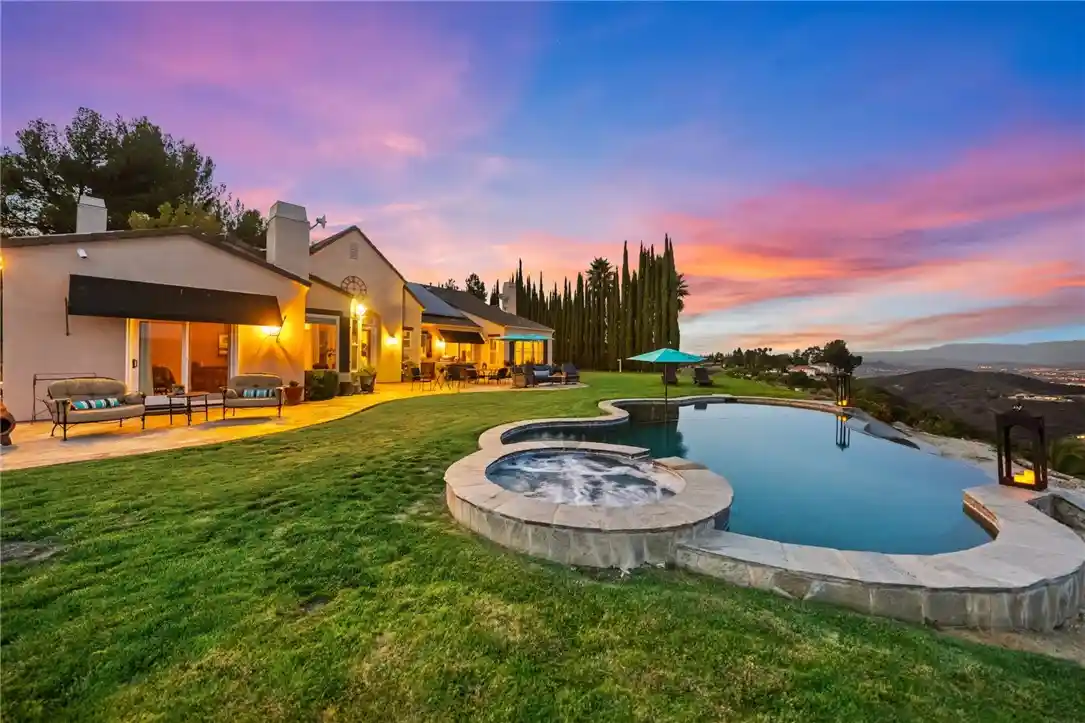
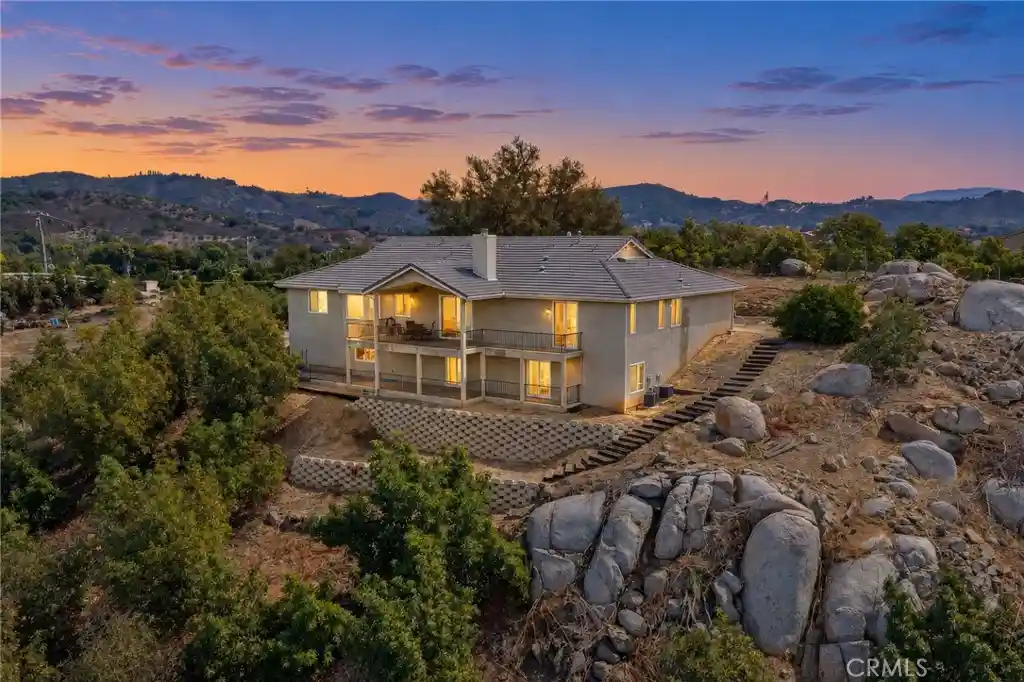
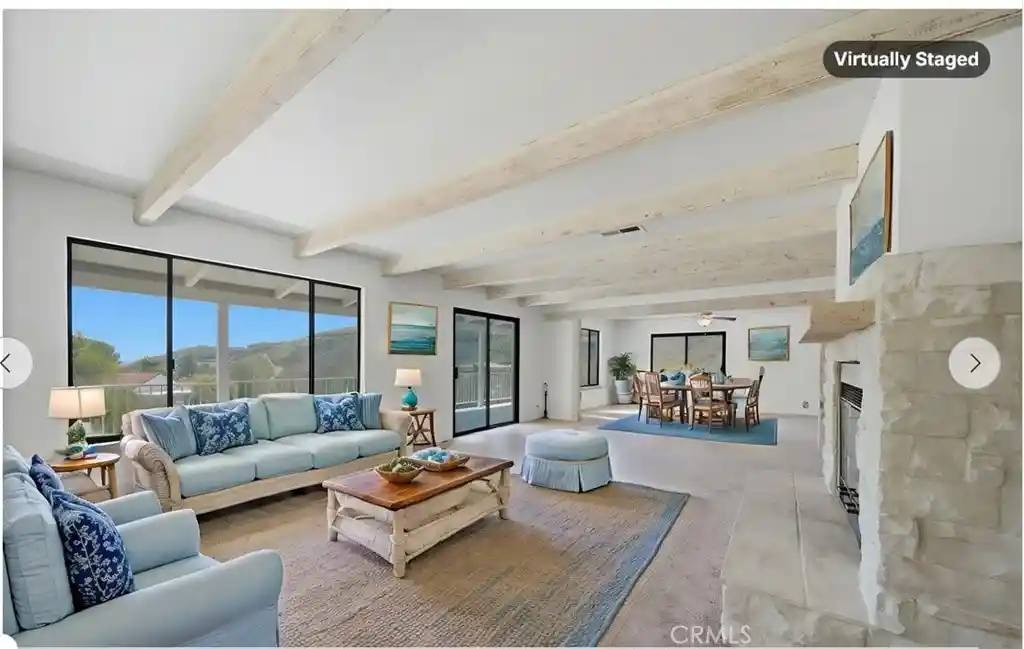
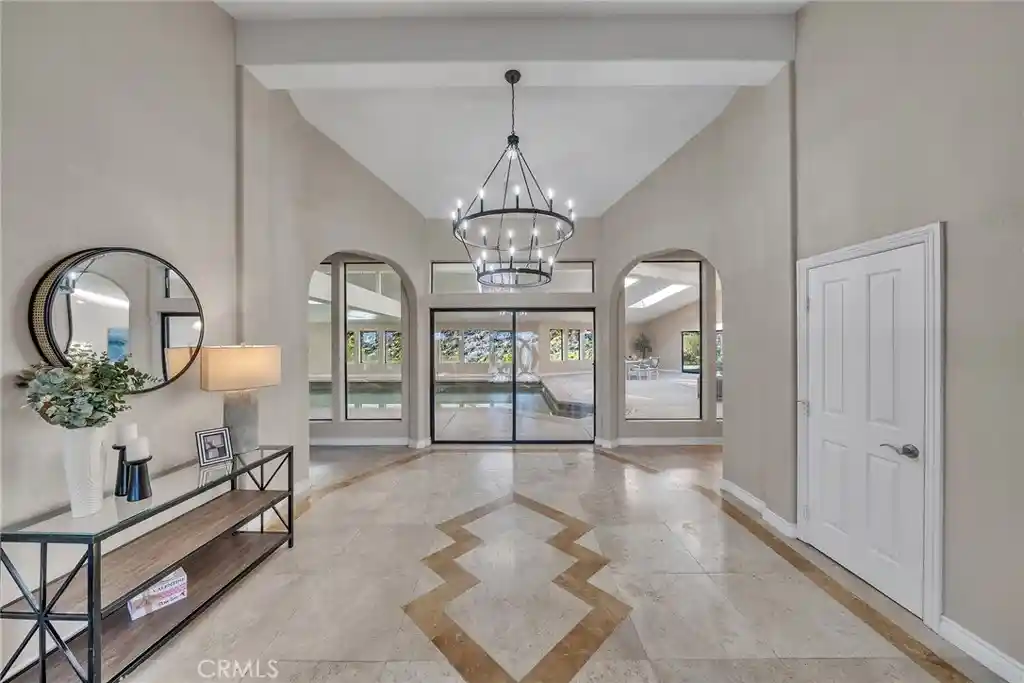
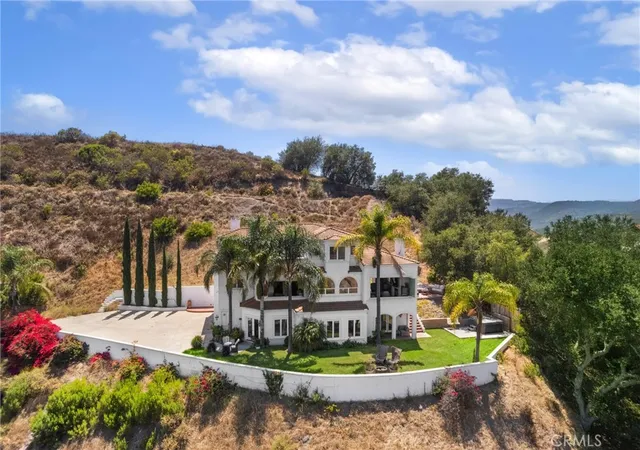
PRICE REDUCTION. This property is located on almost 10 acres in the desirable De Luz community with a 3955 sq.ft. main house plus a 931 sq.ft. detached guest house. Both homes have amazing views and breathtaking sunsets including views of the local Cross Creek golf course. Other features include a swimming pool and spa, an organic avocado and citrus grove, family orchard, a huge RV garage and a great location with an easy drive to town. The custom built main home has 12ft. high ceilings in the entry with 10ft. ceilings throughout. Features throughout the main house includes wood flooring, custom quality crown molding,built in cabinets and was specifically designed to enjoy the views from almost every room providing lots of natural light throughout. The well designed kitchen includes a large island, granite countertops, newer appliances including double ovens and a sub zero refrigerator plus lots of cabinetry and storage and a walk in pantry. The comfortable family room features a custom built fireplace encased by built in cabinets on either side. The huge private master suite overlooks and opens to the landscaped fenced backyard and pool and spa area. There is a lovely separate formal living room and dining room plus an office with built in cabinets and book shelves. The 4th bedroom with an en suite bathroom is upstairs. Other features include a new water filtration system, newer AC units plus central vac system. The guest house was built in 2006. It features a living room, totally self contained kitchen, one bedroom plus a bonus room that could be used as a second bedroom plus a full bathroom. It also has an outdoor enclosed living area with surrounding glass windows where you can enjoy amazing views and breathtaking sunsets.It has its own laundry facilities located downstairs in the 40x30 ft. RV garage that also has a workshop area and attic storage. The certified organic grove includes many newer trees including avocados, Kara Kara oranges, pink lemons, and tangerines with almost 5 acres of land to plant a vineyard or add to the grove. Also enjoy a family orchard and vegetable garden including lemons, berries, apples, nectarines, pears, red and sweet onions and tomatoes. The property is completely fenced with a custom gate. A leased solar system for both homes. The main home has a 3 car garage plus there is lots of parking space. This property offers a great lifestyle and location close to the city of Temecula Old town and Wine Country to also enjoy.
- Houzeo last checked: 12 minutes ago
- Listing updated: July 9, 2026 at 9:17 pm
- Source: California Regional MLS-CA | MLS#: SW24146001

Property Details
Status
Active
Type
Single Family Residence
No. of Stories
2
County
City
Neighborhood
--
Year Built
1999
HOA Fees
$7.5/mo
Finished Area
4,886 sqft
Lot Size
9.67 acres lot
Basement Area
- sqft
MLS Name
California Regional MLS
MLS Number
SW24146001
MLS Status
Active
Days on Market
839
Cumulative Days on Market
722

Continue Your Journey in App
Find your dream home, receive real-time updates, and many more!
Continue Your Journey in App
Find your dream home, receive real-time updates, and many more!
Location
HOA Management
Santa Margarita
HOA Fees
$90/ Annually
Amenities
 Amenities and services may be covered by one or multiple associations and service providers.
 Management
CallForRules
Disclaimer: Amenities are based on third-party information and may vary; buyers must independently verify all amenities, as information is deemed reliable but not guaranteed.
Facts & Features
Rooms
Bedrooms & bathrooms
Bedrooms: 4
Bathrooms: 4
Interior
Interior Features
Breakfast Bar, Built In Features, Ceiling Fans, Crown Molding, Central Vacuum, Separate Formal Dining Room, Eat In Kitchen, Granite Counters, High Ceilings, Intercom, Open Floorplan, Pantry, Pull Down Attic Stairs, Phone System, Storage, Wired For Sound, Bedroom On Main Level, Jack And Jill Bath, Main Level Primary, Primary Suite, Walk In Pantry
Flooring
Tile, Wood
Cooling
Central Air
Appliances
Built In Range, Double Oven, Dishwasher, Microwave, Refrigerator
Heating
Central, Fireplaces
Sewer
Septic Tank
Window Features
Blinds
Construction
Year Built
Year Built: 1999
Home type
Single Family Residence
Architectural Style
Custom
Roof
Tile
Utilities & Energy
Utilities
Electricity Connected, Natural Gas Not Available, Propane, Phone Connected, Water Connected
Association Amenities
Call For Rules, Management
Pool Features
Fenced, In Ground, Private
Parking Features
Concrete, Door Multi, Driveway, Driveway Up Slope From Street, Garage, Rv Garage
Electric
Electricity On Property
Fireplace Features
Blower Fan, Family Room, Wood Burning
Laundry Features
Laundry Room
Water Source
Public
Security Features
Security System, Carbon Monoxide Detectors, Smoke Detectors
Other Features
Disclosures
Covenants Restrictions Disclosure, Hoa Disclosure, Unincorporated
Community Features
Rural
Lot Features
Six To Ten Units Acre, Agricultural, Lawn, Landscaped, Orchards, Sprinkler System
Patio And Porch Features
Concrete, Patio
Price History
| Date | Event | Price |
|---|---|---|
07/17/2024 Source: | Price Decreased | $2,285,000 -8.05% $468/sqft |
07/17/2024 Source: | Price Increased | $2,485,000 +18.62% $509/sqft |
07/17/2024 Source: | Listed for Sale | $2,095,000 $429/sqft |

Nearby Homes

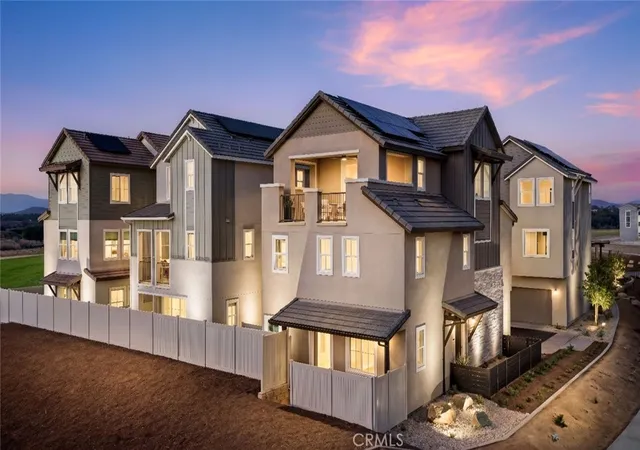
Find Homes by Property Features in Temecula, CA
Nearby New Homes For Sale


Based on information from California Regional Multiple Listing Service, Inc. as of Nov 04, 2026, 07:00AM and /or other sources. All data, including all measurements and calculations of area, is obtained from various sources and has not been, and will not be, verified by broker or MLS. All information should be independently reviewed and verified for accuracy. Properties may or may not be listed by the office/agent presenting the information. Information being provided is for consumers’ personal, non-commercial use and may not be used for any purpose other than to identify prospective properties consumers may be interested in purchasing. This website may not include listings or property addresses of sellers who have directed their listing brokers to withhold their listing or their property address from display on the Internet. © 2026 California Regional Multiple Listing Service. All Rights Reserved.
 Advertising Broker: William Johnson DRE #01463271 | William Johnson Brokerage
