Realty Solution
Powered by 
- 1
- Overview
- Description
- Property Details
- Location
- HOA Management
- Facts & Features
- Getting Around
- Nearby Homes


Street View
Listed by: Meryl McGinley (949) 304-0511 DRE #02117838 | Berkshire Hathaway HomeService (949) 644-6200
$1,399,000
Monthly Est:$6,963
 2 Beds
 2 Baths
2 full baths
 1,189sqft
23522 Porter Cir, Laguna Niguel, CA 92677
$1,399,000
$6,963/moEst:
Get Pre-Approved
Single Family Residence
Built in 1971
$96.67/mo HOA
4,275 sqft lot
$1,177/sq.ft
Description
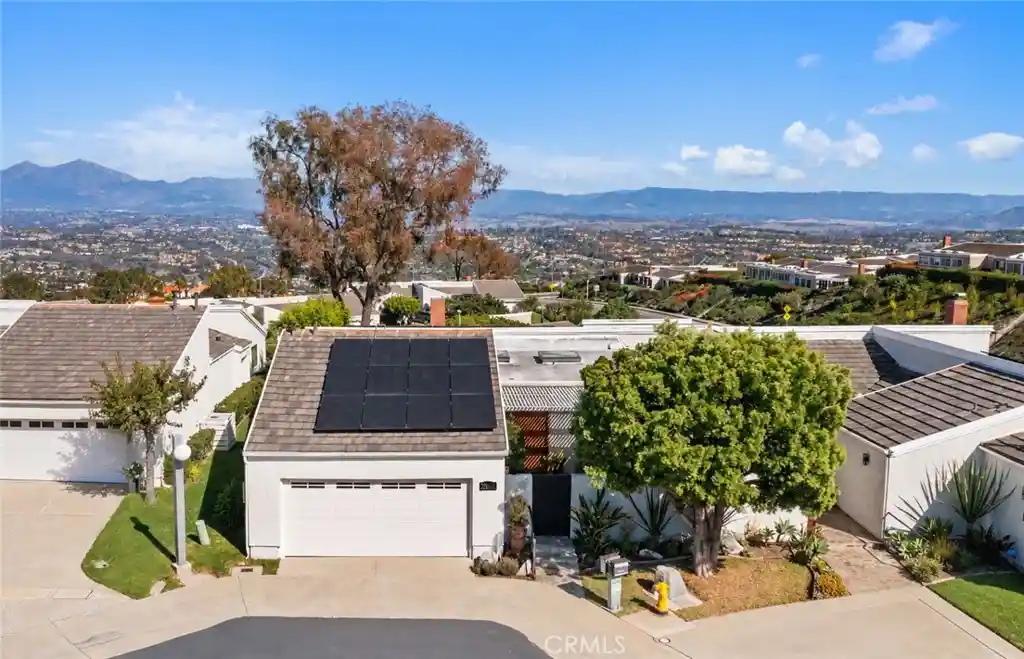
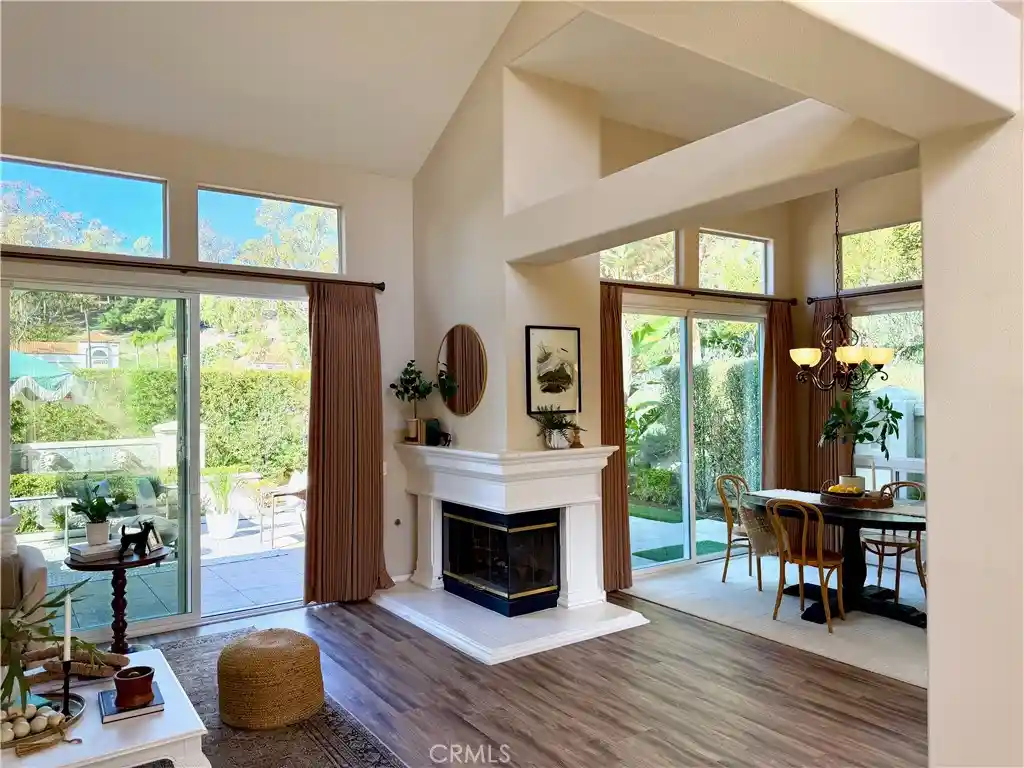
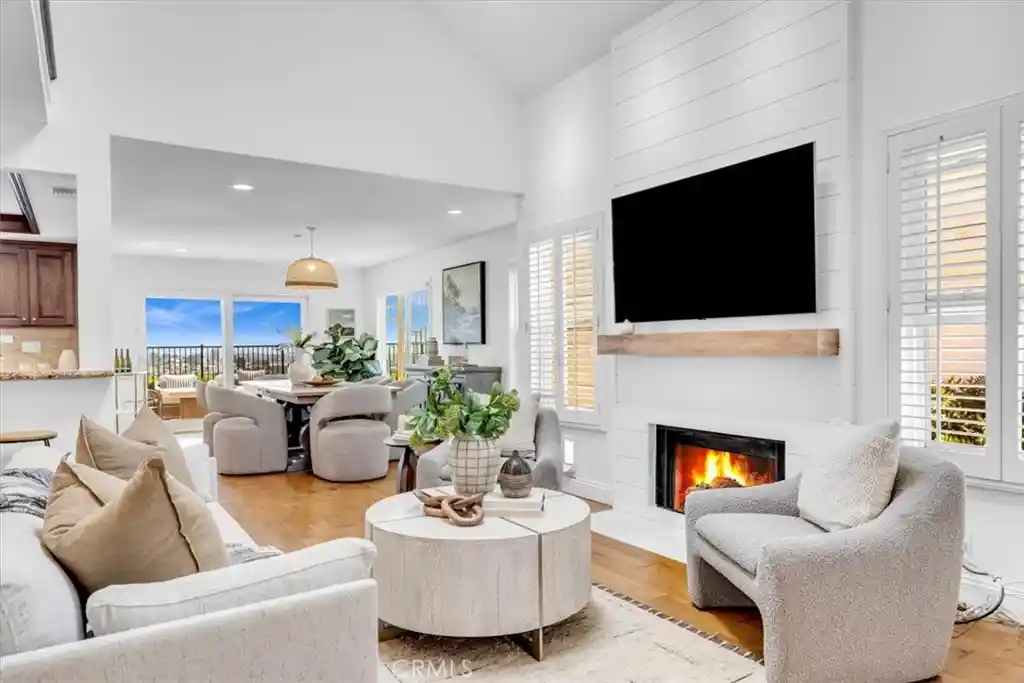
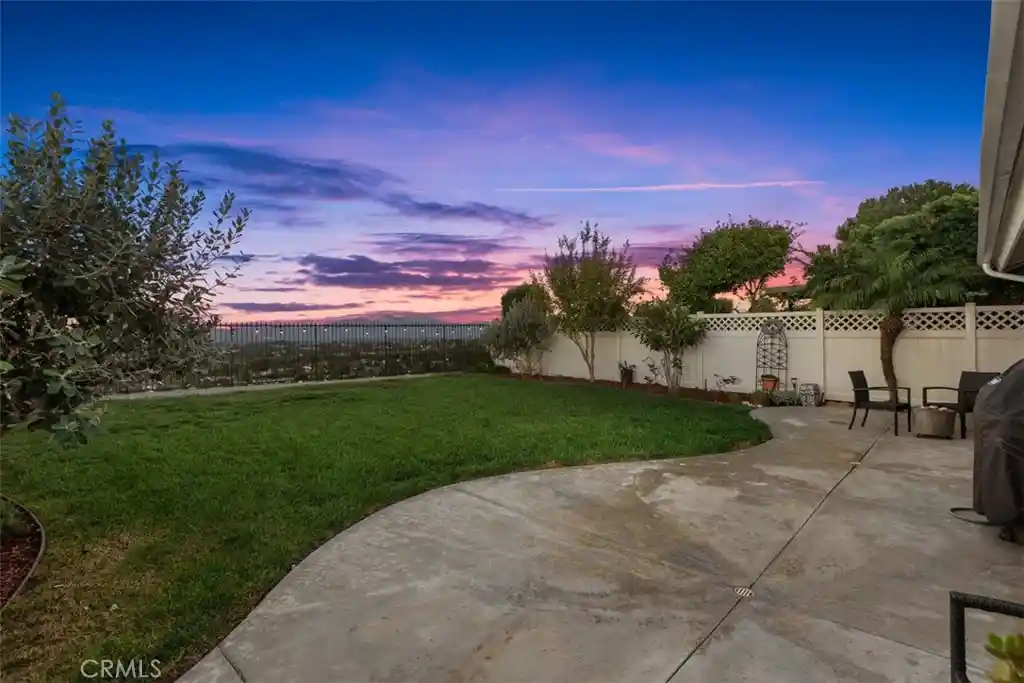
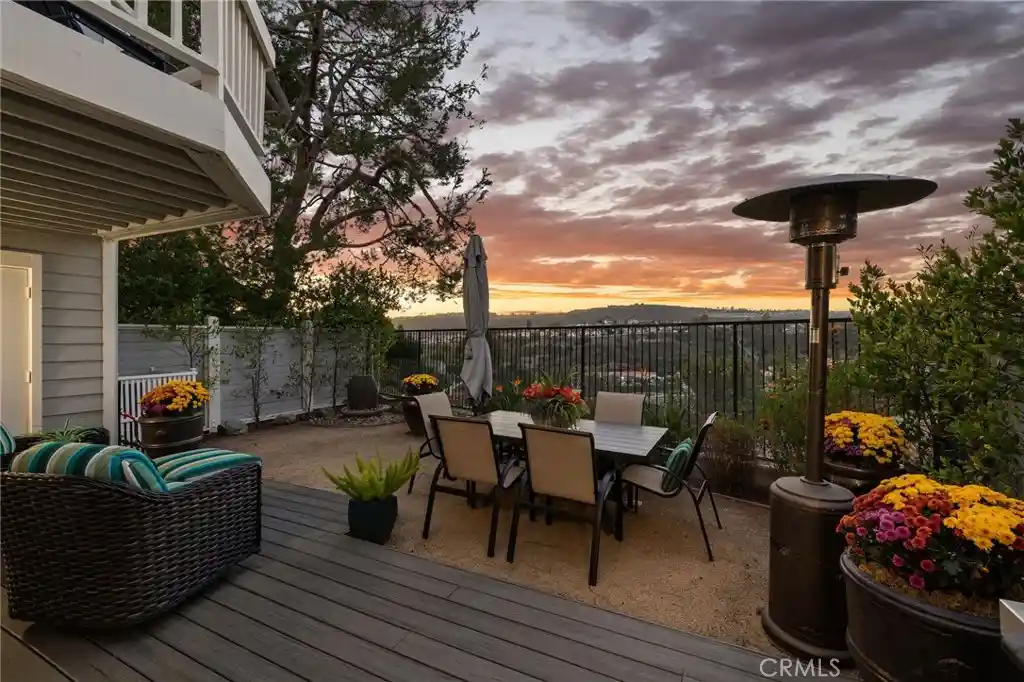
Welcome home to coastal Laguna Niguel living in this thoughtfully renovated Crown Valley Highlands home. Tucked away on a quiet cul-de-sac with peaceful hill views, this single-story 2-bed, 2-bath residence has been transformed from the roof down with designer finishes throughout. Step inside to engineered white oak floors, smooth-finish walls, fresh paint, new baseboards and interior doors, and recessed lighting that create a bright, refined feel. A brand-new gas fireplace warms the living area, and a new kitchen island with built-in wine cooler offers the perfect spot to gather. The primary suite addition is a true retreat, featuring a spa-inspired bath with dual vanity and high-end custom cabinetry, a private water closet with pocket door, a linen closet, and two skylights with remote-controlled shades, along with a generous walk-in closet with built-in shelving. A dramatic 12-foot Windsor multi-slide pocketing glass door opens the living space to the backyard, where a patio, grassy lawn, and lush tropical landscaping create a private outdoor escape. Peace of mind comes standard, with a 2025 installation of a new architectural shingle roof, 2024 heating and air conditioning with all-new vents, and updated electrical panel, and the furnace relocated to the attic to maximize interior space. The finished two-car garage, complete with drywall, recessed lighting, and added side door, laundry, and an EV charger, feels like a true extension of the home, ideal for a home office or gym. A new Dutch front door, exterior lighting, privacy hedges, and rose bushes complete the inviting curb appeal. Residents enjoy access to the community pool, courts, walkways, and playground, and the home is served by the highly regarded, Capistrano Unified School District. Nearby parks and hiking trails are close at hand, and Salt Creek Beach, Dana Point Harbor, and the best of the Orange County coastline are just minutes away.
- Houzeo last checked: 16 minutes ago
- Listing updated: October 28, 2026 at 4:32 pm
- Source: California Regional MLS-CA | MLS#: OC26226410

Property Details
Status
Active
Type
Single Family Residence
No. of Stories
1
County
City
Neighborhood
--
Year Built
1971
HOA Fees
$96.67/mo
Finished Area
1,189 sqft
Lot Size
4,275 sqft lot
Basement Area
- sqft
MLS Name
California Regional MLS
MLS Number
OC26226410
MLS Status
Active
Days on Market
9
Cumulative Days on Market
9

Continue Your Journey in App
Find your dream home, receive real-time updates, and many more!
Continue Your Journey in App
Find your dream home, receive real-time updates, and many more!
Location
HOA Management
Crown Valley Highlands
HOA Fees
$290/ Quarterly
Amenities
 Amenities and services may be covered by one or multiple associations and service providers.
 Club House
 Pool
 Bike Trails
 Park Playground
 Sports Court
Meeting Room
PicnicArea
Barbecue
Disclaimer: Amenities are based on third-party information and may vary; buyers must independently verify all amenities, as information is deemed reliable but not guaranteed.
Facts & Features
Rooms
Bedrooms & bathrooms
Bedrooms: 2
Bathrooms: 2
Interior
Window Features
Blinds, Drapes, Roller Shields, Skylights
Flooring
Wood
Heating
Forced Air
Interior Features
Breakfast Bar, Granite Counters, All Bedrooms Down, Bedroom On Main Level, Main Level Primary, Walk In Closets
Sewer
Public Sewer
Cooling
Central Air
Appliances
Built In Range, Dishwasher, Gas Oven, Gas Range, Microwave, Water Heater
Construction
Year Built
Year Built: 1971
Home type
Single Family Residence
Architectural Style
Mid Century Modern
Property Condition
Additions Alterations, Building Permit, Updated Remodeled
Construction Materials
Stucco, Wood Siding
Roof
Shingle
Foundation Details
Slab
Utilities & Energy
Association Amenities
Bocce Court, Clubhouse, Meeting Room, Other Courts, Barbecue, Picnic Area, Playground, Pickleball, Pool, Trails
Water Source
Public
Fireplace Features
Living Room
Utilities
Electricity Connected, Sewer Connected, Water Connected
Electric
Standard
Parking Features
Direct Access, Garage Faces Front, Garage
Laundry Features
Washer Hookup, Electric Dryer Hookup, In Garage
Pool Features
Community, Association
Security Features
Carbon Monoxide Detectors, Smoke Detectors
Other Features
Lot Features
Back Yard, Cul De Sac, Front Yard, Sprinklers In Front, Lawn, Landscaped, Sprinklers On Side, Street Level
Subdivision Name
Crown Valley Highlands Ii (cv2)
Patio And Porch Features
Concrete
Community Features
Curbs, Hiking, Park, Storm Drains, Street Lights, Sidewalks, Pool
Disclosures
Covenants Restrictions Disclosure, Familial Relation, Hoa Disclosure
Price History
| Date | Event | Price |
|---|---|---|
10/19/2026 Source: | Listed for Sale | $1,399,000 +35.83% $1,177/sqft |
06/28/2024 Source: | Sold | $1,030,000 $866/sqft |

Getting Around 23522 Porter Cir
Bike Score®

Somewhat Bikeable
35/100
Walk Score®

Car-Dependent
25/100
Data provided by Redfin
Nearby Homes



Find Homes by Property Features in Laguna Niguel, CA
Nearby New Homes For Sale


Based on information from California Regional Multiple Listing Service, Inc. as of Oct 29, 2026, 02:15PM and /or other sources. All data, including all measurements and calculations of area, is obtained from various sources and has not been, and will not be, verified by broker or MLS. All information should be independently reviewed and verified for accuracy. Properties may or may not be listed by the office/agent presenting the information. Information being provided is for consumers’ personal, non-commercial use and may not be used for any purpose other than to identify prospective properties consumers may be interested in purchasing. This website may not include listings or property addresses of sellers who have directed their listing brokers to withhold their listing or their property address from display on the Internet. © 2026 California Regional Multiple Listing Service. All Rights Reserved.
 Advertising Broker: William Johnson DRE #01463271 | William Johnson Brokerage
