Realty Solution
Powered by 
- 1
- Overview
- Description
- Property Details
- Location
- HOA Management
- Facts & Features
- Getting Around
- Nearby Homes




Street View
Listed by: Thomas Lorini (949) 701-8272 DRE #02049448 | eXp Realty of California Inc (888) 584-9427
$1,998,177
Monthly Est:$9,946
 3 Beds
 2 Baths
2 full baths
 2,185sqft
28601 Vista Ladera, Laguna Niguel, CA 92677
$1,998,177
$9,946/moEst:
Get Pre-Approved
Single Family Residence
Built in 1983
$101/mo HOA
11,000 sqft lot
$914/sq.ft
Description
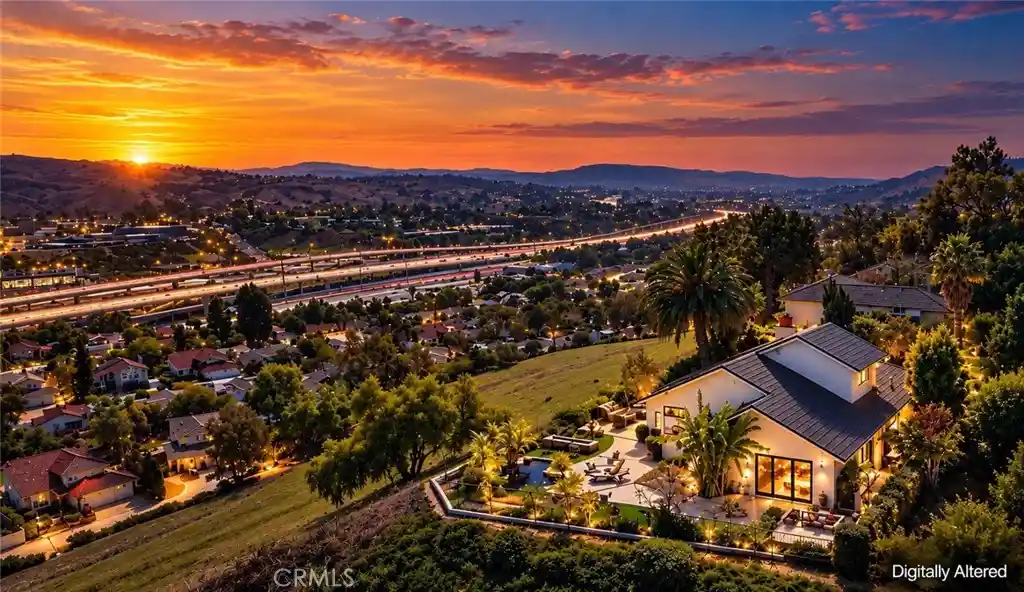
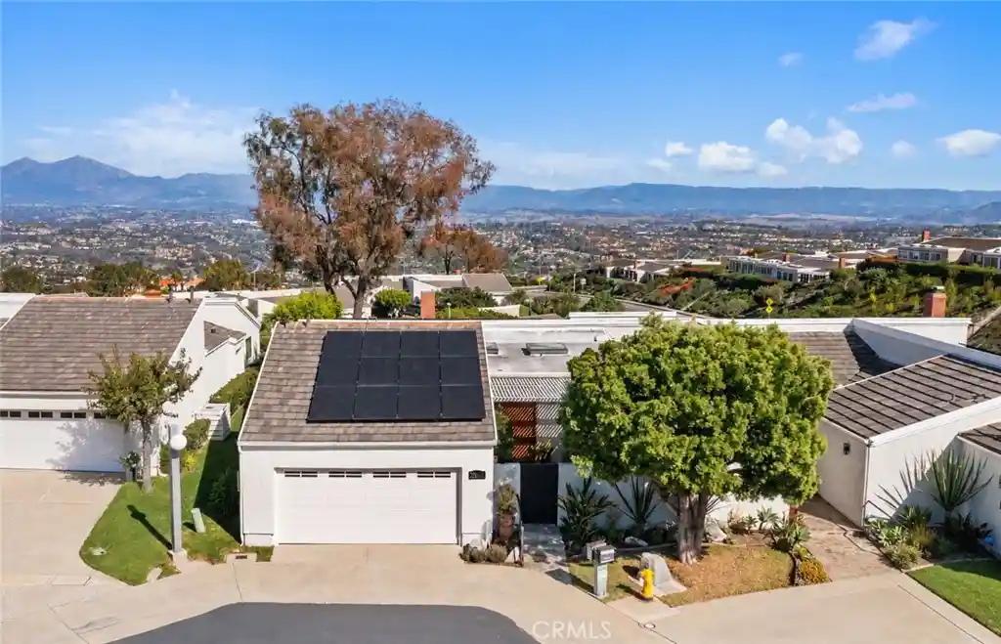
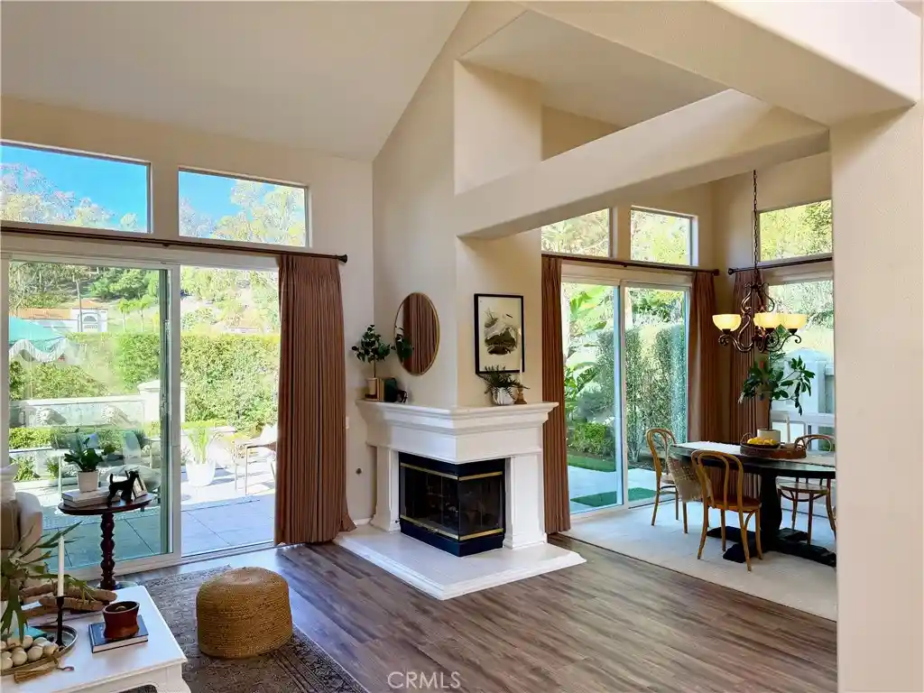
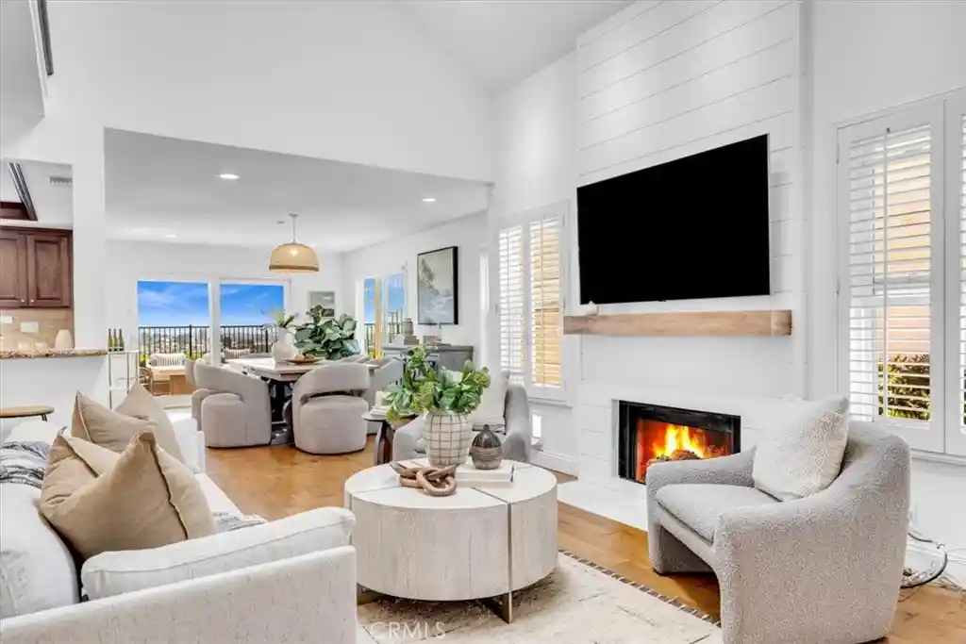
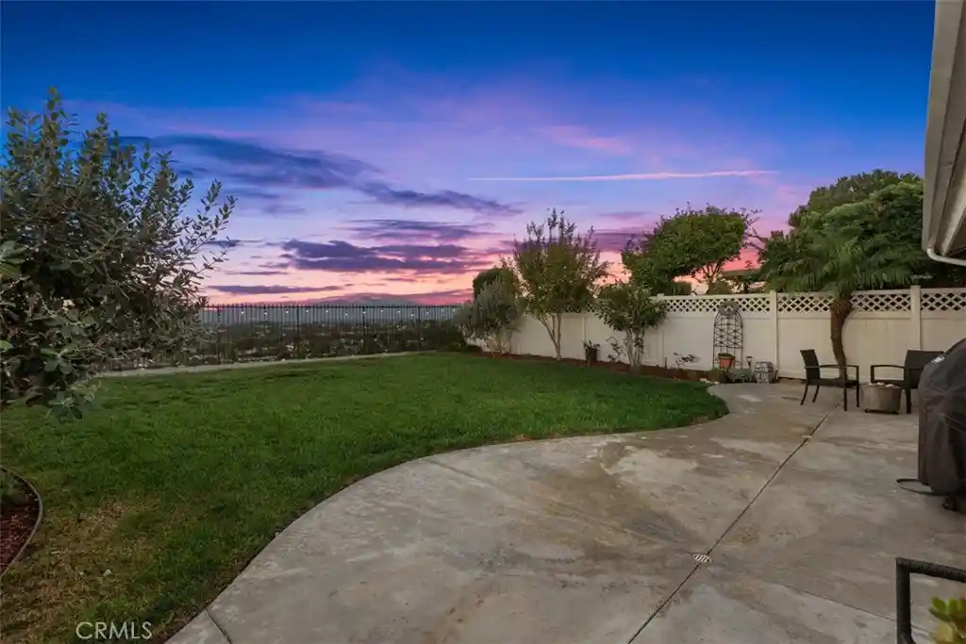
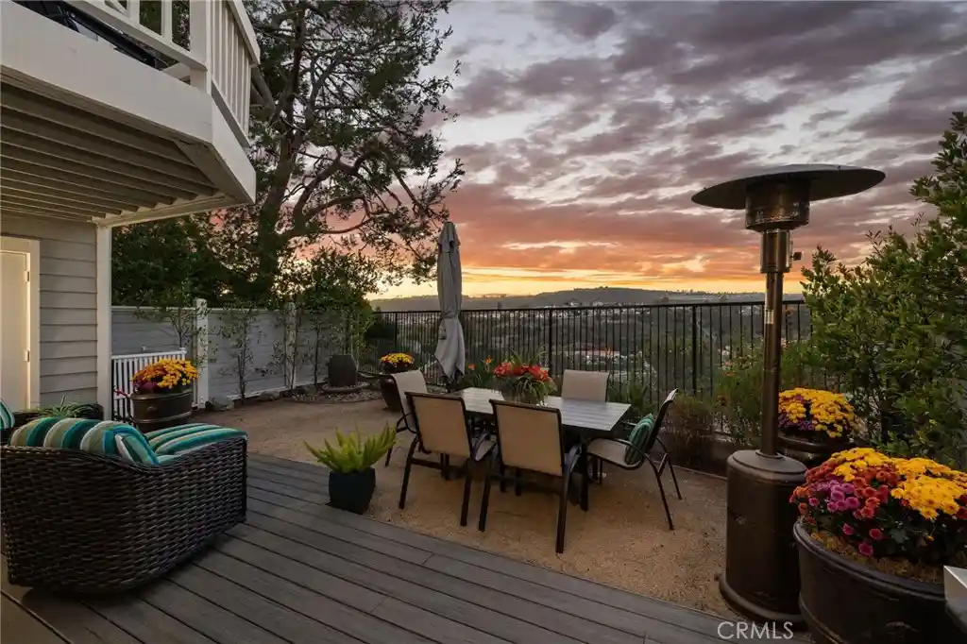
Welcome to this exceptional Laguna Niguel residence, where breathtaking panoramic views and expansive outdoor living come together in a truly remarkable setting. Tucked away at the end of a quiet cul-de-sac, the home captures approximately 270 degrees of sweeping city lights, rolling hills and mountain views, with an extraordinary 190 feet of view frontage creating a sense of openness and privacy rarely found in Orange County. Situated on an expansive lot of over 11,000 square feet, the property offers an outdoor retreat designed for entertaining and enjoying Southern California living. Glass fencing preserves the unobstructed views, while the backyard features a tranquil koi pond, built-in gas fire feature, spacious patio, lush landscaping and private turf putting green. From sunset gatherings to quiet evenings overlooking the twinkling city lights, this setting is truly special. Inside, vaulted ceilings, abundant natural light, recessed lighting, crown molding and a cozy fireplace create a warm and inviting atmosphere. The updated kitchen offers wood cabinetry, granite countertops, stainless steel KitchenAid appliances and generous storage, complemented by updated bathrooms with wood vanities and granite countertops. The versatile floor plan originally included three main-level bedrooms, including the primary suite. One secondary bedroom has been converted into a spacious walk-in closet and can be restored to bedroom use. Upstairs, a generous bonus loft currently used as an office offers flexibility as a potential fourth bedroom, media room or private retreat. The oversized lot also presents possibilities for future customization, including potential home expansion or an accessory dwelling unit (ADU), subject to city approvals, HOA restrictions and applicable requirements. Conveniently located near parks, schools, shopping, dining and Orange County beaches, this is a rare opportunity to own a home where spectacular views, outdoor living and future potential take center stage.
- Houzeo last checked: 23 minutes ago
- Listing updated: October 29, 2026 at 1:57 pm
- Source: California Regional MLS-CA | MLS#: OC26220938

Property Details
Status
Active
Type
Single Family Residence
No. of Stories
2
County
City
Neighborhood
--
Year Built
1983
HOA Fees
$101/mo
Finished Area
2,185 sqft
Lot Size
11,000 sqft lot
Basement Area
- sqft
MLS Name
California Regional MLS
MLS Number
OC26220938
MLS Status
Active
Days on Market
1
Open House

Continue Your Journey in App
Find your dream home, receive real-time updates, and many more!
Continue Your Journey in App
Find your dream home, receive real-time updates, and many more!
Location
HOA Management
Casa De Capistrano
HOA Fees
$100.73/ Monthly
Amenities
 Amenities and services may be covered by one or multiple associations and service providers.
 Bike Trails
Disclaimer: Amenities are based on third-party information and may vary; buyers must independently verify all amenities, as information is deemed reliable but not guaranteed.
Facts & Features
Rooms
Bedrooms & bathrooms
Bedrooms: 3
Bathrooms: 2
Interior
Window Features
Blinds
Flooring
Laminate, Stone
Exterior Features
Koi Pond
Heating
Central
Interior Features
Breakfast Area, Granite Counters, High Ceilings, Two Story Ceilings, All Bedrooms Down, Bedroom On Main Level, Main Level Primary
Sewer
Public Sewer
Cooling
Central Air
Appliances
Convection Oven, Dishwasher, Electric Cooktop, Electric Oven, Gas Water Heater, Microwave, Refrigerator, Water To Refrigerator, Washer
Construction
Year Built
Year Built: 1983
Home type
Single Family Residence
Architectural Style
Traditional
Property Condition
Updated Remodeled
Construction Materials
Stucco, Wood Siding
Roof
Concrete
Foundation Details
Slab
Utilities & Energy
Association Amenities
Trails
Water Source
Public
Fireplace Features
Living Room
Utilities
Cable Available, Electricity Available, Electricity Connected, Natural Gas Available, Natural Gas Connected, Sewer Available, Sewer Connected, Water Available, Water Connected
Electric
Electricity On Property, Standard
Parking Features
Concrete, Door Multi, Direct Access, Driveway Level, Driveway, Garage, Garage Door Opener, One Space
Laundry Features
Washer Hookup, Electric Dryer Hookup, Gas Dryer Hookup, In Garage
Pool Features
None
Security Features
Carbon Monoxide Detectors, Fire Sprinkler System, Smoke Detectors
Other Features
Lot Features
Zero To One Unit Acre, Back Yard, Drip Irrigation Bubblers, Sprinklers In Rear, Sprinklers In Front, Irregular Lot, Level, Sprinklers Timer, Trees, Yard
Subdivision Name
Westridge Estates (we)
Patio And Porch Features
Concrete
Community Features
Biking, Curbs, Street Lights, Sidewalks
Disclosures
Covenants Restrictions Disclosure, Hoa Disclosure
Price History
| Date | Event | Price |
|---|---|---|
10/29/2026 Source: | Listed for Sale | $1,998,177 $914/sqft |
10/20/2026 Source: | Coming Soon | $1,998,177 +77.62% $914/sqft |
05/14/2021 Source: | Sold | $1,125,000 $515/sqft |

Nearby Homes




Find Homes by Property Features in Laguna Niguel, CA
Nearby New Homes For Sale


Based on information from California Regional Multiple Listing Service, Inc. as of Oct 29, 2026, 02:15PM and /or other sources. All data, including all measurements and calculations of area, is obtained from various sources and has not been, and will not be, verified by broker or MLS. All information should be independently reviewed and verified for accuracy. Properties may or may not be listed by the office/agent presenting the information. Information being provided is for consumers’ personal, non-commercial use and may not be used for any purpose other than to identify prospective properties consumers may be interested in purchasing. This website may not include listings or property addresses of sellers who have directed their listing brokers to withhold their listing or their property address from display on the Internet. © 2026 California Regional Multiple Listing Service. All Rights Reserved.
 Advertising Broker: William Johnson DRE #01463271 | William Johnson Brokerage
