- Overview
- Description
- Property Details
- Location
- Facts & Features
- Getting Around
- Nearby Homes


$2,500,000
Monthly Est:$12,443
 5 Beds
 10 Baths
6 full baths + 4 half baths
 9,067sqft
2354 Valelake Rd, York, SC 29745
$2,500,000
$12,443/moEst:
Get Pre-Approved
Single Family Residence
Built in 2016
$-- HOA
1.24 acres lot
$276/sq.ft
Description
HUGE PRICE CHANGE, NOW PRICED AT ONLY $275.00 PER HEATED SQ FT INCLUDING THE LAND! SAVING YOU OVER ONE MILLION IF YOU TRIED TO DUPLICATE!
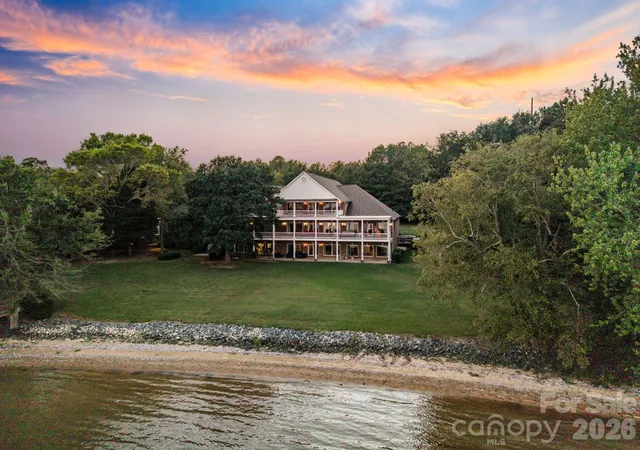
Experience the very best of Lake Wylie living in this exceptional waterfront estate, where luxury feels comfortable, inviting, and easy to enjoy. Designed with both everyday living and entertaining in mind, the home features a spacious island kitchen with gas cooktop and double ovens, a warm keeping room, and formal living and dining areas connected by a striking see-through fireplace. The main level offers a peaceful primary suite along with two additional bedrooms, plus welcoming spaces like a sunroom, sitting room, and reading nook that give the home a relaxed, lived-in feel.
The outdoor spaces are just as inviting. A resort-style courtyard pool is surrounded by expansive decks and porches, creating the perfect backdrop for quiet afternoons or lively gatherings. The finished basement provides even more room to spread out, complete with a second living area, bar, office, two additional bedrooms, a custom craft room, and abundant storage.
One of the property’s most distinctive features is the remarkable 43ft by 43ft garage, originally built as a seaplane hangar, while offering endless possibilities today for car collectors, boating enthusiasts, or anyone in need of an extraordinary workspace. It goes far beyond a typical garage and truly sets this property apart. There is also a detached building with two garage bays, great for an office or additional entertaining space.
Life on the water is effortless with your own private boat ramp, covered dock, tanning deck, and boat lift. Whether arriving by car, boat, or imagining the days of seaplane landings, this home offers a lifestyle that is both unique and memorable. Ideal for generational living and conveniently located for an easy commute to Charlotte Douglas International Airport, uptown Charlotte, medical offices, hospitals, dining, and grocery stores. Come home, this is a place where lasting memories are made.
- Houzeo last checked: 13 minutes ago
- Listing updated: September 10, 2026 at 2:52 pm
- Listing Provided by: Andy Reynolds (704) 763-7196 | Keller Williams Connected (803) 835-2300
- Source: Canopy MLS as distributed by MLS GRID | MLS#: 4376112

Property Details
Status
Active
Type
Single Family Residence
No. of Stories
-
County
City
Neighborhood
--
Year Built
2016
HOA Fees
-
Finished Area
9,067 sqft
Lot Size
1.24 acres lot
Basement Area
- sqft
MLS Name
Canopy MLS as distributed by MLS GRID
MLS Number
4376112
MLS Status
Active
Days on Market
187
Cumulative Days on Market
464

Continue Your Journey in App
Find your dream home, receive real-time updates, and many more!
Continue Your Journey in App
Find your dream home, receive real-time updates, and many more!
Location
Facts & Features
Rooms
Bedrooms & bathrooms
Bedrooms: 5
Bathrooms: 10
Interior
Window Features
Insulated Window(s)
Sewer
County Sewer
Flooring
Carpet, Concrete, Tile
Exterior Features
Dock Floating, In Ground Irrigation, Outdoor Shower, Storage
Appliances
Dishwasher, Disposal, Double Oven, Exhaust Hood, Gas Cooktop, Microwave, Oven, Plumbed For Ice Maker
Cooling
Ceiling Fan(s), Central Air, Electric, Zoned
Heating
Central, Forced Air, Natural Gas, Radiant Floor, Zoned
Interior Features
Attic Stairs Pulldown, Built In Features, Drop Zone, Entrance Foyer, Garden Tub, Kitchen Island, Open Floorplan, Pantry, Split Bedroom, Storage, Walk In Closet(s), Walk In Pantry, Whirlpool
Construction
Year Built
Year Built: 2016
Home type
Single Family Residence
Roof
Architectural Shingle
Construction Materials
Stone Veneer, Vinyl
Foundation Details
Basement
Utilities & Energy
Parking Features
Attached Garage, Detached Garage, Garage Door Opener, Garage Faces Rear, Garage Faces Side, Garage Shop, Golf Cart Garage, Keypad Entry
Laundry Features
Electric Dryer Hookup, In Basement, Laundry Room
Security Features
Security System, Smoke Detector(s)
Fireplace Features
Family Room, Gas, Gas Log, Great Room, Insert, Keeping Room, Living Room, Primary Bedroom, See Through
Water Source
County Water
Utilities
Cable Available, Electricity Connected, Natural Gas, Underground Power Lines, Underground Utilities, Wired Internet Available
Basement
Finished, Full, Interior Entry, Storage Space, Walk Out Access
Pool Features
In Ground, Outdoor Pool, Plunge Pool
Other Features
Subdivision Name
The Glades At Windswept Cove
Patio And Porch Features
Covered, Front Porch, Rear Porch
Lot Features
Waterfront
Price History
| Date | Event | Price |
|---|---|---|
07/06/2026 Source: | Listed for Sale | $2,500,000 +116179.07% $276/sqft |
05/13/2026 Source: | Sold | $2,150 -99.93% $0/sqft |
04/30/2026 Source: | Price Increased | $2,975,000 +19.00% $328/sqft |
04/30/2026 Source: | Price Decreased | $2,500,000 -15.97% $276/sqft |
04/29/2026 Source: | Listing Removed | $2,975,000 +138272.09% $328/sqft |


Show more
Nearby Homes

Find Homes by Property Features in York, SC
Nearby New Homes For Sale
Nearby Pre-Owned Homes For Sale

Based on information submitted to the MLS GRID from Canopy MLS through Nov 02, 2026, 09:00AM. All data is obtained from various sources and may not have been verified by the broker or MLS GRID. Supplied Open House Information is subject to change without notice. All information should be independently reviewed and verified for accuracy. Properties may or may not be listed by the office/agent presenting the information. IDX information is provided exclusively for consumers’ personal, noncommercial use. It may not be used for any purpose other than to identify prospective properties which the consumers may be interested in purchasing. The data is deemed reliable but is not guaranteed by MLS GRID. The use of the MLS GRID Data may be subject to an end-user license agreement prescribed by the Member Participant’s applicable MLS, if any, and as amended from time to time. ©2026 Canopy MLS. All Rights Reserved.
 Advertising Broker: Nicholas Huscroft | Chosen Realty
