- Overview
- Description
- Property Details
- Location
- HOA Management
- Facts & Features
- Getting Around
- Nearby Homes



$1,024,000
Monthly Est:$5,097
 7 Beds
 5 Baths
5 full baths
 5,097sqft
2356 Kelbrook Ct, Oviedo, FL 32765
$1,024,000
$5,097/moEst:
Get Pre-Approved
Single Family Residence
Built in 2014
$174.33/mo HOA
10,580 sqft lot
$201/sq.ft
Description
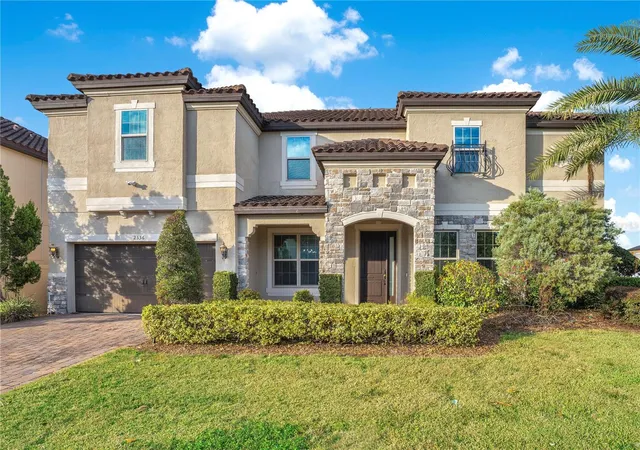
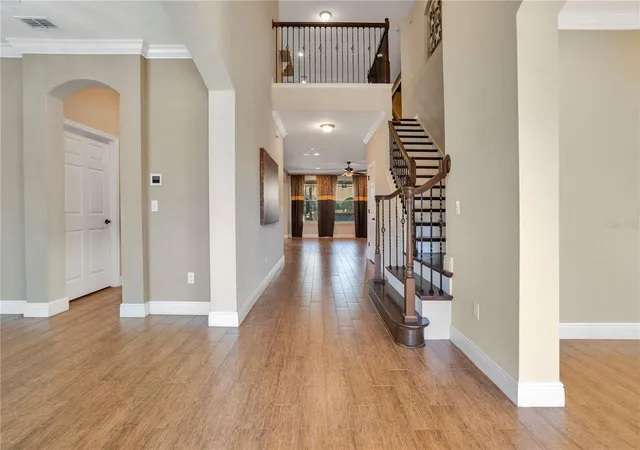
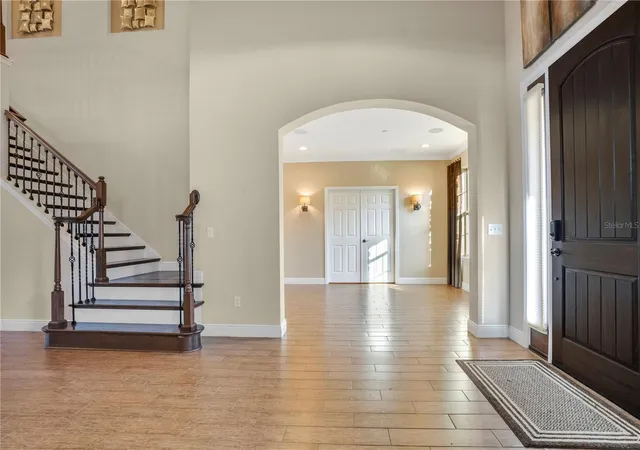
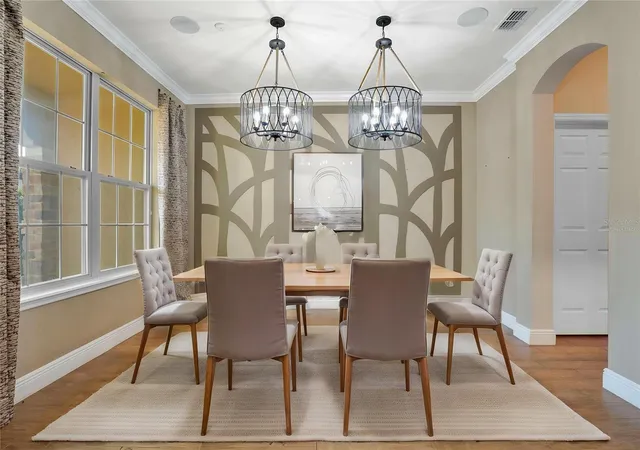
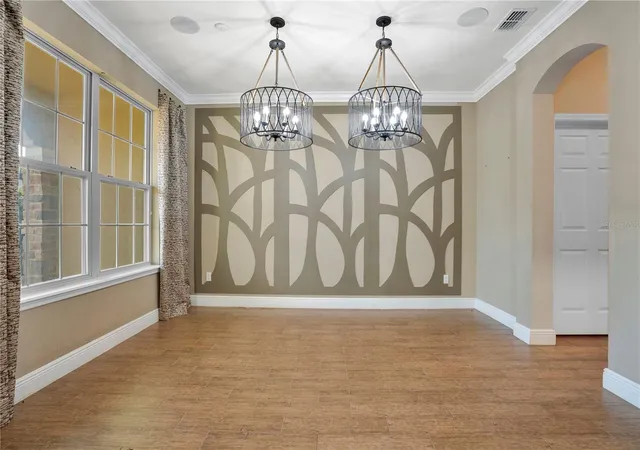
Virtually Staged. Experience true luxury living in this stunning 7-bedroom, 5-bath former model home, perfectly situated within the sought-after Seminole County school district and just a short walk to both the elementary and high school. Exterior paint in 2026. Upon entering, you’ll find the formal dining room to one side and a living room—or flexible additional space—on the other. Double doors off the living room open into a charming office or multipurpose room, offering even more versatility. Toward the back of the home, a chef’s kitchen awaits, equipped with premium KitchenAid appliances, 42-inch wood cabinetry, and gorgeous granite countertops. This impressive kitchen provides abundant storage, extensive prep space, and a seamless connection to the dinette and family room, all overlooking the breathtaking backyard and pool. A spacious pantry and a butler’s pantry with glass-front cabinets and additional lower storage create an ideal coffee, tea, or serving area conveniently adjoining the formal dining room. The home features two primary suites—one on each floor—perfect for comfort and flexibility, including multi-generational living. Both oversized suites offer large walk-in closets and luxurious bathrooms with dual sinks, a soaking tub, a walk-in shower, and a private water closet. The first floor also includes a second bedroom with a full bath that doubles as a convenient pool bath. Upstairs, you’re welcomed into an expansive loft with a bar equipped with a sink and refrigerator, ideal for entertaining. A dedicated theater room sets the stage for movie nights. In addition to the upstairs primary suite, four more generously sized bedrooms and two full baths complete the second level. Three of these bedrooms are located on the opposite side of the home from the primary suite, offering added privacy. The outdoor area is a true retreat, featuring a gorgeous screened-in custom pool with a sun shelf, built-in seating, and a grotto. Elegant travertine pavers elevate the space, while the covered lanai hosts a fully equipped summer kitchen with a gas grill, side burner, sink, and separate bar area. As an added bonus, the home includes Tesla solar panels which cover most of the monthly electricity costs—paid off at closing! Home water treatment system. This exceptional home has everything you’ve been looking for. Call today to schedule your private tour. Pool (2021) Solar Panels (2020) Both HVACs (2021)
- Houzeo last checked: 4 minutes ago
- Listing updated: September 11, 2026 at 10:53 am
- Listing Provided by: Dana Laing (407) 840-4621 | BHHS FLORIDA REALTY (407) 406-5300
- Source: Stellar MLS-FL | MLS#: O6359602

Property Details
Status
Active
Type
Single Family Residence
No. of Stories
-
County
City
Neighborhood
--
Year Built
2014
HOA Fees
$174.33/mo
Finished Area
5,097 sqft
Lot Size
10,580 sqft lot
Basement Area
- sqft
MLS Name
Stellar MLS
MLS Number
O6359602
MLS Status
Active
Days on Market
310
Cumulative Days on Market
462

Continue Your Journey in App
Find your dream home, receive real-time updates, and many more!
Download App
Continue Your Journey in App
Find your dream home, receive real-time updates, and many more!
Location
HOA Management
Community Management Specialists, Inc./
HOA Fees
$523/ Quarterly
Amenities
 Amenities and services may be covered by one or multiple associations and service providers.
 Insurance
 Management
Escrow Reserves Fund
Private Road
Disclaimer: Amenities are based on third-party information and may vary; buyers must independently verify all amenities, as information is deemed reliable but not guaranteed.
Facts & Features
Rooms
Bedrooms & bathrooms
Bedrooms: 7
Bathrooms: 5
Kitchen
Level: First
Dinette
Level: First
Family Room
Level: First
Living Room
Level: First
Office
Level: First
Dining Room
Level: First
Primary Bedroom
Level: First
Primary Bathroom
Level: First
Bedroom 2
Level: First
Bathroom 2
Level: First
Primary Bedroom
Level: Second
Primary Bathroom
Level: Second
Loft
Level: Second
Media Room
Level: Second
Bedroom 3
Level: Second
Interior
Heating
Electric, Solar
Appliances
Built In Oven, Cooktop, Dishwasher
Cooling
Central Air
Exterior Features
Sprinkler Metered
Sewer
Public Sewer
Flooring
Carpet, Tile
Interior Features
Ceiling Fans(s), Crown Molding, Eat In Kitchen, High Ceilings, Open Floorplan, Primary Bedroom Main Floor, Primary Bedroom Upstairs, Walk In Closet(s)
Construction
Year Built
Year Built: 2014
Home type
Single Family Residence
Foundation Details
Slab
Construction Materials
Block, Stone, Stucco
Architectural Style
Mediterranean
Roof
Tile
Utilities & Energy
Parking Features
Tandem
Pool Features
Gunite, In Ground, Outside Bath Access, Screen Enclosure
Utilities
Bb/hs Internet Available, Cable Available, Electricity Connected, Sewer Connected, Sprinkler Recycled, Underground Utilities, Water Connected
Laundry Features
Inside, Laundry Room
Water Source
Public
Other Features
Community Features
Gated Community No Guard, Street Lights
Subdivision Name
Ellingsworth
Price History
| Date | Event | Price |
|---|---|---|
06/09/2026 Source: | Price Decreased | $1,024,000 -2.38% $201/sqft |
05/12/2026 Source: | Price Increased | $1,049,000 +2.44% $206/sqft |
04/04/2026 Source: | Listed for Sale | $1,024,000 -6.82% $201/sqft |
04/03/2026 Source: | Listing Removed | $1,099,000 -2.64% $216/sqft |
12/04/2025 Source: | Listed for Sale | $1,128,750 $221/sqft |

Show more
Nearby Homes
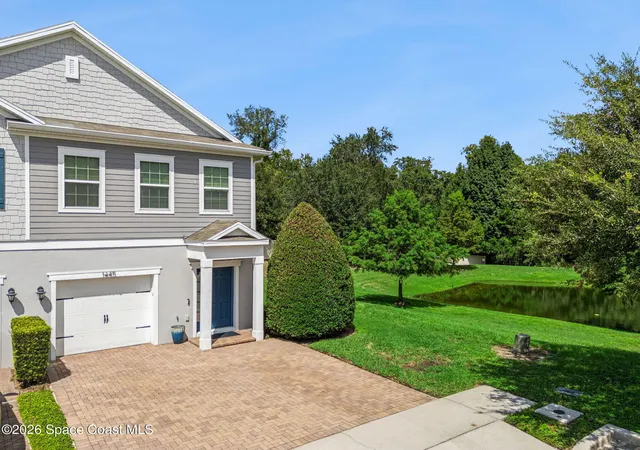

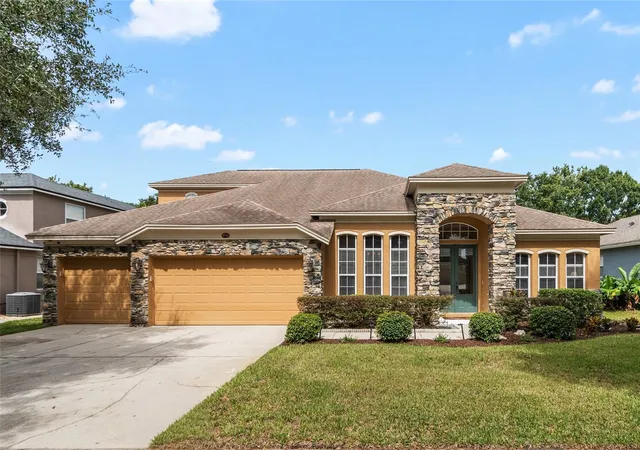
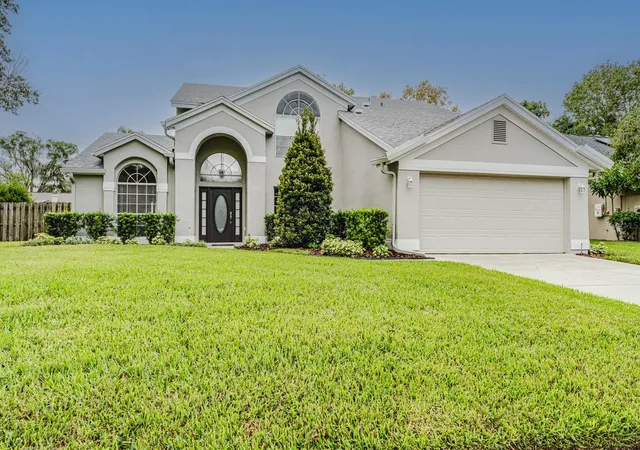
Find Homes by Property Features in Oviedo, FL

Based on information from Stellar MLS® through Oct 11, 2026, 09:30PM as submitted to and distributed by MLS GRID. All data is obtained from various sources and may not have been verified by the broker or MLS GRID. Supplied Open House Information is subject to change without notice. All information should be independently reviewed and verified for accuracy. Properties may or may not be listed by the office/agent presenting the information. IDX information is provided exclusively for consumers’ personal non-commercial use. It may not be used for any purpose other than to identify prospective properties consumers may be interested in purchasing. The data is deemed reliable but is not guaranteed by MLS GRID. The use of the MLS GRID Data may be subject to an end-user license agreement prescribed by the Member Participant’s applicable MLS, if any, and as amended from time to time. © 2026 Stellar MLS. All Rights Reserved.
 Advertising Broker: Fred McGill | Simple Showing, Inc