- 0
- 3
- Overview
- Description
- Property Details
- Location
- Facts & Features
- Getting Around
- Nearby Homes

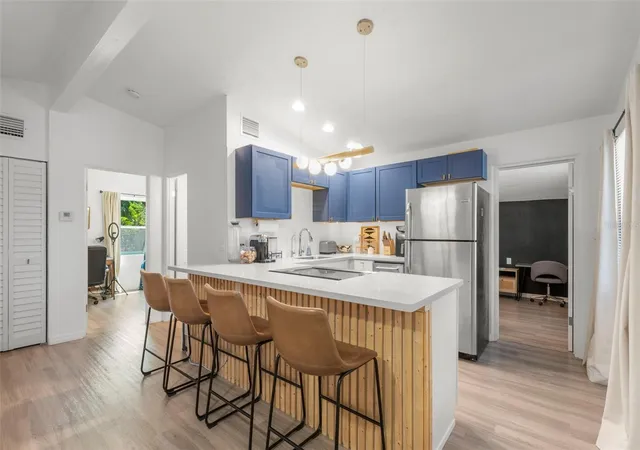


$250,000
Monthly Est:$1,244
 3 Beds
 1 Bath
1 full bath
 872sqft
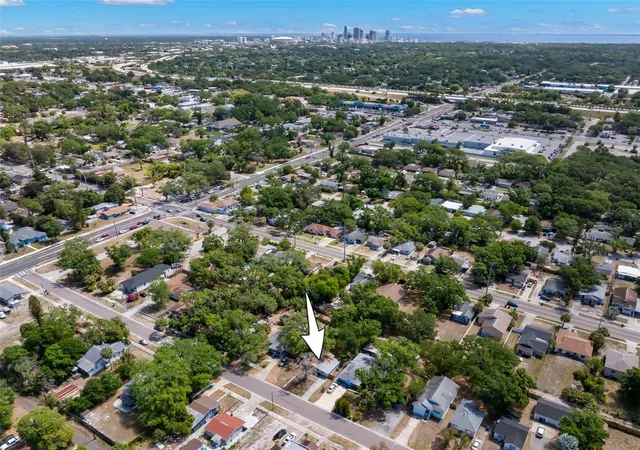
2356 Kingston St S, Saint Petersburg, FL 33711
$250,000
$1,244/moEst:
Get Pre-Approved
Single Family Residence
Built in 1957
$-- HOA
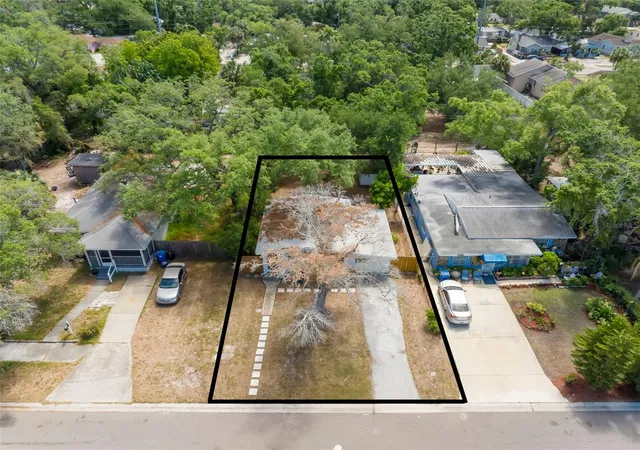
5,658 sqft lot
$287/sq.ft
Description
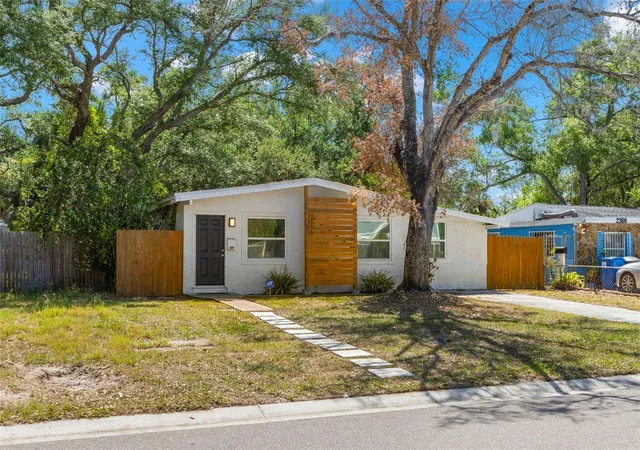
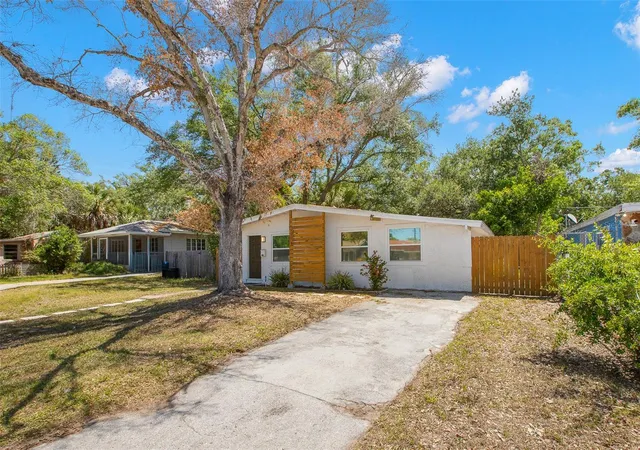
Short Sale. Fully renovated and thoughtfully redesigned, this stylish 3-bedroom, 1-bath St Petersburg home blends modern updates with smart functionality in an unbeatable location. Furnishings are negotiable!!! Updates include: Roof (2021), A/C (2022), updated plumbing & electrical (2022), and hurricane-impact windows (2022). Vaulted ceilings and an efficient open-concept floor plan maximize the home’s footprint while creating a bright, airy feel throughout. The designer kitchen features Corian countertops, stainless steel appliances, an oversized breakfast bar, two-tone cabinetry, gold hardware, and statement pendant lighting. The spacious primary bedroom offers a vaulte...
Continue Reading- Houzeo last checked: 5 hours ago
- Listing updated: August 13, 2026 at 8:36 pm
- Listing Provided by: Jodi Avery (727) 238-9660 | KELLER WILLIAMS SOUTH TAMPA (813) 875-3700
- Source: Stellar MLS-FL | MLS#: TB8499108

Property Details
Status
Pending
Type
Single Family Residence
No. of Stories
1
County
City
Neighborhood
--
Year Built
1957
HOA Fees
-
Finished Area
872 sqft
Lot Size
5,658 sqft lot
Basement Area
- sqft
MLS Name
Stellar MLS
MLS Number
TB8499108
MLS Status
Pending
Days on Market
147
Cumulative Days on Market
281

Continue Your Journey in App
Find your dream home, receive real-time updates, and many more!
Download App
Continue Your Journey in App
Find your dream home, receive real-time updates, and many more!
Facts & Features
Rooms
Bedrooms & bathrooms
Bedrooms: 3
Bathroom: 1
Living Room
Level: First
Area: 139.38 Square Feet
Dimensions: 13.8x10.1
Kitchen
Level: First
Area: 97.97 Square Feet
Dimensions: 10.1x9.7
Primary Bedroom
Level: First
Area: 157.59 Square Feet
Dimensions: 15.3x10.3
Bedroom 2
Level: First
Area: 95.95 Square Feet
Dimensions: 10.1x9.5
Bedroom 3
Level: First
Area: 120.96 Square Feet
Dimensions: 12.6x9.6
Bathroom 1
Level: First
Area: 32.99 Square Feet
Dimensions: 6.11x5.4
Laundry
Level: First
Area: 81.37 Square Feet
Dimensions: 10.3x7.9
Interior
Cooling
Central Air
Flooring
Laminate
Appliances
Dishwasher, Dryer, Electric Water Heater, Range, Refrigerator, Water Filtration System
Window Features
Blinds, Drapes, Rods
Sewer
Public Sewer
Heating
Central
Exterior Features
Private Mailbox
Interior Features
Ceiling Fans(s), Eat In Kitchen, Open Floorplan, Primary Bedroom Main Floor, Solid Surface Counters, Thermostat
Construction
Year Built
Year Built: 1957
Home type
Single Family Residence
Foundation Details
Slab
Roof
Membrane
Construction Materials
Stucco, Frame
Architectural Style
Florida
Utilities & Energy
Security Features
Smoke Detector(s)
Water Source
Public
Laundry Features
Inside
Utilities
Cable Connected, Electricity Connected, Public, Sewer Connected, Water Connected
Other Features
Subdivision Name
Estelle Manor
Vegetation
Oak Trees
Price History
| Date | Event | Price |
|---|---|---|
08/13/2026 Source: | Pending | $250,000 $287/sqft |
07/29/2026 Source: | Price Decreased | $250,000 -12.89% $287/sqft |
05/01/2026 Source: | Price Increased | $287,000 +17.14% $329/sqft |
04/28/2026 Source: | Listed for Sale | $245,000 $281/sqft |
04/28/2026 Source: | Price Decreased | $245,000 -7.51% $281/sqft |

Show more
Nearby Homes
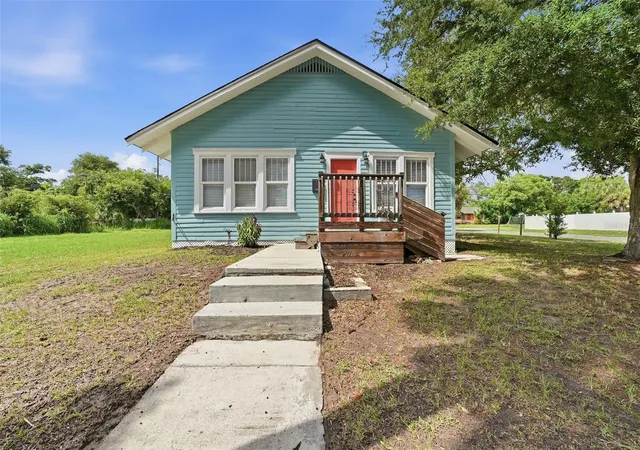
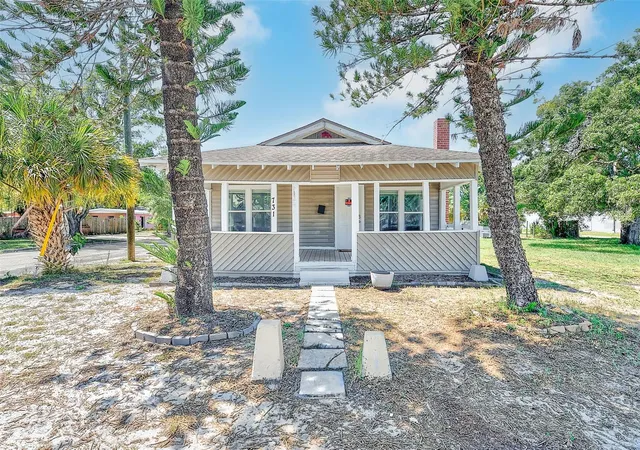
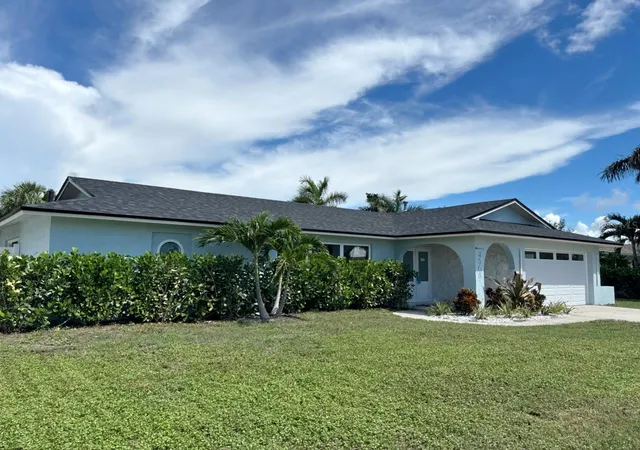


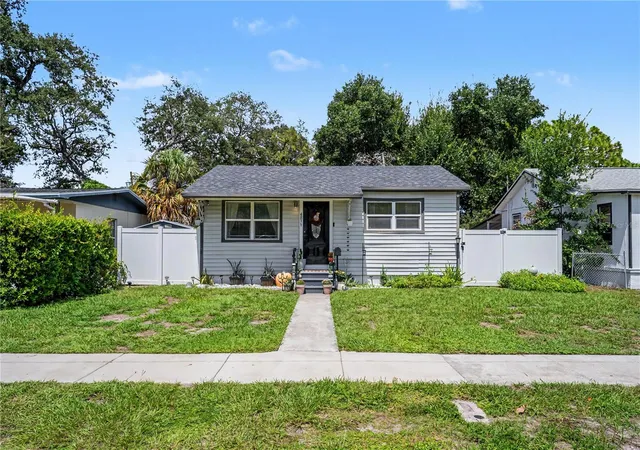
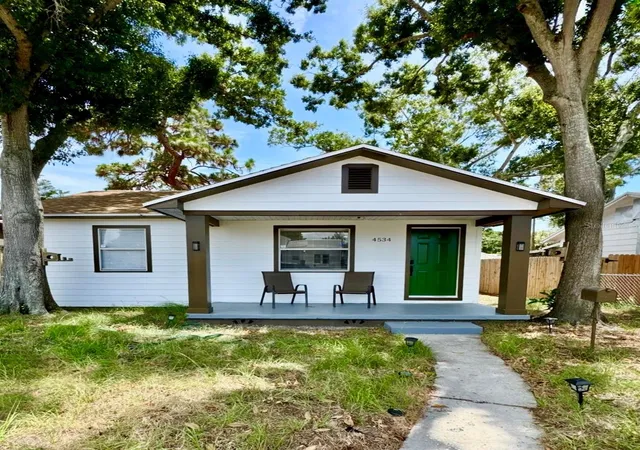
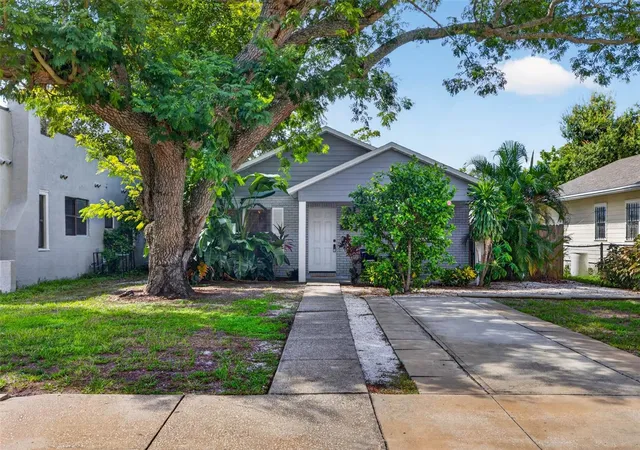
Find Homes by Property Features in Saint Petersburg, FL
Nearby New Homes For Sale

Based on information from Stellar MLS® through Sep 22, 2026, 10:15AM as submitted to and distributed by MLS GRID. All data is obtained from various sources and may not have been verified by the broker or MLS GRID. Supplied Open House Information is subject to change without notice. All information should be independently reviewed and verified for accuracy. Properties may or may not be listed by the office/agent presenting the information. IDX information is provided exclusively for consumers’ personal non-commercial use. It may not be used for any purpose other than to identify prospective properties consumers may be interested in purchasing. The data is deemed reliable but is not guaranteed by MLS GRID. The use of the MLS GRID Data may be subject to an end-user license agreement prescribed by the Member Participant’s applicable MLS, if any, and as amended from time to time. © 2026 Stellar MLS. All Rights Reserved.
 Advertising Broker: Fred McGill | Simple Showing, Inc

Love this home?
Here's 4 things you can do

Your local real estate expert. Speak directly with agent about the home & pricing.

Book your private tour
as early as Today at 02:00 PM

Rates starting from 6.3%. Secure financing early to move quickly when you're ready.

Fastest way to get your offer in. Speak directly with agent to negotiate the offer.


