- Overview
- Description
- Property Details
- Location
- HOA Management
- Facts & Features
- Getting Around
- Nearby Homes
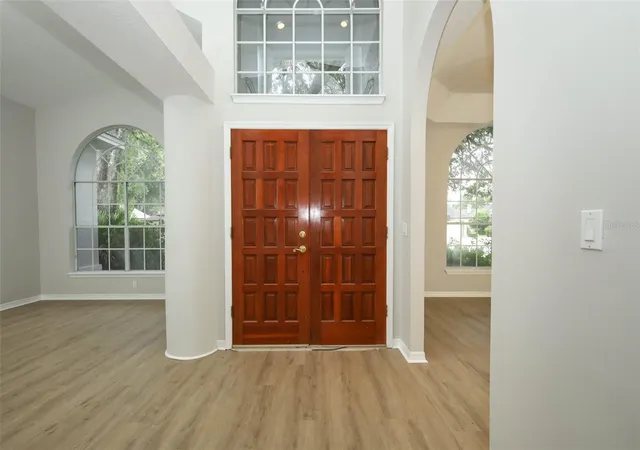

Street View
$715,000
Monthly Est:$3,559
 4 Beds
 3 Baths
3 full baths
 2,569sqft
2357 Chantilly Ter, Oviedo, FL 32765
$715,000
$3,559/moEst:
Get Pre-Approved
Single Family Residence
Built in 1989
$23.33/mo HOA
12,804 sqft lot
$278/sq.ft
Description
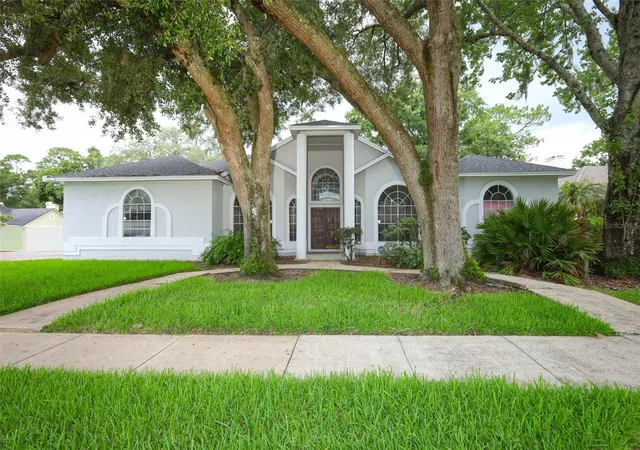
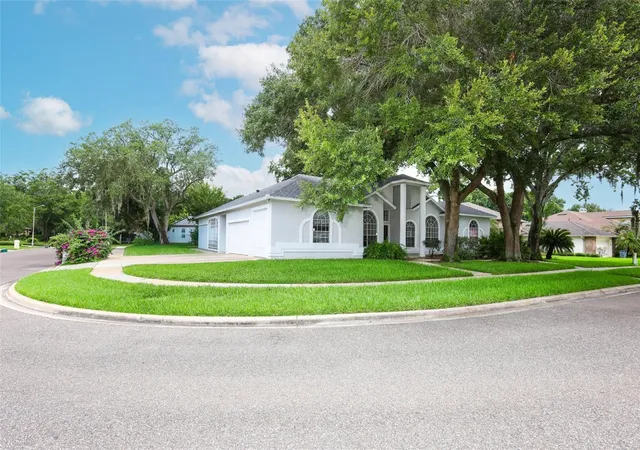
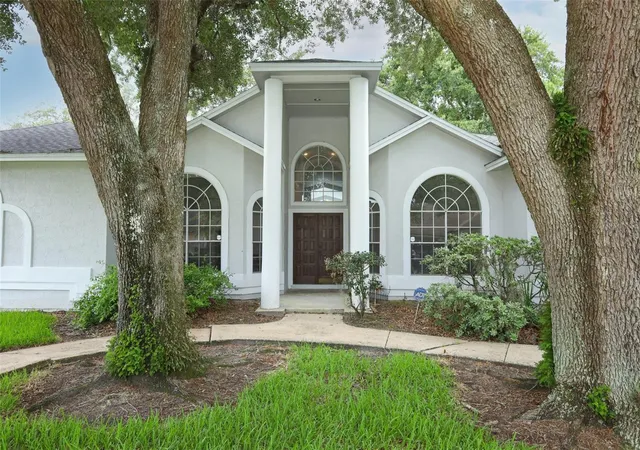
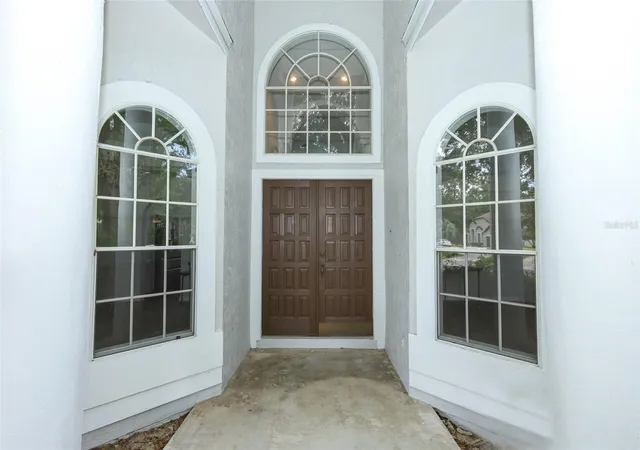
Positioned as a true destination within Huntington, this spacious Oviedo pool home brings together an impressive corner-lot setting, a flexible split-bedroom design, abundant gathering space and a highly desirable 3 car garage, the single garage bay has additional height to accommodate for boat parking. Mature trees frame the welcoming approach, while soaring architectural lines, graceful arched windows and a stately double-door entry create a memorable first impression. Inside, high ceilings, expansive windows and fresh interior paint establish a light, open atmosphere, complemented by recently installed luxury vinyl plank flooring that provides a cohesive foundation throughout the main living areas. Formal living and dining rooms offer flexibility for entertaining, working from home or creating spaces tailored to the way you live. At the heart of the home, the updated kitchen features refreshed cabinetry, stone countertops, a tiled backsplash, generous storage and an oversized island with seating and prep space. The kitchen flows naturally into the breakfast area and expansive family room, where a brick fireplace adds warmth and multiple glass doors invite the outdoors in. The thoughtfully arranged split plan places the spacious primary retreat apart from the secondary bedrooms and features a tray ceiling, dual closets and a generous bathroom with a recently updated shower. Three additional bedrooms and well-positioned bathrooms provide flexibility for guests, hobbies, study space or multigenerational living. Designed for the Florida lifestyle, the screened outdoor retreat extends the home’s entertaining potential with an expansive covered porch, refreshed pool decking and a sparkling swimming pool surrounded by room to lounge, dine and gather. Multiple access points create an easy connection between the interior and outdoor living areas, while the fenced backyard adds another layer of functionality. Additional highlights include a dedicated laundry room, ample storage and a new roof in 2025. Huntington is an established Seminole County community convenient to Oviedo’s shopping, dining and everyday services, Oviedo Medical Center, UCF, Seminole State College and major employment corridors. Nearby Center Lake Park, Riverside Park, the Cross Seminole Trail and the region’s conservation lands offer abundant opportunities to walk, bike, paddle and enjoy the outdoors. Access to SR 417, SR 434 and SR 426 helps connect you with Central Florida Research Park, downtown Orlando, Orlando International Airport, area attractions and the beaches. Served by Seminole County Public Schools, this home offers the space, setting and location to support both everyday living and memorable moments for years to come.
- Houzeo last checked: 10 minutes ago
- Listing updated: September 26, 2026 at 6:05 pm
- Listing Provided by: Stacie Brown Kelly (407) 221-4954 | KELLER WILLIAMS ADVANTAGE REALTY (407) 977-7600
- Source: Stellar MLS-FL | MLS#: O6426016

Property Details
Status
Active
Type
Single Family Residence
No. of Stories
1
County
City
Neighborhood
--
Year Built
1989
HOA Fees
$23.33/mo
Finished Area
2,569 sqft
Lot Size
12,804 sqft lot
Basement Area
- sqft
MLS Name
Stellar MLS
MLS Number
O6426016
MLS Status
Active
Days on Market
75
Cumulative Days on Market
60

Continue Your Journey in App
Find your dream home, receive real-time updates, and many more!
Download App
Continue Your Journey in App
Find your dream home, receive real-time updates, and many more!
Location
HOA Management
Anne Peeper | Huntington HOA
HOA Fees
$280/ Annually
Disclaimer: Amenities are based on third-party information and may vary; buyers must independently verify all amenities, as information is deemed reliable but not guaranteed.
Facts & Features
Rooms
Bedrooms & bathrooms
Bedrooms: 4
Bathrooms: 3
Kitchen
Level: First
Area: 144.00 Square Feet
Dimensions: 12x12
Dinette
Level: First
Area: 132.00 Square Feet
Dimensions: 12x11
Dining Room
Level: First
Area: 180.00 Square Feet
Dimensions: 12x15
Living Room
Level: First
Area: 180.00 Square Feet
Dimensions: 12x15
Primary Bedroom
Level: First
Area: 300.00 Square Feet
Dimensions: 20x15
Family Room
Level: First
Area: 324.00 Square Feet
Dimensions: 18x18
Primary Bathroom
Level: First
Area: 221.00 Square Feet
Dimensions: 17x13
Bedroom 2
Level: First
Area: 210.00 Square Feet
Dimensions: 14x15
Bedroom 3
Level: First
Area: 132.00 Square Feet
Dimensions: 11x12
Bedroom 4
Level: First
Area: 182.00 Square Feet
Dimensions: 14x13
Bathroom 2
Level: First
Area: 50.00 Square Feet
Dimensions: 5x10
Bathroom 3
Level: First
Area: 40.00 Square Feet
Dimensions: 5x8
Interior
Heating
Central
Sewer
Public Sewer
Cooling
Central Air
Interior Features
Ceiling Fans(s), Coffered Ceiling(s), Eat In Kitchen, High Ceilings, Primary Bedroom Main Floor, Stone Counters, Walk In Closet(s)
Appliances
Dishwasher, Microwave, Range, Refrigerator
Exterior Features
Private Mailbox
Flooring
Luxury Vinyl, Tile
Construction
Year Built
Year Built: 1989
Home type
Single Family Residence
Construction Materials
Stucco, Frame
Foundation Details
Slab
Roof
Shingle
Utilities & Energy
Water Source
Public
Laundry Features
Inside, Laundry Room, Washer Hookup
Utilities
Cable Available, Electricity Available, Electricity Connected, Public, Sewer Available, Sewer Connected
Parking Features
Driveway, Garage Faces Side, Oversized
Fireplace Features
Family Room, Wood Burning
Pool Features
In Ground, Screen Enclosure
Other Features
Subdivision Name
Huntington Ph 2
Vegetation
Trees/landscaped
Patio And Porch Features
Covered, Screened
Lot Features
Corner Lot, Landscaped, Sidewalk
Price History
| Date | Event | Price |
|---|---|---|
09/02/2026 Source: | Price Decreased | $715,000 -1.38% $278/sqft |
07/31/2026 Source: | Listed for Sale | $725,000 $282/sqft |
07/27/2026 Source: | Pending | $725,000 $282/sqft |

Nearby Homes
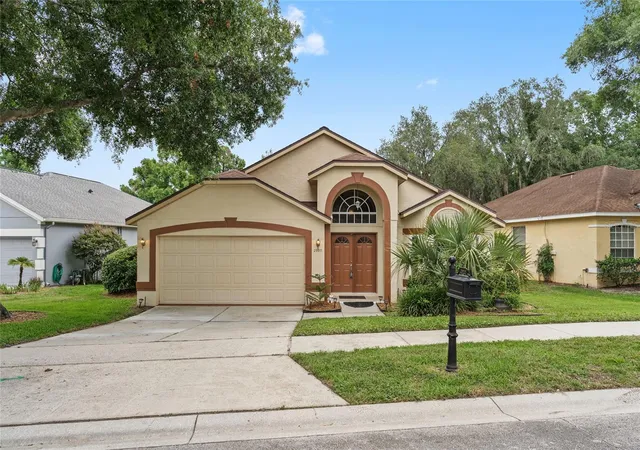
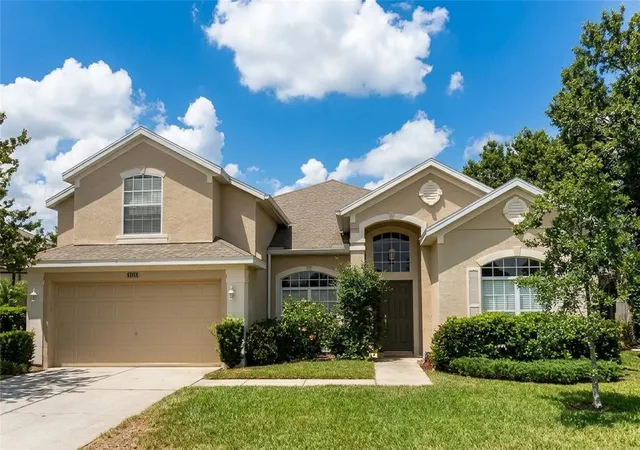
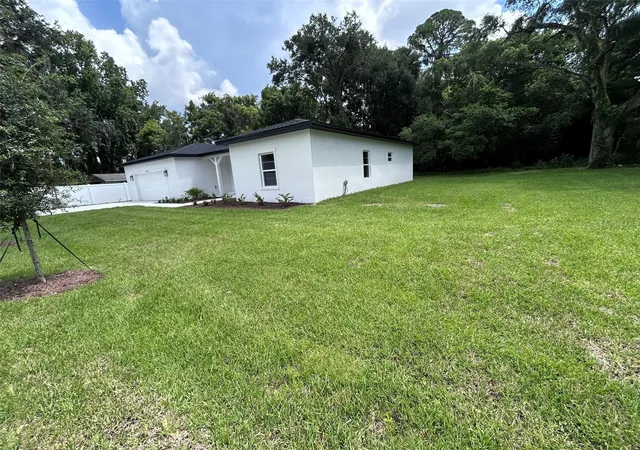
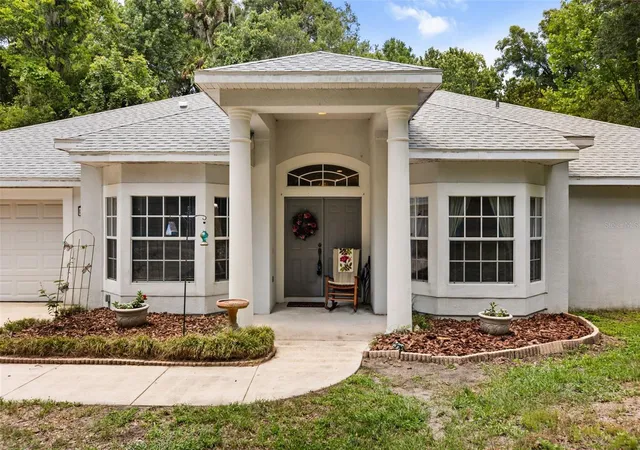
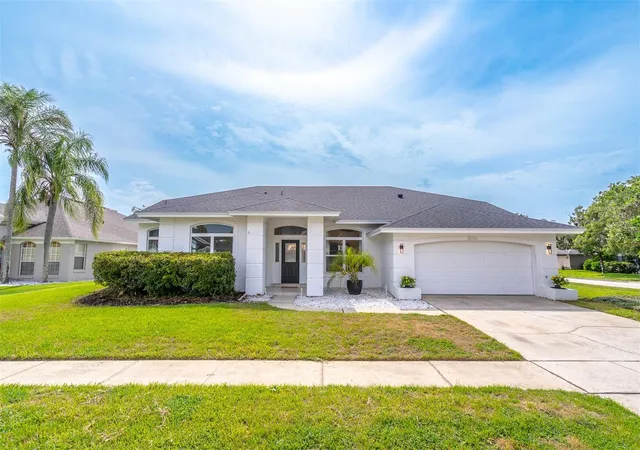
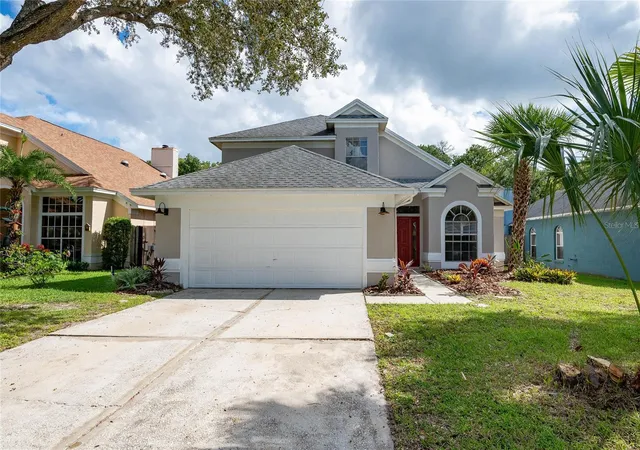
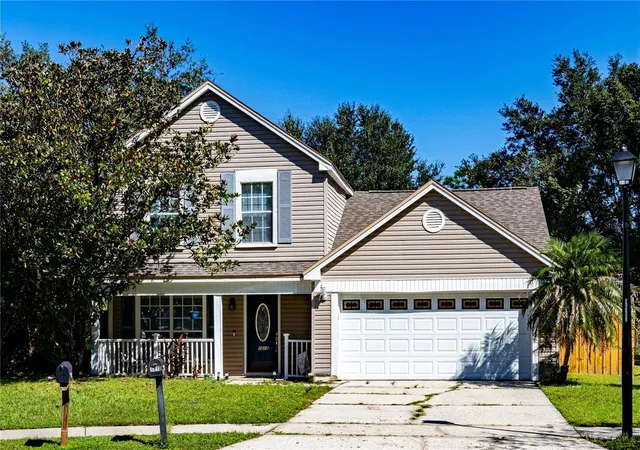
Find Homes by Property Features in Oviedo, FL
Nearby New Homes For Sale

Based on information from Stellar MLS® through Oct 08, 2026, 11:00AM as submitted to and distributed by MLS GRID. All data is obtained from various sources and may not have been verified by the broker or MLS GRID. Supplied Open House Information is subject to change without notice. All information should be independently reviewed and verified for accuracy. Properties may or may not be listed by the office/agent presenting the information. IDX information is provided exclusively for consumers’ personal non-commercial use. It may not be used for any purpose other than to identify prospective properties consumers may be interested in purchasing. The data is deemed reliable but is not guaranteed by MLS GRID. The use of the MLS GRID Data may be subject to an end-user license agreement prescribed by the Member Participant’s applicable MLS, if any, and as amended from time to time. © 2026 Stellar MLS. All Rights Reserved.
 Advertising Broker: Fred McGill | Simple Showing, Inc