- Overview
- Description
- Property Details
- Location
- Facts & Features
- Getting Around
- Nearby Homes



$398,500
Monthly Est:$1,983
 4 Beds
 3 Baths
3 full baths
 2,469sqft
23590 Cedar Knoll Cir, Elkhart, IN 46516
$398,500
$1,983/moEst:
Get Pre-Approved
Manufactured On Land
Built in 1986
$-- HOA
17,380 sqft lot
$161/sq.ft
Description
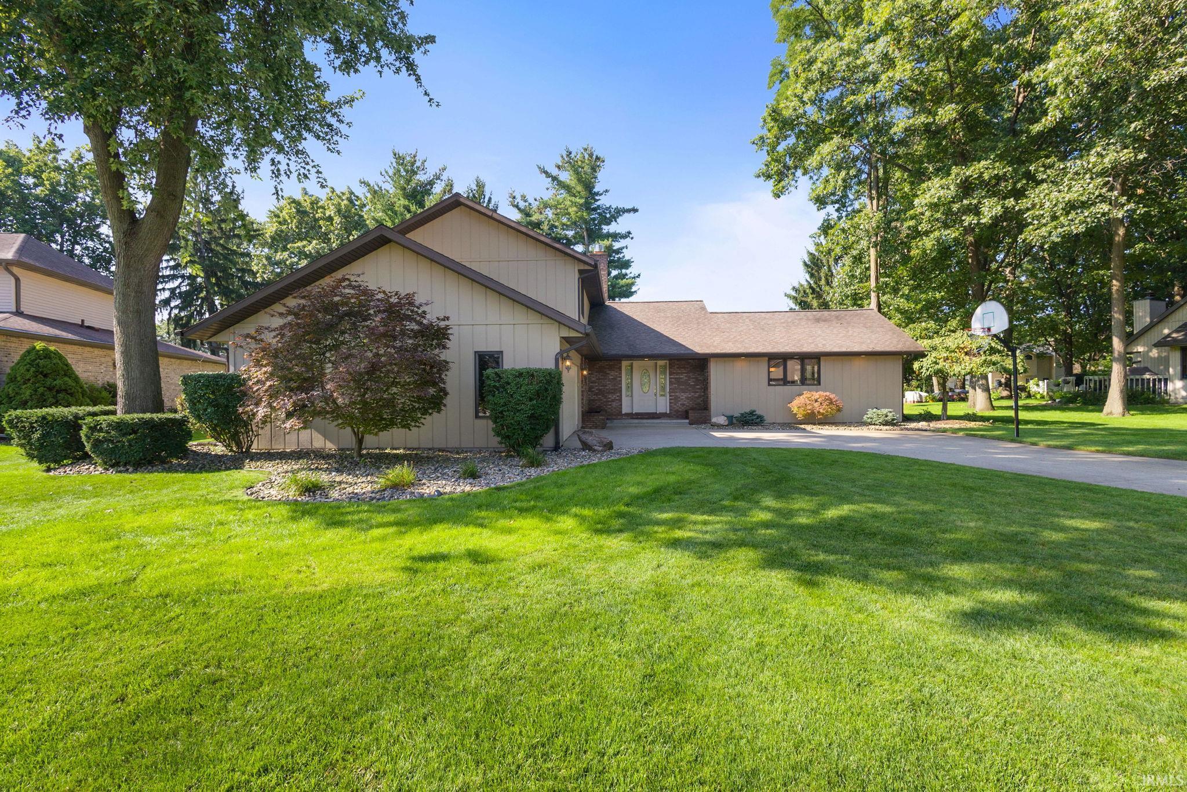
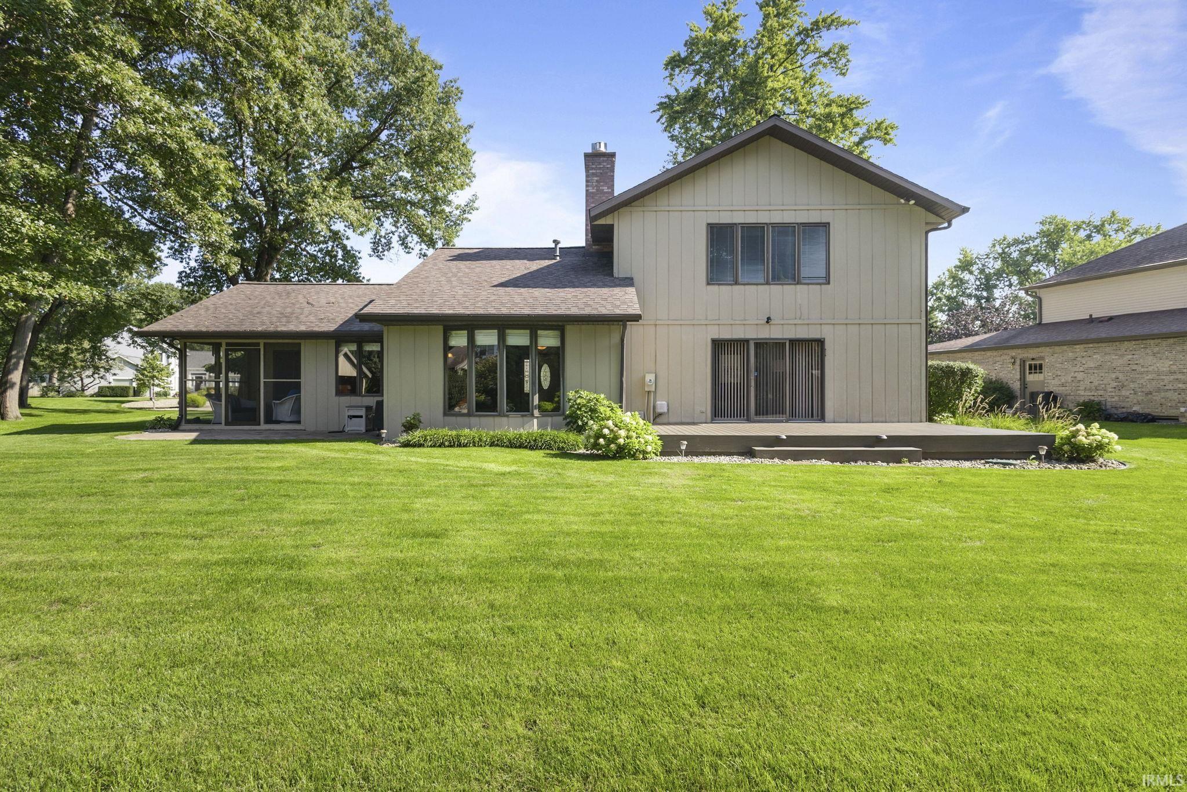
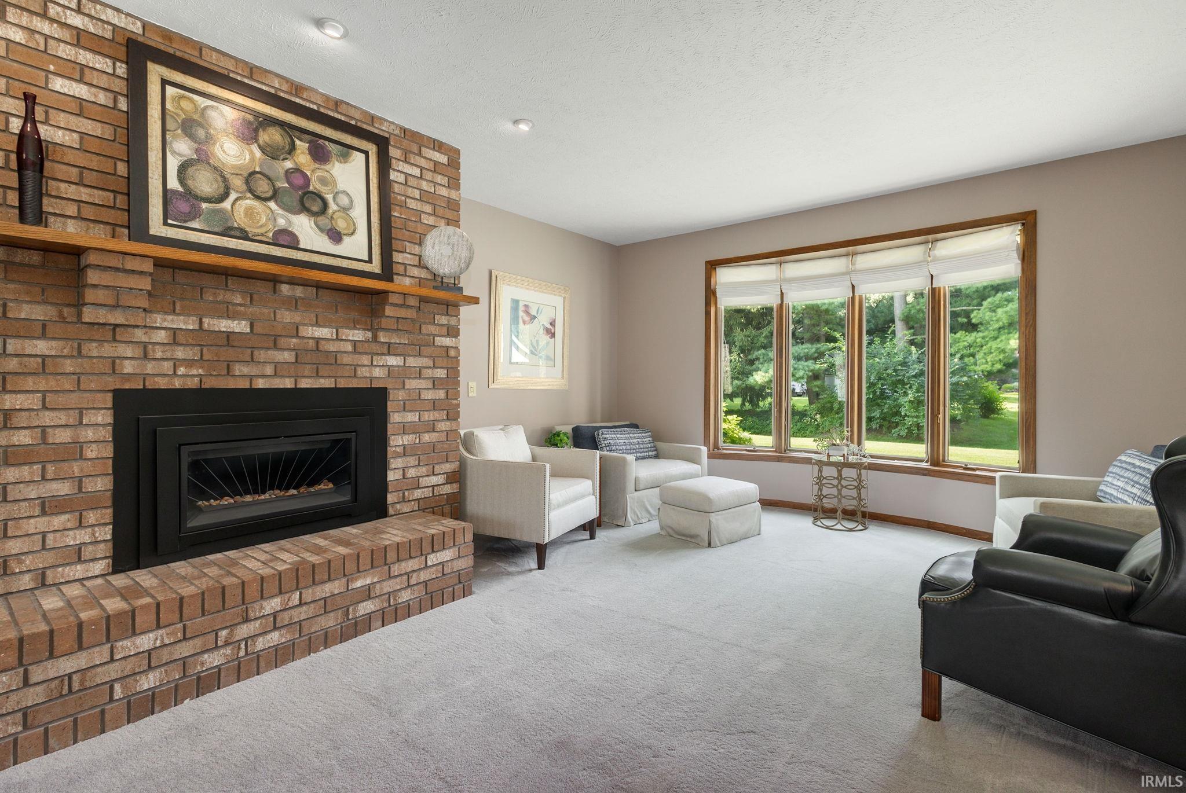
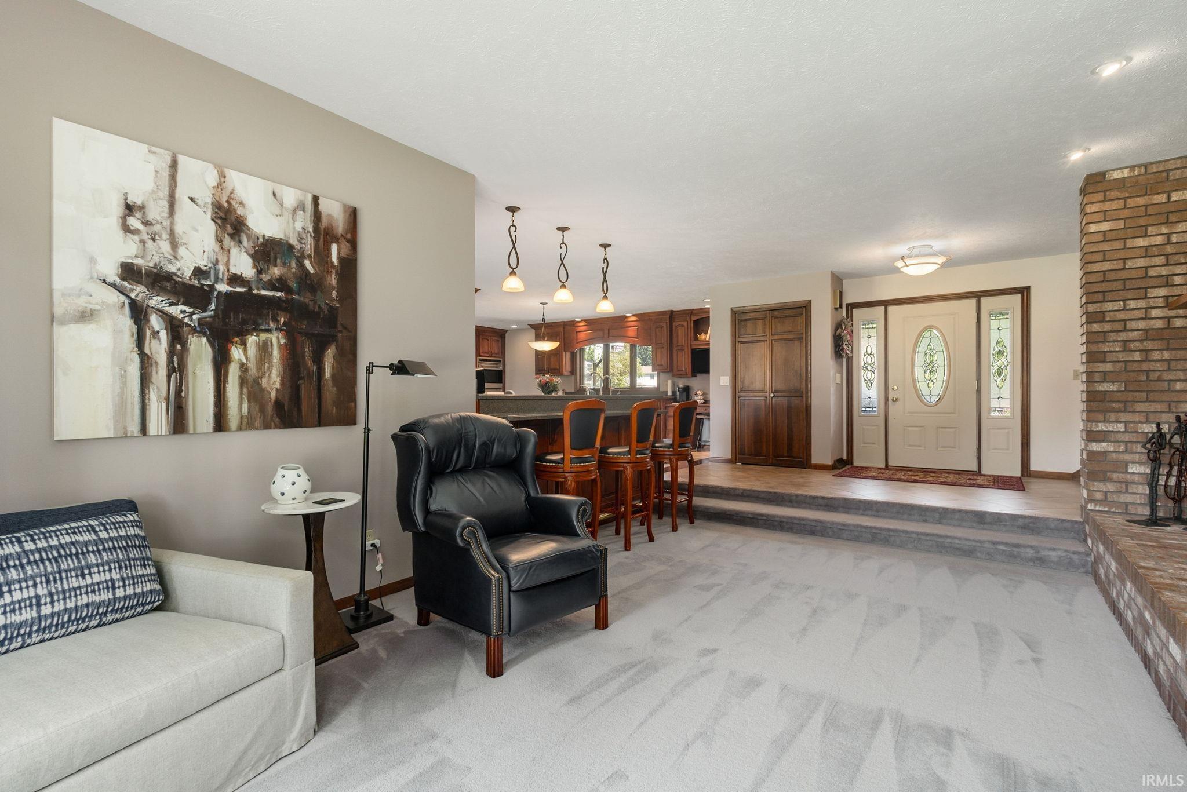
NEW PRICE—OPEN HOUSE Saturday, October 10, 11 a.m.–1 p.m.! Bring your holiday traditions home to this immaculate, custom-built, one-owner Summit Ridge home in the Concord School System. With 4 bedrooms, 3 baths, quality craftsmanship, and inviting gathering spaces, it’s easy to picture your celebrations here. The spacious kitchen features custom cherry cabinetry, high-end appliances, and bar seating for four. The expansive family room and distinctive sunken living room (both with fireplaces) add warmth, while the generous Trex deck and peaceful screened porch invite outdoor entertaining and relaxation.
Enjoy main-level laundry, a two-car garage with epoxy flooring and custom storage, and a generous unfinished basement offering room to grow. A whole-home generator, septic installed in 2020, and HVAC replaced in 2017 complete the package. Come experience the care, quality, and charm firsthand! Visit Saturday or schedule your private tour.
- Houzeo last checked: 3 hours ago (October 9, 2026 at 2:31 pm)
- Listing updated: October 6, 2026 at 3:43 pm
- Listing Provided by: Wilma McDougle (574) 612-3252 | McKinnies Realty, LLC Elkhart
- Source: Indiana Regional MLS-IN | MLS#: 202634560

Property Details
Status
Active
Type
Manufactured Mobile Home
No. of Stories
-
County
--
City
Neighborhood
--
Year Built
1986
HOA Fees
-
Finished Area
2,469 sqft
Lot Size
17,380 sqft lot
Basement Area
- sqft
MLS Name
Indiana Regional MLS
MLS Number
202634560
MLS Status
Active
Days on Market
45

Continue Your Journey in App
Find your dream home, receive real-time updates, and many more!
Download App
Continue Your Journey in App
Find your dream home, receive real-time updates, and many more!
Location
Facts & Features
Rooms
Bedrooms & bathrooms
Bedrooms: 4
Bathrooms: 3
Interior
Sewer
Septic Tank
Interior Features
Bar, Breakfast Bar, Bookcases, Built In Desk, Built In Entertainment Ct, High Ceilings, Ceiling Fan(s), Countertops Solid Surf, Deck Open, Dryer Hook Up Electric, Eat In Kitchen, Entrance Foyer, Garage Door Opener, Irrigation System, Kitchen Island, Landscaped, Open Floorplan, Patio Open, Porch Covered, Porch Screened, Range/oven Hook Up Gas, Six Panel Doors, Twin Sink Vanity, Wet Bar, Stand Up Shower, Tub/shower Combination, Main Floor Laundry, Washer Hook Up, Custom Cabinetry
Appliances
Dishwasher, Microwave, Refrigerator, Washer, Gas Cooktop, Dryer Electric, Double Oven, Gas Oven, Gas Water Heater, Water Softener Owned
Flooring
Carpet, Tile, Vinyl
Cooling
Central Air
Heating
Natural Gas, Forced Air
Construction
Year Built
Year Built: 1986
Home type
Manufactured On Land
Foundation Details
Concrete Perimeter
Roof
Asphalt
Construction Materials
Cedar
Utilities & Energy
Water Source
Well
Fireplace Features
Dining Room, Great Room, Gas Starter
Basement
Crawl Space, Partial, Unfinished
Parking Features
Concrete
Other Features
Lot Features
Cul De Sac, Level
Subdivision Name
Summit Ridge / Summitridge
Price History
| Date | Event | Price |
|---|---|---|
10/04/2026 Source: | Price Decreased | $398,500 -6.24% $119/sqft |

Nearby Homes




Find Homes by Property Features in Elkhart, IN


IDX information is provided exclusively for consumer's personal, non-commercial use and may not be used for any purpose other than to identify prospective properties that consumers may be interested in purchasing. Data is deemed reliable but is not guaranteed accurate by the MLS.
 Advertising Broker: Jonah Hartsburg | Hoosier Hub Realty