- Overview
- Description
- Property Details
- Location
- Facts & Features
- Getting Around
- Nearby Homes
 New Construction

Street View
$7,495,000
Monthly Est:$37,305
 5 Beds
 6 Baths
5 full baths + 1 half bath
 5,830sqft
236 Howard Dr, Belleair Beach, FL 33786
$7,495,000
$37,305/moEst:
Get Pre-Approved
Single Family Residence
Built in 2026
$-- HOA
11,112 sqft lot
$1,286/sq.ft
Description
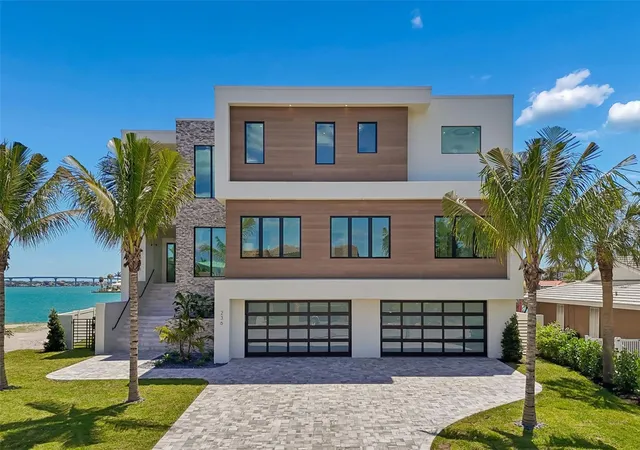
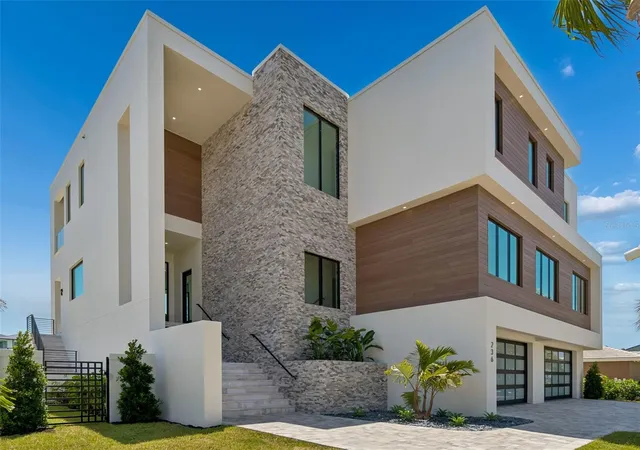
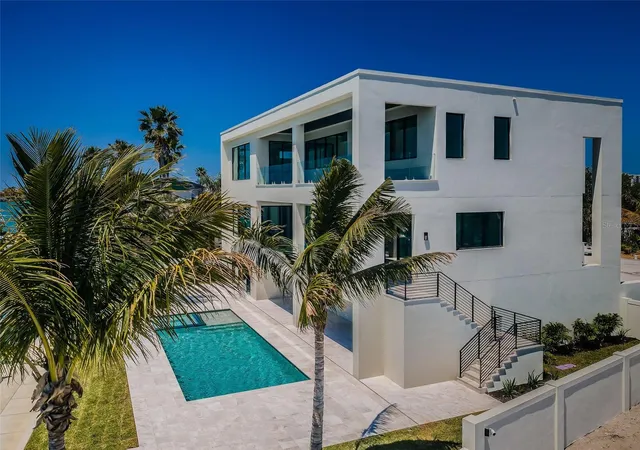
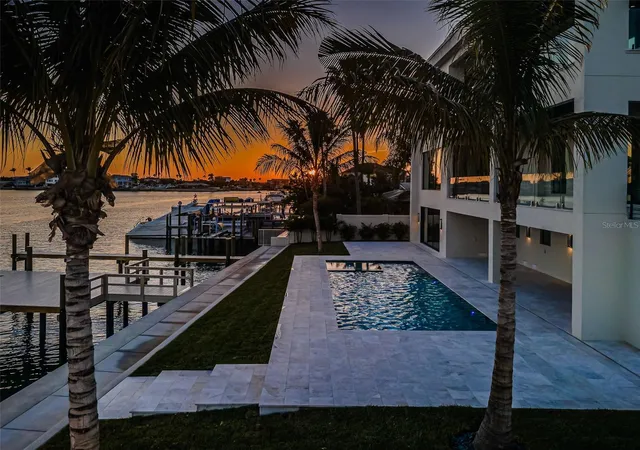
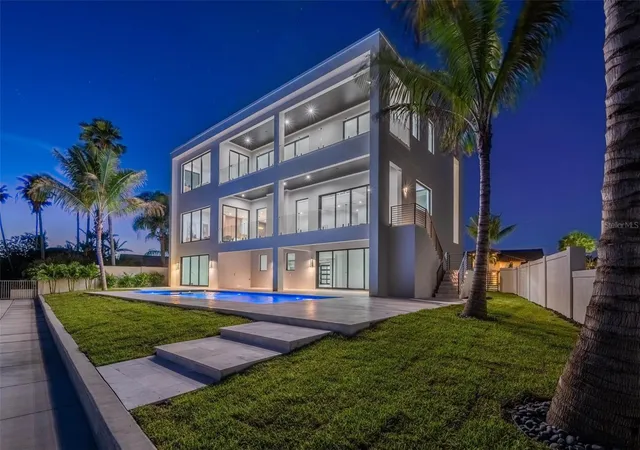
Discover the pinnacle of luxury, quality, and refinement in this brand-new custom California Coastal waterfront estate. Designed with exceptional craftsmanship and architectural sophistication, this residence embodies the highest standards of elevated coastal living. Soaring 25-foot ceilings create a striking sense of volume and light, while thoughtful conveniences include 42-foot-wide balconies, a commercial-grade elevator, dual laundry rooms, and an expansive 12-car garage. Constructed with uncompromising integrity, the home features full concrete construction, limestone cladding, deep-set pilings, and impact-rated casement and storefront windows. Inside, meticulously curated finishes showcase hand-selected natural stone, bespoke millwork, custom walnut cabinetry, and wide-plank European French oak flooring. The chef’s kitchen is appointed with Miele refrigeration, Wolf gas range, Wolf coffee system, Perlick wine column and Perlick clear ice maker, all complemented by honed Taj Mahal quartzite. A sleek linear gas fireplace and infinity glass railing add to the home’s refined aesthetic. Engineered for both luxury and longevity, the residence includes a protected deep-water dock, expanded seawall, and resort-style saltwater pool and spa—creating a private waterfront sanctuary. This newly built waterfront home—among the first offered to the public in over a decade in Belleair Beach—offers a rare opportunity along Florida’s Gulf Coast. The private residents-only beach lies just one block away, while world-class golf at Belleair Country Club and Pelican Golf Club is less than ten minutes from your door. Dimensions are estimates, buyer to verify.
- Houzeo last checked: 13 minutes ago
- Listing updated: October 8, 2026 at 6:00 pm
- Listing Provided by: Dania Perry (727) 215-2045 | CENTURY 21 JIM WHITE & ASSOC (727) 367-3795
- Source: Stellar MLS-FL as distributed by MLS GRID | MLS#: TB8498906

Property Details
Status
Pending
Type
Single Family Residence
No. of Stories
3
County
City
Neighborhood
--
Year Built
2026
HOA Fees
-
Finished Area
5,830 sqft
Lot Size
11,112 sqft lot
Basement Area
- sqft
MLS Name
Stellar MLS
MLS Number
TB8498906
MLS Status
Pending
Days on Market
194
Cumulative Days on Market
155

Continue Your Journey in App
Find your dream home, receive real-time updates, and many more!
Continue Your Journey in App
Find your dream home, receive real-time updates, and many more!
Location
Facts & Features
Rooms
Bedrooms & bathrooms
Bedrooms: 5
Bathrooms: 6
Primary Bedroom
Level: Third
Area: 552.00 Square Feet
Dimensions: 24x23
Kitchen
Level: Second
Area: 644.00 Square Feet
Dimensions: 28x23
Living Room
Level: Second
Area: 903.00 Square Feet
Dimensions: 43x21
Interior
Flooring
Hardwood, Marble, Wood
Appliances
Convection Oven, Dishwasher, Disposal, Dryer, Freezer, Gas Water Heater, Ice Maker, Microwave, Range, Range Hood, Refrigerator, Tankless Water Heater, Touchless Faucet, Washer, Wine Refrigerator
Interior Features
Cathedral Ceiling(s), Ceiling Fans(s), Crown Molding, Eat In Kitchen, Elevator, High Ceilings, Kitchen/family Room Combo, Living Room/dining Room Combo, Open Floorplan, Primary Bedroom Upstairs, Solid Surface Counters, Solid Wood Cabinets, Split Bedroom, Stone Counters, Thermostat, Vaulted Ceiling(s), Walk In Closet(s)
Sewer
Public Sewer
Window Features
Aluminum Frames, Double Pane Windows, Energy Star Qualified Windows, Insulated Windows, Low Emissivity Windows, Storm Window(s), Thermal Windows
Cooling
Central Air, Humidity Control, Zoned
Heating
Central, Electric, Heat Pump, Zoned
Exterior Features
Balcony, Lighting, Private Entrance
Construction
Year Built
Year Built: 2026
Home type
Single Family Residence
Architectural Style
Custom, Elevated
Construction Materials
Block, Concrete
Foundation Details
Slab, Stilt/on Piling
Property Condition
Completed
Roof
Other
Utilities & Energy
Water Source
Public
Laundry Features
Gas Dryer Hookup, Inside, Laundry Room, Upper Level
Parking Features
Driveway, Garage Door Opener, Guest, Oversized, Tandem
Pool Features
Deck, Gunite, Heated, In Ground, Lighting, Pool Alarm, Salt Water, Tile
Fireplace Features
Gas, Living Room
Association Amenities
Clubhouse, Park, Pickleball Court(s), Playground, Recreation Facilities, Tennis Court(s)
Utilities
Bb/hs Internet Available, Cable Available, Cable Connected, Electricity Available, Electricity Connected, Fire Hydrant, Natural Gas Available, Natural Gas Connected, Public, Sewer Available, Sewer Connected, Sprinkler Recycled, Underground Utilities, Water Available, Water Connected
Security Features
Smoke Detector(s)
Other Features
Lot Features
Cul De Sac, Flood Insurance Required, Flood Zone, City Limits, In County, Landscaped, Paved
Patio And Porch Features
Covered, Deck, Front Porch, Patio, Porch, Rear Porch
Community Features
Clubhouse, Deed Restrictions, Golf Carts Ok, Irrigation Reclaimed Water, Park, Playground, Tennis Court(s), Street Lights
Subdivision Name
Howard Estates
Vegetation
Mature Landscaping, Trees/landscaped
Price History
| Date | Event | Price |
|---|---|---|
10/07/2026 Source: | Pending | $7,495,000 $1,286/sqft |
09/14/2026 Source: | Contingent (Active Under Contract) | $7,495,000 $1,286/sqft |
09/14/2026 Source: | Listed for Sale | $7,495,000 -6.25% $1,286/sqft |
06/25/2026 Source: | Price Decreased | $7,995,000 -8.63% $1,371/sqft |
04/23/2026 Source: | Price Increased | $8,750,000 +9.44% $1,501/sqft |

Show more
Nearby Homes

Find Homes by Property Features in Belleair Beach, FL
Nearby New Homes For Sale

Based on information from Stellar MLS® through Nov 04, 2026, 07:15AM as submitted to and distributed by MLS GRID. All data is obtained from various sources and may not have been verified by the broker or MLS GRID. Supplied Open House Information is subject to change without notice. All information should be independently reviewed and verified for accuracy. Properties may or may not be listed by the office/agent presenting the information. IDX information is provided exclusively for consumers’ personal non-commercial use. It may not be used for any purpose other than to identify prospective properties consumers may be interested in purchasing. The data is deemed reliable but is not guaranteed by MLS GRID. The use of the MLS GRID Data may be subject to an end-user license agreement prescribed by the Member Participant’s applicable MLS, if any, and as amended from time to time. © 2026 Stellar MLS. All Rights Reserved.
 Advertising Broker: Fred McGill | Simple Showing, Inc
