- Overview
- Description
- Property Details
- Location
- HOA Management
- Facts & Features
- Getting Around
- Nearby Homes



$1,895,000
Monthly Est:$9,432
 3 Beds
 5 Baths
3 full baths + 2 half baths
 2,656sqft
2360 Ocean Shore Blvd #405, Ormond Beach, FL 32176
$1,895,000
$9,432/moEst:
Get Pre-Approved
Condominium
Built in 2026
$-- HOA
-- sqft lot
$713/sq.ft
Description
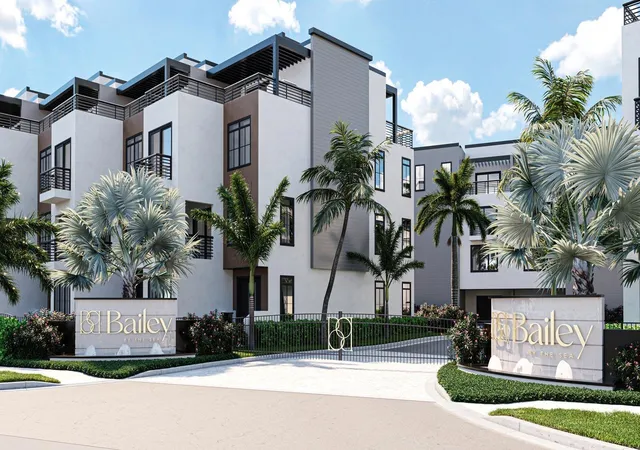
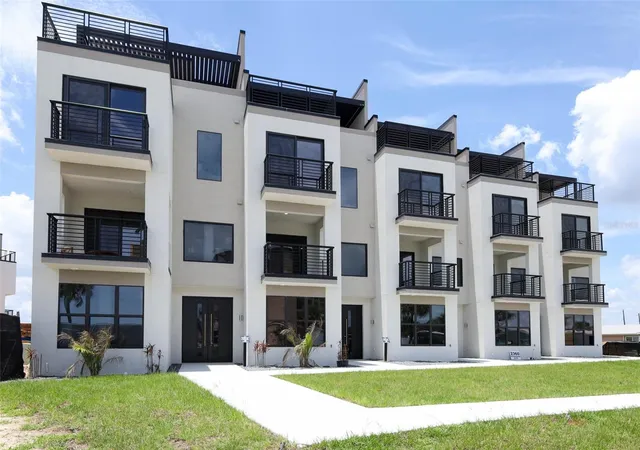
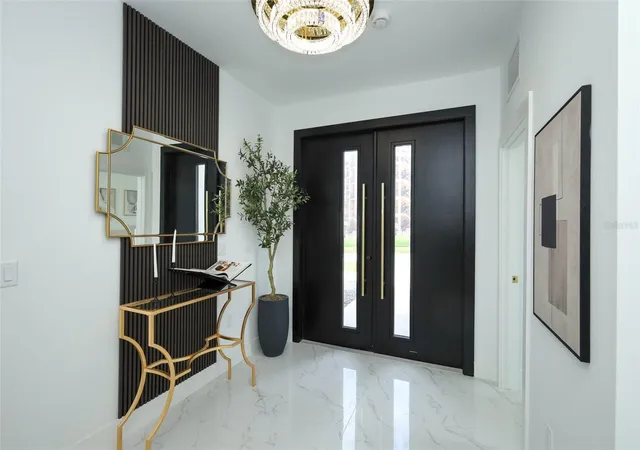
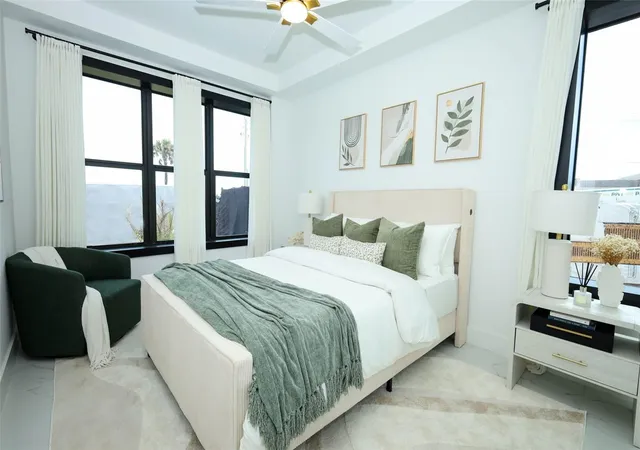
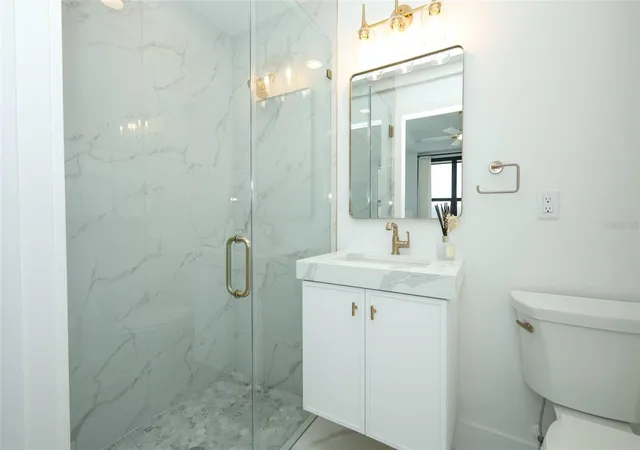
Under contract-accepting backup offers. Virtually Staged. Under Construction. Welcome to your luxurious residence in the brand-new, elevated condominium community of Bailey By The Sea, located directly across from the beach. This meticulously designed development embodies the essence of upscale coastal living, offering a comprehensive array of features tailored to meet your every need. This corner unit is the Aquaterra floor plan spans four floors and encompasses 2,656 square feet of living space, complete with multiple patios with community pool view. Upon entering through the double doors, you are greeted by an elegant foyer that provides access to a two-car garage and a versatile bedroom or flex space, complete with its own ensuite bathroom. Ascend through the four levels via your private elevator. Let’s head to the the main living area on the second floor. This level features a well-appointed designer kitchen that overlooks the dining area and great room, as well as a dedicated study area for your convenience. Step outside to the open porch and enjoy the refreshing sea breeze. The third floor houses an additional bedroom, a laundry room, and a primary suite. The primary suite is a true retreat, offering an oversized walk-in closet and an ensuite bathroom equipped with dual sinks and a shower. Notably, the suite features a balcony allowing you to open up and take in the breeze and views. The outstanding fourth floor, boasts two sky decks bathed in the Florida's East Coast sun. This space includes a built-in outdoor kitchen, making it ideal for entertaining guests. A great room located between the two skydecks, along with a half bathroom, adds to the convenience and enjoyment of this upper level. The indulgence extends throughout the fully gated community of Bailey By The Sea, which features a resort-style pool and deeded BEACH ACCESS. This community comprises a total of 32 units, with living spaces ranging from 2,554 to 2,793 square feet, available in four distinct floor plans and three exquisite design schemes. Situated between Daytona Beach and Flagler Beach, Ormond Beach offers a plenty of dining, shopping, and entertainment options. Enjoy a leisurely stroll through downtown Ormond Beach for a small-town atmosphere, or explore the natural trails and fishing dock at Michael Crotty Bicentennial Park. This is the elevated Florida lifestyle you have been seeking—don’t miss the opportunity to make this extraordinary condo your home. (Photos being used could vary depending on floor model and design package)
- Houzeo last checked: 11 minutes ago
- Listing updated: October 1, 2026 at 4:29 pm
- Listing Provided by: Brent DeHoop (407) 448-8971 | RE/MAX ASSURED (800) 393-8600
- Source: Stellar MLS-FL | MLS#: O6437898

Part of

Property Details
Status
Active Under Contract
Type
Condominium
No. of Stories
4
County
City
Neighborhood
--
Year Built
2026
HOA Fees
-
Finished Area
2,656 sqft
Lot Size
-- sqft lot
Basement Area
- sqft
MLS Name
Stellar MLS
MLS Number
O6437898
MLS Status
Pending
Days on Market
37

Continue Your Journey in App
Find your dream home, receive real-time updates, and many more!
Download App
Continue Your Journey in App
Find your dream home, receive real-time updates, and many more!
Location
HOA Management
Jeffrey Annon
HOA Fees
$-/
Amenities
 Amenities and services may be covered by one or multiple associations and service providers.
 Trash Pickup
 Maintenance
 Pool
Pool
 Security Gate
 Insurance
Disclaimer: Amenities are based on third-party information and may vary; buyers must independently verify all amenities, as information is deemed reliable but not guaranteed.
Facts & Features
Rooms
Bedrooms & bathrooms
Bedrooms: 3
Bathrooms: 5
Bedroom 2
Level: First
Kitchen
Level: Second
Dining Room
Level: Second
Great Room
Level: Second
Den
Level: Second
Balcony/Porch/Lanai
Level: Second
Primary Bedroom
Level: Third
Bedroom 3
Level: Third
Balcony/Porch/Lanai
Level: Third
Great Room
Level: Upper
Balcony/Porch/Lanai
Level: Upper
Balcony/Porch/Lanai
Level: Upper
Interior
Appliances
Dishwasher, Disposal, Electric Water Heater, Microwave, Range, Refrigerator
Heating
Central, Electric
Cooling
Central Air
Flooring
Tile
Exterior Features
Awning(s), Balcony, Outdoor Kitchen, Sidewalk
Sewer
Public Sewer
Interior Features
Elevator, Living Room/dining Room Combo, Primary Bedroom Upstairs, Solid Surface Counters, Solid Wood Cabinets, Split Bedroom, Thermostat, Walk In Closet(s)
Window Features
Low Emissivity Windows, Storm Window(s)
Construction
Year Built
Year Built: 2026
Home type
Condominium
Roof
Membrane
Property Condition
Under Construction
Architectural Style
Contemporary
Construction Materials
Block, Stucco, Frame
Foundation Details
Slab
Utilities & Energy
Association Amenities
Gated, Pool
Laundry Features
Inside, Laundry Room, Upper Level
Water Source
Public
Utilities
Cable Available, Electricity Connected, Public, Sewer Connected, Water Connected
Parking Features
Garage Faces Rear, Ground Level
Other Features
Lot Features
Corner Lot, Paved
Subdivision Name
Bailey By The Sea
Patio And Porch Features
Patio
Community Features
Community Mailbox, Gated Community No Guard, Pool, Sidewalks
Price History
| Date | Event | Price |
|---|---|---|
08/31/2026 Source: | Listed for Sale | $1,895,000 $713/sqft |
08/31/2026 Source: | Contingent (Active Under Contract) | $1,895,000 +2.36% $713/sqft |
09/16/2025 Source: | Listing Removed | $1,851,232 $697/sqft |
06/19/2025 Source: | Listed for Sale | $1,851,232 $697/sqft |
06/19/2025 Source: | Listing Removed | $1,851,232 $697/sqft |


Nearby Homes


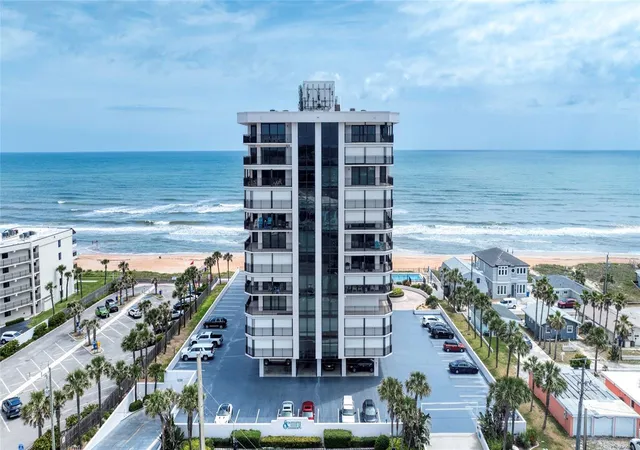
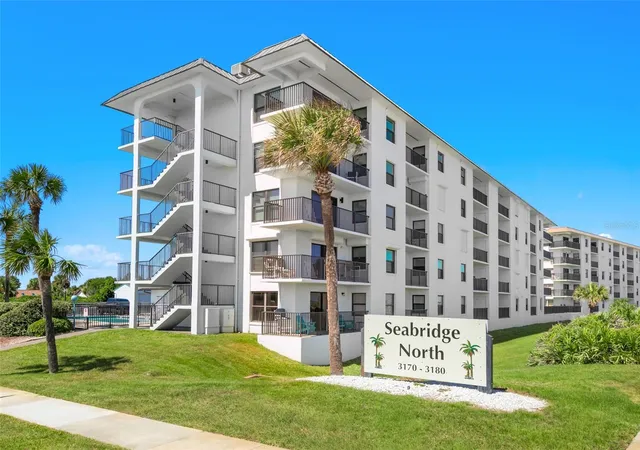
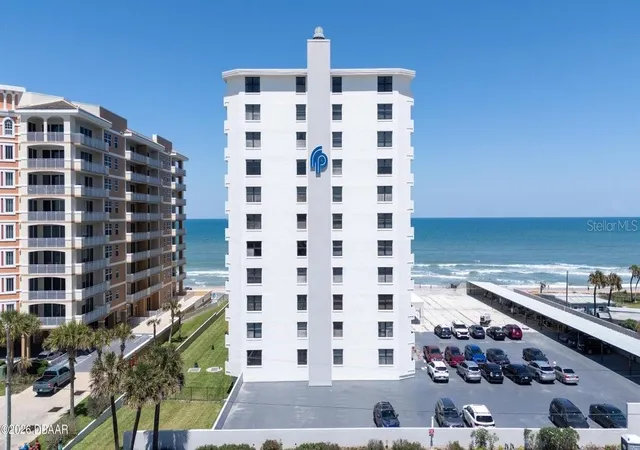

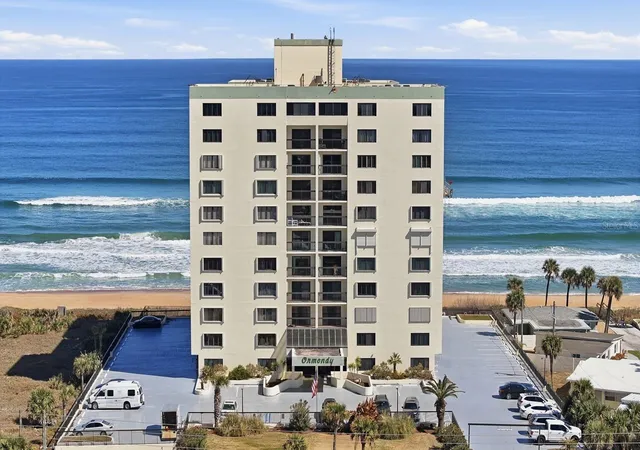
Find Homes by Property Features in Ormond Beach, FL

Based on information from Stellar MLS® through Oct 08, 2026, 06:15PM as submitted to and distributed by MLS GRID. All data is obtained from various sources and may not have been verified by the broker or MLS GRID. Supplied Open House Information is subject to change without notice. All information should be independently reviewed and verified for accuracy. Properties may or may not be listed by the office/agent presenting the information. IDX information is provided exclusively for consumers’ personal non-commercial use. It may not be used for any purpose other than to identify prospective properties consumers may be interested in purchasing. The data is deemed reliable but is not guaranteed by MLS GRID. The use of the MLS GRID Data may be subject to an end-user license agreement prescribed by the Member Participant’s applicable MLS, if any, and as amended from time to time. © 2026 Stellar MLS. All Rights Reserved.
 Advertising Broker: Fred McGill | Simple Showing, Inc