- Overview
- Description
- Property Details
- Location
- Facts & Features
- Getting Around
- Nearby Homes




$272,000
Monthly Est:$1,354
 2 Beds
 2 Baths
2 full baths
 1,203sqft
2369 Hill St, The Villages, FL 32163
$272,000
$1,354/moEst:
Get Pre-Approved
Villa
Built in 2018
$-- HOA
5,111 sqft lot
$226/sq.ft
Description
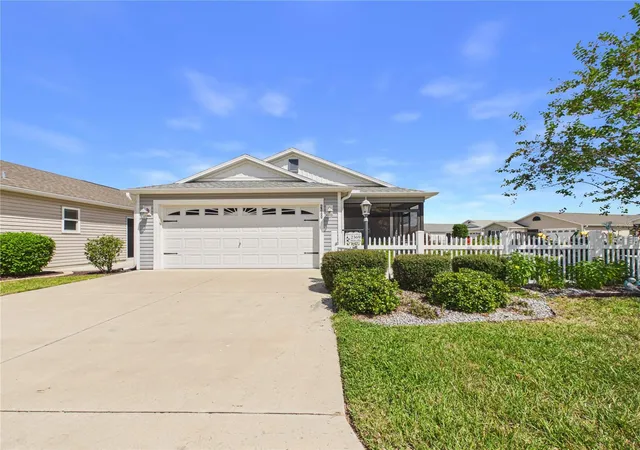
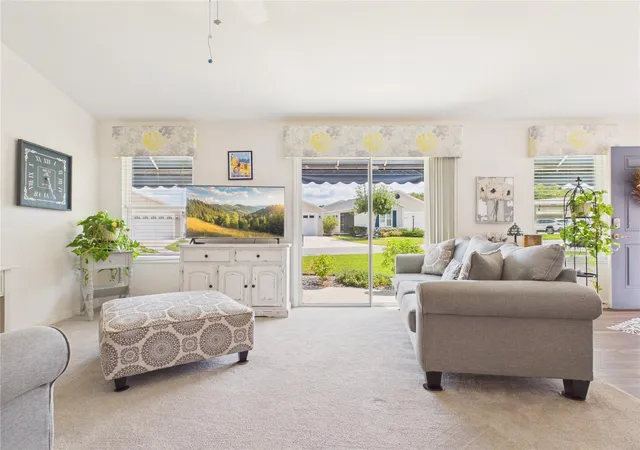
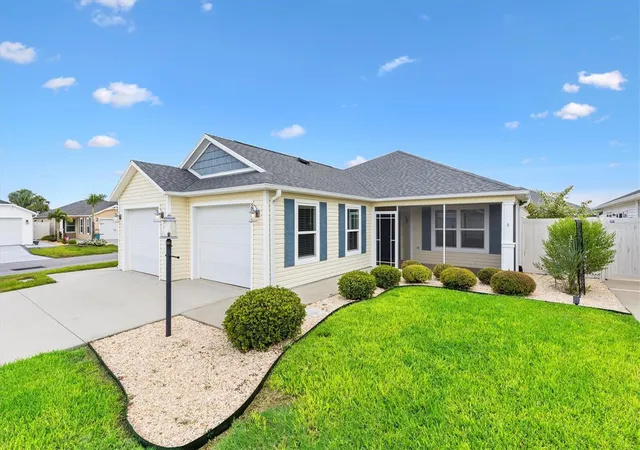
LOCATION, LIFESTYLE & LOW-MAINTENANCE LIVING! Welcome to this fantastic 2-bedroom, 2-bathroom, full 2 car garage Topaz Patio Villa in the Village of DeSoto—right in the middle of everything new and exciting in The Villages!
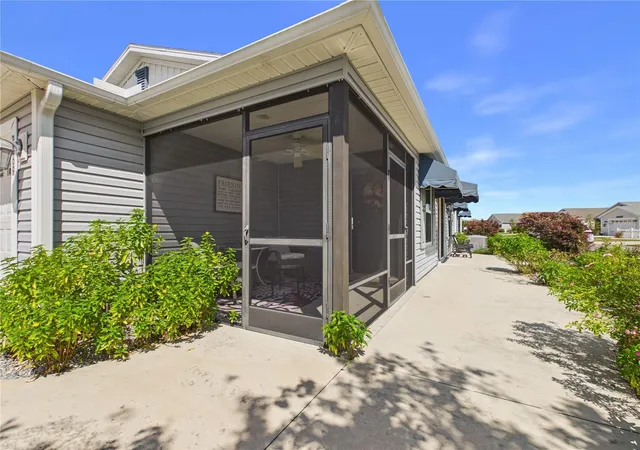
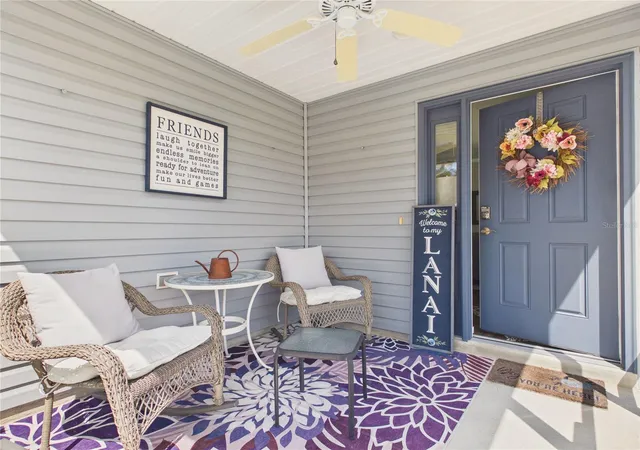
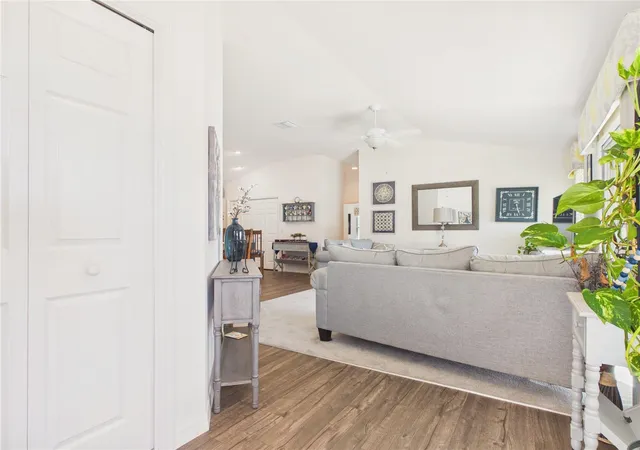
Offering just over 1,200 sq. ft. of living space, this corner-lot home combines privacy, comfort and convenience. There is even a "turn key" package available to make your move simple! The open floor plan features a spacious kitchen with a large island and stainless-steel appliances, generously sized bedrooms, and a primary suite with double vanities and a huge walk-in closet. Step outside to the screened porch and enjoy your morning coffee or unwind at the end of the day.
The full 2-car garage gives you plenty of room for your car, golf cart, bikes, and storage — a rare combination of convenience and flexibility in a patio villa!
Just minutes from Sawgrass Grove, Brownwood Paddock Square and Eastport, you’ll be surrounded by dining, shopping, entertainment, clubs, recreation, pools, sports and golf. This is more than a home—it’s your opportunity to be right where the action is! The Villages is a 55+ community with more than 50 different golf courses, over 100 recreation centers, over 3,000 clubs and groups and 4 squares with nightly entertainment!
Come see it, fall in love, and LOVE WHERE YOU LIVE!
- Houzeo last checked: 12 hours ago
- Listing updated: September 30, 2026 at 9:37 pm
- Listing Provided by: Christie Stanley (561) 325-5921 | BROKER ASSOCIATES REALTY (352) 272-8410
- Source: Stellar MLS-FL | MLS#: G5117896

Property Details
Status
Active
Type
Single Family Residence
No. of Stories
-
County
City
Neighborhood
--
Year Built
2018
HOA Fees
-
Finished Area
1,203 sqft
Lot Size
5,111 sqft lot
Basement Area
- sqft
MLS Name
Stellar MLS
MLS Number
G5117896
MLS Status
Active
Days on Market
1

Continue Your Journey in App
Find your dream home, receive real-time updates, and many more!
Download App
Continue Your Journey in App
Find your dream home, receive real-time updates, and many more!
Location
Facts & Features
Rooms
Bedrooms & bathrooms
Bedrooms: 2
Bathrooms: 2
Kitchen
Level: First
Area: 136.50 Square Feet
Dimensions: 15x9.1
Living Room
Level: First
Area: 282.00 Square Feet
Dimensions: 15x18.8
Primary Bedroom
Level: First
Area: 230.40 Square Feet
Dimensions: 14.4x16
Primary Bathroom
Level: First
Area: 72.00 Square Feet
Dimensions: 9x8
Bedroom 2
Level: First
Area: 174.24 Square Feet
Dimensions: 14.4x12.1
Interior
Flooring
Carpet, Luxury Vinyl
Interior Features
Ceiling Fans(s), Living Room/dining Room Combo, Open Floorplan, Primary Bedroom Main Floor, Solid Surface Counters, Vaulted Ceiling(s), Walk In Closet(s), Window Treatments
Sewer
Public Sewer
Heating
Central, Natural Gas
Cooling
Central Air
Appliances
Dishwasher, Disposal, Dryer, Gas Water Heater, Microwave, Range, Refrigerator, Washer, Water Softener
Construction
Year Built
Year Built: 2018
Home type
Villa
Roof
Shingle
Foundation Details
Slab
Construction Materials
Vinyl Siding
Utilities & Energy
Security Features
Smoke Detector(s)
Utilities
Cable Connected, Electricity Connected, Natural Gas Connected, Sewer Connected, Water Connected
Water Source
Public
Laundry Features
Inside
Association Amenities
Pickleball Court(s), Recreation Facilities
Parking Features
Garage Door Opener
Other Features
Community Features
Deed Restrictions, Dog Park, Golf Carts Ok, Golf, Irrigation Reclaimed Water, Pool, Restaurant, Sidewalks, Tennis Court(s)
Subdivision Name
Village/fenney Magnolia Villas
Price History
| Date | Event | Price |
|---|---|---|
09/30/2026 Source: | Listed for Sale | $272,000 $226/sqft |

Nearby Homes


Find Homes by Property Features in The Villages, FL

Based on information from Stellar MLS® through Sep 30, 2026, 11:15AM as submitted to and distributed by MLS GRID. All data is obtained from various sources and may not have been verified by the broker or MLS GRID. Supplied Open House Information is subject to change without notice. All information should be independently reviewed and verified for accuracy. Properties may or may not be listed by the office/agent presenting the information. IDX information is provided exclusively for consumers’ personal non-commercial use. It may not be used for any purpose other than to identify prospective properties consumers may be interested in purchasing. The data is deemed reliable but is not guaranteed by MLS GRID. The use of the MLS GRID Data may be subject to an end-user license agreement prescribed by the Member Participant’s applicable MLS, if any, and as amended from time to time. © 2026 Stellar MLS. All Rights Reserved.
 Advertising Broker: Fred McGill | Simple Showing, Inc