- Overview
- Description
- Property Details
- Location
- Facts & Features
- Getting Around
- Nearby Homes



$442,900
Monthly Est:$2,204
 3 Beds
 2 Baths
2 full baths
 1,500sqft
2790 Carytown Loop, The Villages, FL 32163
$442,900
$2,204/moEst:
Get Pre-Approved
Single Family Residence
Built in 2022
$-- HOA
5,878 sqft lot
$295/sq.ft
Description
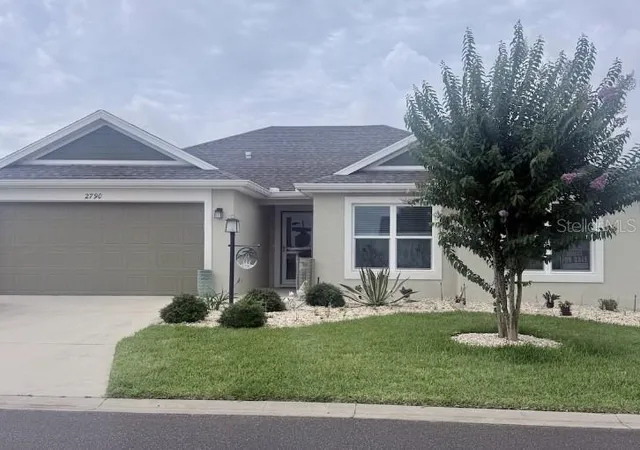
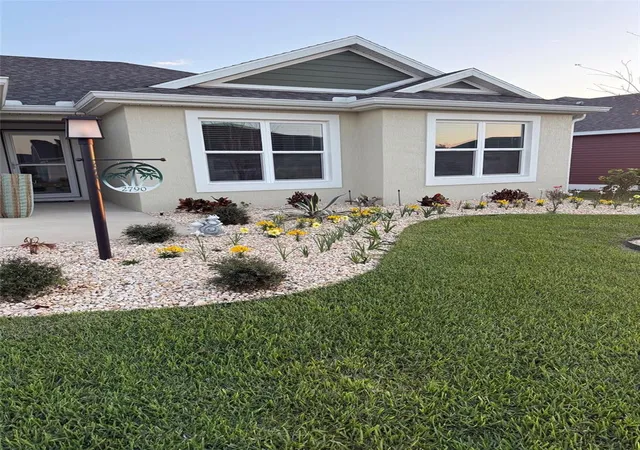
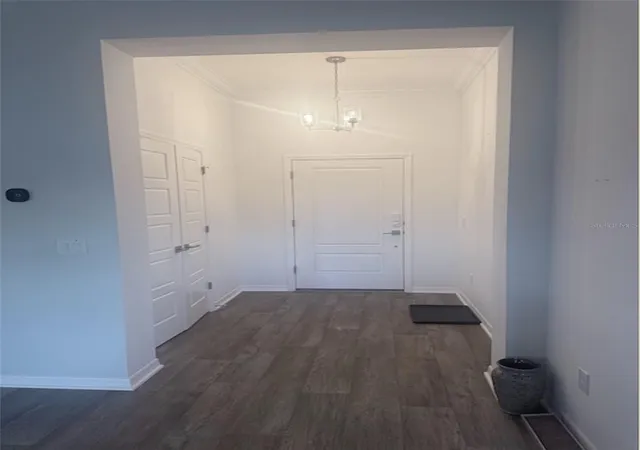
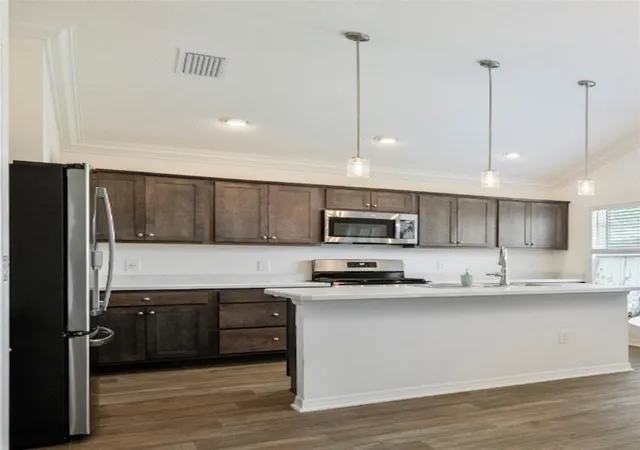
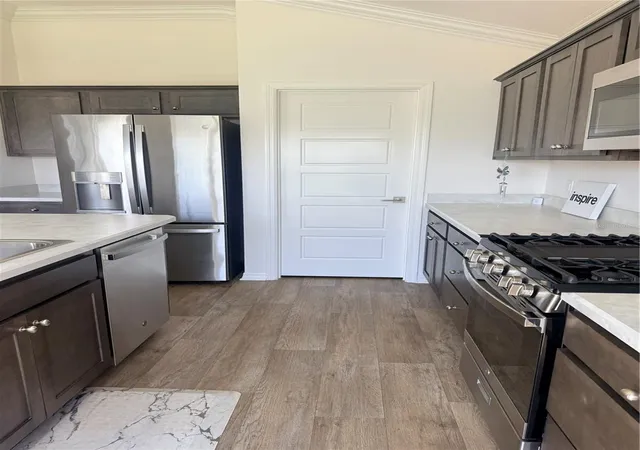
This home includes a transferable 2-10 Homebuyers Warranty with 6 years of coverage remaining. Upgraded Basswood designer model in the Village of Richmond features block/stucco construction, an over-sized lot and no carpet throughout. Furnished with new adjustable beds, mattresses, bedding, and a new dining table with leaf seating for six. The open floor plan highlights crown molding, high ceilings, and a spacious foyer with a large double closet. The primary suite features a king-size bedroom set, walk-in closet, and dual vanities. The primary bath includes a walk-in shower, laundered cabinetry, and a separate water closet with a bidet seat. The guest wing provides ideal separation from the main living space. Bedroom 2 offers a queen-size bed, dresser, 2 end tables, and a large closet. Bedroom/Study is equipped with a twin adjustable bed and sofa bed—excellent for guests or a home study—plus a large closet with custom shelving on the sides. The separate laundry room includes an upgraded washer and dryer. High-value upgrades include crown molding, whole-house water filtration and softening, attic stairs, rain gutters, a UV light HVAC system, solar attic fans, a smart irrigation controller, and stainless-steel appliances featuring a French-door refrigerator. Conveniently located with easy access to two community pools, a Dog Park, Pitch-Putt, recreational centers, restaurants, tennis and pickleball courts, shuffleboard, bocci golf cart path/tunnels, stores and the town square. This home is packed with upgrades and value!
- Houzeo last checked: 12 hours ago
- Listing updated: September 30, 2026 at 9:00 pm
- Listing Provided by: Jonathan Minerick (888) 400-2513 | HOMECOIN.COM (888) 400-2513
- Source: Stellar MLS-FL | MLS#: TB8524138

Property Details
Status
Active
Type
Single Family Residence
No. of Stories
-
County
City
Neighborhood
--
Year Built
2022
HOA Fees
-
Finished Area
1,500 sqft
Lot Size
5,878 sqft lot
Basement Area
- sqft
MLS Name
Stellar MLS
MLS Number
TB8524138
MLS Status
Active
Days on Market
90
Cumulative Days on Market
90

Continue Your Journey in App
Find your dream home, receive real-time updates, and many more!
Download App
Continue Your Journey in App
Find your dream home, receive real-time updates, and many more!
Location
Facts & Features
Rooms
Bedrooms & bathrooms
Bedrooms: 3
Bathrooms: 2
Primary Bedroom
Level: First
Area: 140.97 Square Feet
Dimensions: 11.1x12.7
Living Room
Level: First
Area: 254.10 Square Feet
Dimensions: 15.4x16.5
Kitchen
Level: First
Area: 167.86 Square Feet
Dimensions: 10.9x15.4
Primary Bedroom
Level: First
Area: 140.97 Square Feet
Dimensions: 11.1x12.7
Bedroom 2
Level: First
Area: 111.30 Square Feet
Dimensions: 10.5x10.6
Bedroom 3
Level: First
Area: 109.18 Square Feet
Dimensions: 10.3x10.6
Bathroom 2
Level: First
Balcony/Porch/Lanai
Level: First
Area: 116.76 Square Feet
Dimensions: 13.9x8.4
Balcony/Porch/Lanai
Level: First
Area: 116.76 Square Feet
Dimensions: 13.9x8.4
Interior
Flooring
Vinyl
Interior Features
Built In Features, Cathedral Ceiling(s), Ceiling Fans(s), Crown Molding, High Ceilings, Living Room/dining Room Combo, Open Floorplan, Tray Ceiling(s), Walk In Closet(s), Window Treatments
Sewer
Public Sewer
Heating
Central
Cooling
Central Air, Attic Fan
Exterior Features
Rain Gutters
Window Features
Blinds, Window Treatments
Appliances
Built In Oven, Cooktop, Dishwasher, Disposal, Dryer, Freezer, Ice Maker, Microwave, Range, Refrigerator, Tankless Water Heater, Washer, Water Filtration System, Water Softener
Construction
Year Built
Year Built: 2022
Home type
Single Family Residence
Roof
Shingle
Foundation Details
Slab
Construction Materials
Block, Stucco
Property Condition
Completed
Utilities & Energy
Security Features
Fire Alarm, Gated Community, Smoke Detector(s)
Utilities
Cable Available, Cable Connected, Electricity Connected, Sewer Connected, Water Connected
Water Source
Public
Laundry Features
Inside, Laundry Room
Association Amenities
Gated, Pickleball Court(s), Pool, Shuffleboard Court, Trail(s)
Parking Features
Driveway, Ground Level, Parking Pad
Other Features
Community Features
Deed Restrictions, Golf Carts Ok, Golf, Irrigation Reclaimed Water, Pool, Sidewalks, Tennis Court(s), Street Lights
Patio And Porch Features
Rear Porch, Screened
Subdivision Name
The Villages Of Southern Oaks
Vegetation
Trees/landscaped
Price History
| Date | Event | Price |
|---|---|---|
09/30/2026 Source: | Price Increased | $442,900 +3.02% $295/sqft |
07/02/2026 Source: | Listed for Sale | $429,900 $287/sqft |

Nearby Homes


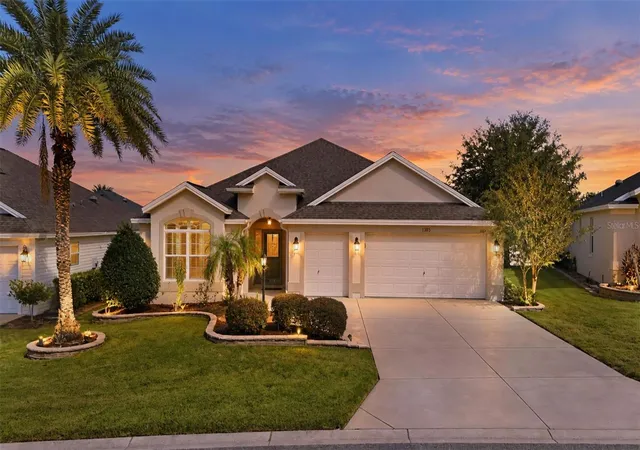
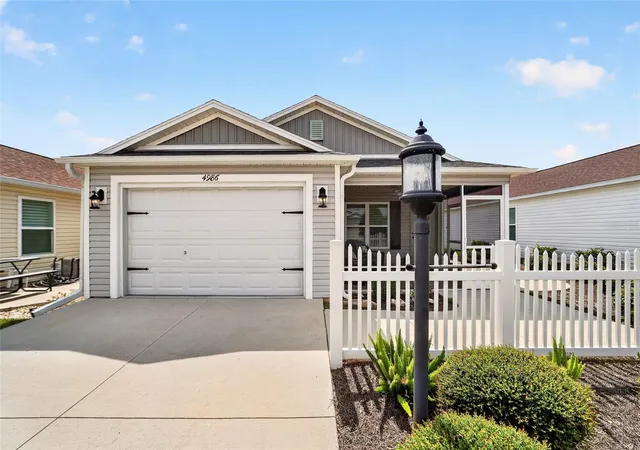
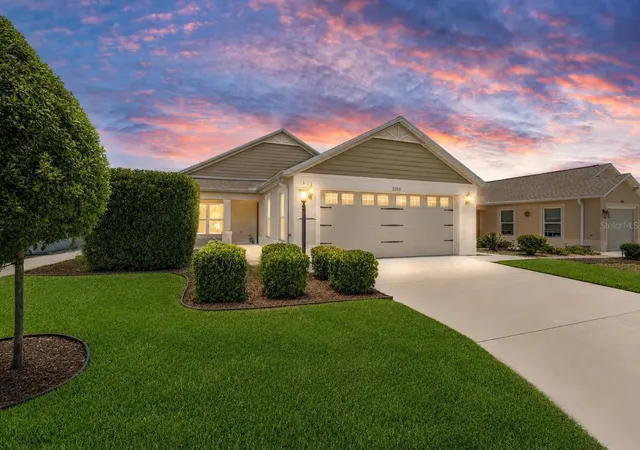
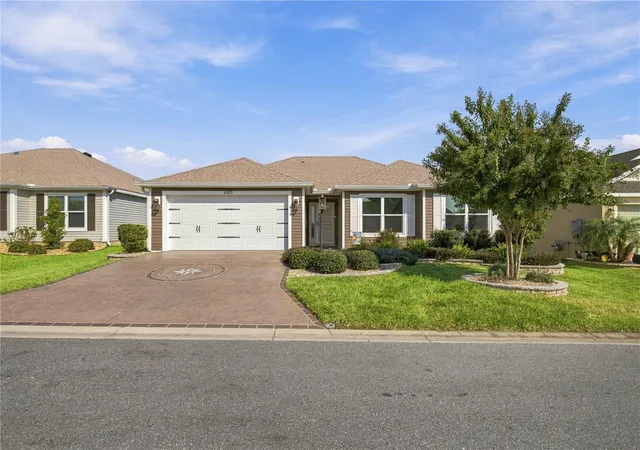
Find Homes by Property Features in The Villages, FL

Based on information from Stellar MLS® through Sep 30, 2026, 11:15AM as submitted to and distributed by MLS GRID. All data is obtained from various sources and may not have been verified by the broker or MLS GRID. Supplied Open House Information is subject to change without notice. All information should be independently reviewed and verified for accuracy. Properties may or may not be listed by the office/agent presenting the information. IDX information is provided exclusively for consumers’ personal non-commercial use. It may not be used for any purpose other than to identify prospective properties consumers may be interested in purchasing. The data is deemed reliable but is not guaranteed by MLS GRID. The use of the MLS GRID Data may be subject to an end-user license agreement prescribed by the Member Participant’s applicable MLS, if any, and as amended from time to time. © 2026 Stellar MLS. All Rights Reserved.
 Advertising Broker: Fred McGill | Simple Showing, Inc