- Overview
- Description
- Property Details
- Location
- Facts & Features
- Getting Around
- Nearby Homes



$440,000
Monthly Est:$2,190
 3 Beds
 2 Baths
2 full baths
 1,648sqft
237 Dudley Way, Fredericksburg, TX 78624
$440,000
$2,190/moEst:
Get Pre-Approved
Single Family Residence
Built in 2021
$-- HOA
5,941.58 sqft lot
$267/sq.ft
Description
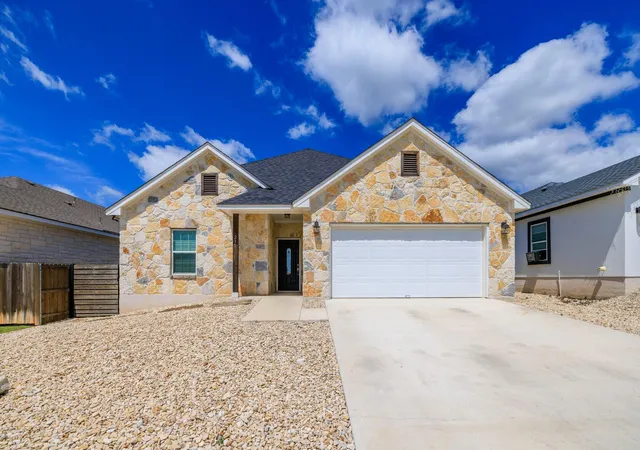
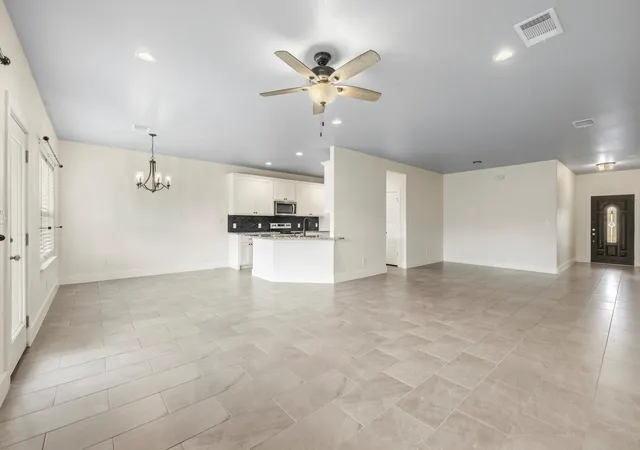
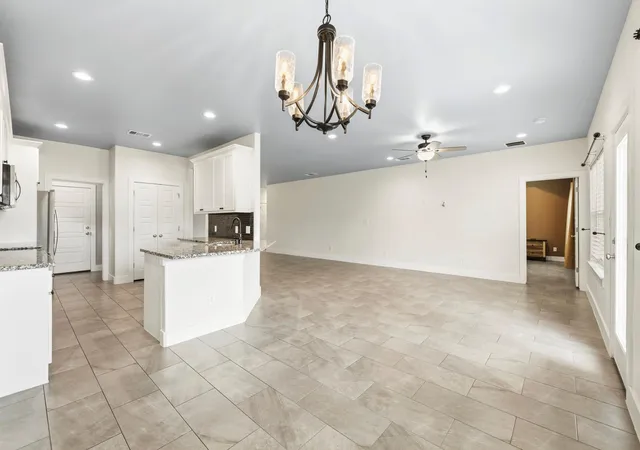
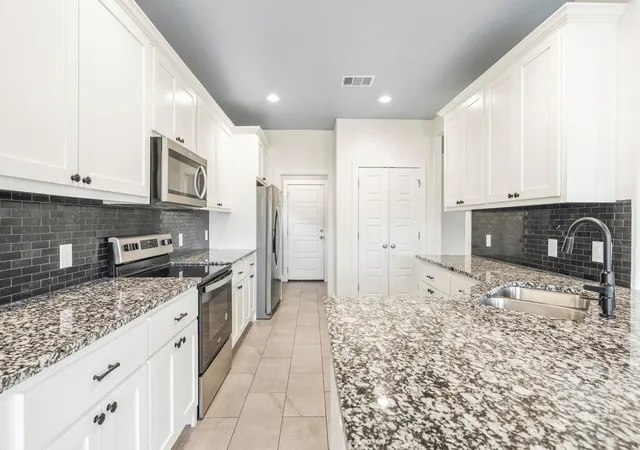
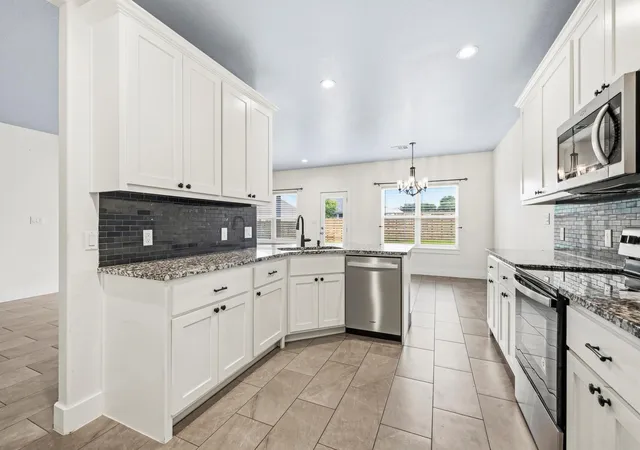
Located in the desirable Crabapple Grove subdivision, this well-maintained 2021 home offers modern comfort, thoughtful design, and a highly convenient Fredericksburg location just minutes from downtown. Positioned close to schools, shopping, dining, and medical facilities, the property provides the perfect balance of accessibility and everyday tranquility. Offering approximately 1,648+/- SF of living space, the 3-bed/2-bath home features a spacious open-concept layout designed for both functionality and comfort. The living, dining, and kitchen areas flow seamlessly together, creating an inviting setting for entertaining or daily living. The kitchen is well appointed with stainless steel appliances, extensive cabinetry, generous counter space, and a large kitchen island. The primary suite offers a relaxing retreat with a tray ceiling, oversized walk-in closet, ensuite bathroom with soaking tub, and separate walk-in shower. Additional bedrooms are well-sized and complemented by ample storage throughout the home, including generously sized closets and pantry space. Outside, the property continues to impress with a covered back patio, fully fenced backyard with privacy fence, perfect for relaxing, entertaining, pets, or play. A unique rear drainage and utility easement provides additional separation behind the property, enhancing the sense of openness and privacy rarely found in similar neighborhood settings. The low-maintenance zero-scaped front yard further adds to the home’s ease of ownership. With modern finishes, an excellent floor plan, attached two-car garage, and a location just minutes from Fredericksburg’s Main St attractions, this property presents an exceptional opportunity for full-time living, investment, or those seeking a low-maintenance Hill Country home in a growing and desirable area. Adding to its appeal, the property benefits from no HOA & light restrictions, offering additional flexibility while maintaining the neighborhood’s attractive character.
- Houzeo last checked: 5 minutes ago
- Listing updated: August 24, 2026 at 6:02 pm
- Listing Provided by: Justin Cop (830) 998-2895 | Fredericksburg Realty (830) 997-6531
- Source: Unlock MLS-TX | MLS#: 3424599

Property Details
Status
Active
Type
Single Family Residence
No. of Stories
-
County
City
Neighborhood
--
Year Built
2021
HOA Fees
-
Finished Area
1,648 sqft
Lot Size
5,941.58 sqft lot
Basement Area
- sqft
MLS Name
Unlock MLS
MLS Number
3424599
MLS Status
Active
Days on Market
134

Continue Your Journey in App
Find your dream home, receive real-time updates, and many more!
Download App
Continue Your Journey in App
Find your dream home, receive real-time updates, and many more!
Location
Facts & Features
Rooms
Bedrooms & bathrooms
Bedrooms: 3
Bathrooms: 2
Interior
Sewer
Public Sewer
Appliances
Dishwasher, Disposal, Free Standing Range
Window Features
Blinds
Heating
Central, Electric
Interior Features
Breakfast Bar, Ceiling Fan(s), Tray Ceiling(s), Granite Counters, Eat In Kitchen, Open Floorplan, Pantry, Primary Bedroom On Main, Walk In Closet(s)
Cooling
Ceiling Fan(s), Central Air, Electric
Flooring
Tile
Exterior Features
See Remarks
Construction
Year Built
Year Built: 2021
Home type
Single Family Residence
Construction Materials
Masonry – Partial, Stucco
Foundation Details
Slab
Roof
Composition
Property Condition
Resale
Utilities & Energy
Security Features
Smoke Detector(s)
Utilities
Electricity Available, Sewer Available, Water Available
Pool Features
None
Water Source
Public
Parking Features
Attached, Garage Faces Front
Other Features
Subdivision Name
Crabapple Grove #2
Community Features
None
Lot Features
Back Yard
Patio And Porch Features
Covered
Disclosures
None
Price History
| Date | Event | Price |
|---|---|---|
08/24/2026 Source: | Listed for Sale | $440,000 $267/sqft |

Nearby Homes


Find Homes by Property Features in Fredericksburg, TX
Nearby New Homes For Sale

Based on information submitted to the MLS GRID from Unlock MLS through Oct 09, 2026, 08:30AM. All information provided is deemed reliable but is not guaranteed and should be independently verified. Unlock MLS and its affiliates provide the MLS and all content therein “AS IS” and without any warranty, express or implied. All data is obtained from various sources and may not have been verified by broker or MLS GRID. Supplied Open House Information is subject to change without notice. All information should be independently reviewed and verified for accuracy. Properties may or may not be listed by the office/agent presenting the information. The information being provided is for consumers’ personal, non-commercial use. It may not be used for any purpose other than to identify prospective properties consumers may be interested in purchasing. © 2026 Unlock MLS. All Rights Reserved.
 Advertising Broker: Michelle Brecker | Pathway To Home Realty