- Overview
- Description
- Property Details
- Location
- Facts & Features
- Getting Around
- Nearby Homes
 Price Drop: $12.6K (10/30)
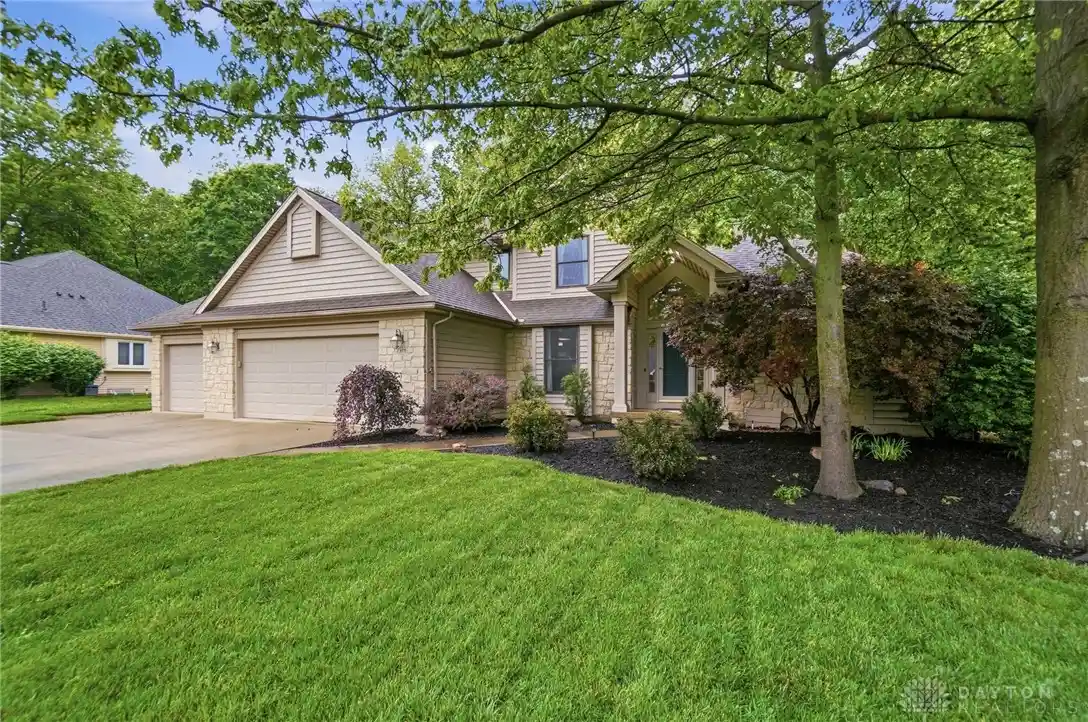


Street View
$459,900
Monthly Est:$2,289
 3 Beds
 3 Baths
2 full baths + 1 half bath
 2,258sqft
2375 Worthington Dr, Troy, OH 45373
$459,900
$2,289/moEst:
Get Pre-Approved
Single Family Residence
Built in 1998
$-- HOA
14,985 sqft lot
$204/sq.ft
Description
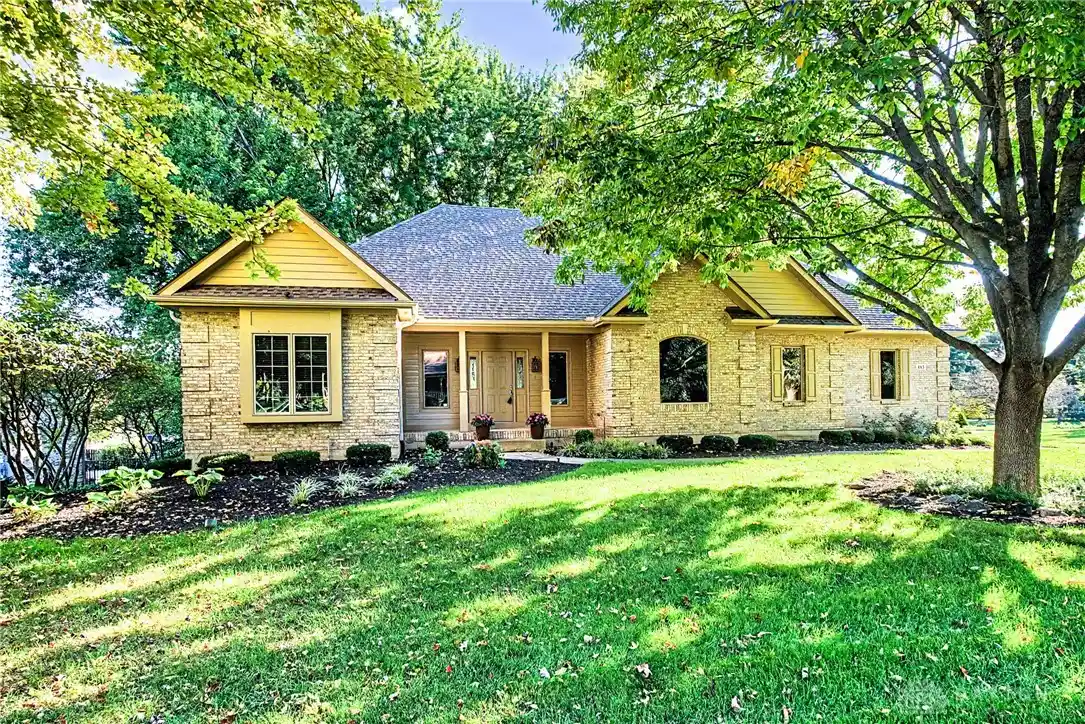
Welcome to this beautiful home, where comfort, character, and flexible living spaces come together. Back on the market following professional improvements, the home features a freshly painted interior, new carpeting, newer luxury vinyl plank flooring, and an abundance of natural light.
The spacious living room makes an impressive statement with its dramatic floor-to-ceiling stone fireplace, vaulted ceiling, exposed wood beams, and large vinyl clad wood windows. The open-concept kitchen offers generous cabinetry, a convenient breakfast bar, appliances purchased within the past two years, and direct access to the backyard deck ideal for everyday living and entertaining.
The first-floor primary suite provides a peaceful retreat with a tray ceiling, a second gas fireplace, and private deck access. Upstairs, an open loft creates versatile space for a home office, reading nook, or sitting area, complemented by additional bedrooms and a full bath.
The partially finished basement provides approximately 700 square feet of additional living space, including an oak bar with available water hookups and a finished flex room previously used as a bedroom. Two separate stairways connect the basement to the main level, including access through the three-car garage. An impressive 20X 19 foot storage room and oversized laundry room provide exceptional storage and functionality.
Additional improvements include an HVAC system and water heater replaced in 2021, along with a recently updated deck overlooking the private backyard. The gutters were also cleared and cleaned this month. The roof is at the end of its anticipated useful life; however, there are currently no known leaks.
With its distinctive architectural details, extensive living space, thoughtful improvements, and private outdoor setting, this home offers an exceptional opportunity to make it your own.
- Houzeo last checked: 5 minutes ago
- Listing updated: October 30, 2026 at 10:48 pm
- Listing Provided by: Heather Zimmaro (937) 620-3170 | BHHS Professional Realty (937) 436-9494
- Source: Dayton Realtors MLS-OH | MLS#: 959886

Property Details
Status
Pending
Type
Single Family Residence
No. of Stories
2
County
City
Neighborhood
--
Year Built
1998
HOA Fees
-
Finished Area
2,258 sqft
Lot Size
14,985 sqft lot
Basement Area
- sqft
MLS Name
Dayton Realtors MLS
MLS Number
959886
MLS Status
Pending
Days on Market
162

Continue Your Journey in App
Find your dream home, receive real-time updates, and many more!
Continue Your Journey in App
Find your dream home, receive real-time updates, and many more!
Location
Facts & Features
Rooms
Bedrooms & bathrooms
Bedrooms: 3
Bathrooms: 3
Other
Level: Basement
Area: 132.00 Square Feet
Dimensions: 11 x 12
BonusRoom
Level: Basement
Area: 500.00 Square Feet
Dimensions: 25 x 20
Kitchen
Level: Main
Area: 252.00 Square Feet
Dimensions: 14 x 18
Office
Level: Main
Area: 121.00 Square Feet
Dimensions: 11 x 11
UtilityRoom
Level: Main
Area: 60.00 Square Feet
Dimensions: 10 x 6
DiningRoom
Level: Main
Area: 156.00 Square Feet
Dimensions: 13 x 12
GreatRoom
Level: Main
Area: 306.00 Square Feet
Dimensions: 17 x 18
EntryFoyer
Level: Main
Area: 77.00 Square Feet
Dimensions: 11 x 7
Bedroom
Level: Second
Area: 110.00 Square Feet
Dimensions: 10 x 11
Bedroom
Level: Second
Area: 132.00 Square Feet
Dimensions: 11 x 12
Bedroom
Level: Main
Area: 256.00 Square Feet
Dimensions: 16 x 16
Interior
Appliances
Dishwasher, Microwave, Range, Refrigerator
Exterior Features
Deck
Heating
Forced Air, Natural Gas
Interior Features
Ceiling Fans, High Speed Internet, Kitchen Island, Walk In Closets
Cooling
Central Air
Construction
Year Built
Year Built: 1998
Home type
Single Family Residence
Construction Materials
Frame
Utilities & Energy
Parking Features
Garage
Fireplace Features
Two, Gas
Basement
Full, Finished
Other Features
Patio And Porch Features
Deck
Subdivision Name
Conwood Estates
Price History
| Date | Event | Price |
|---|---|---|
10/30/2026 Source: | Pending | $459,900 $204/sqft |
09/08/2026 Source: | Listed for Sale | $459,900 -2.67% $204/sqft |
07/30/2026 Source: | Off Market | $472,500 $209/sqft |
07/24/2026 Source: | Price Decreased | $472,500 -2.56% $209/sqft |
06/19/2026 Source: | Price Decreased | $484,900 -3.02% $215/sqft |

Show more
Nearby Homes

Find Homes by Property Features in Troy, OH
Nearby New Homes For Sale
Nearby Pre-Owned Homes For Sale

Based on information from Dayton Realtors® MLS through Oct 31, 2026, 09:00PM. Information is provided exclusively for consumers’ personal, non-commercial use, that it may not be used for any purpose other than to identify prospective properties consumers may be interested in purchasing. The data is deemed reliable but is not guaranteed accurate by the MLS. The MLS may, at its discretion, require use of other disclaimers as necessary to protect participants and/or the MLS from liability. This website may not include listings or property addresses of sellers who have directed their listing brokers to withhold their listing or their property address from display on the Internet. © 2026 Dayton Area Board of Realtors®, Inc. All rights reserved.
 Advertising Broker: Nicholas Huscroft | Chosen Realty
