- Overview
- Description
- Property Details
- Location
- HOA Management
- Facts & Features
- Getting Around
- Nearby Homes
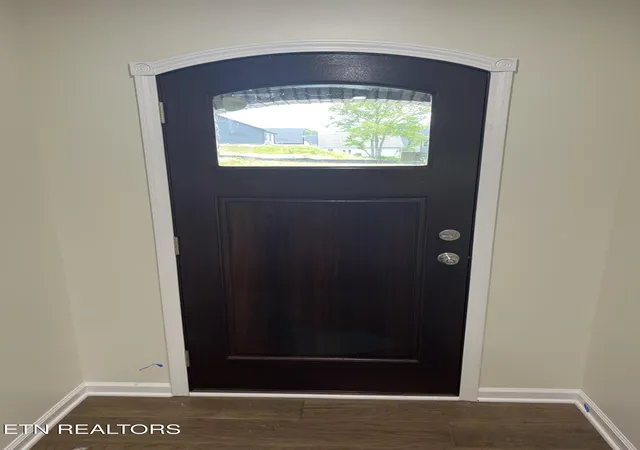

Street View
$556,785
Monthly Est:$2,771
 4 Beds
 3 Baths
3 full baths
 2,173sqft
2377 Lena George Ln, Knoxville, TN 37931
$556,785
$2,771/moEst:
Get Pre-Approved
Single Family Residence
Built in 2026
$32.5/mo HOA
0.16 acre lot
$256/sq.ft
Description
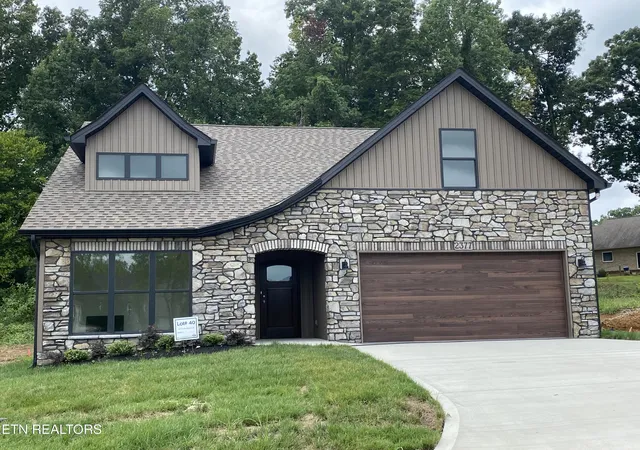
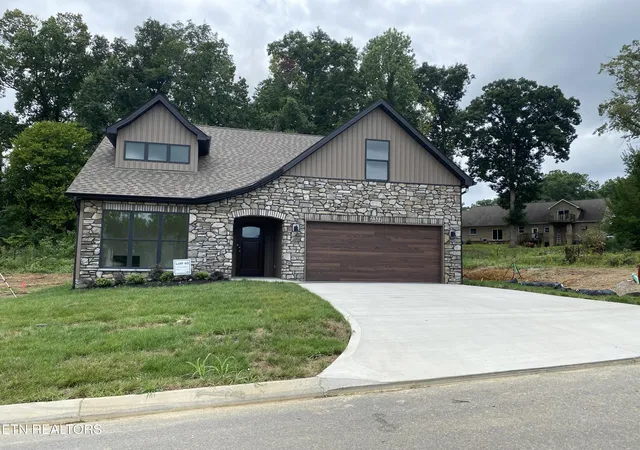
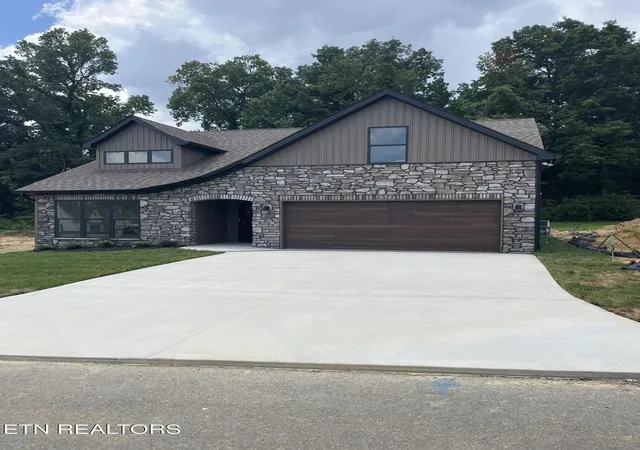
Experience elevated new construction with the Cypress Chateau by Worley Builders--where thoughtful design meets refined craftsmanship. This luxury floor plan offers a private bonus suite featuring a full bath and walk-in closet, delivering exceptional flexibility for guests, a home office, or expanded living.
The main living space is anchored by a dramatic 55'' electric fireplace framed with a 6'6'' cultured brick or stone surround and custom floating shelves, creating a sophisticated focal point. Expansive triple windows with striking black frames fill the space with natural light, while upgraded Generation Lighting fixtures and a farmhouse-inspired exterior lighting package enhance the home's architectural presence. A double-view garden door with blinds between the glass opens to a generous 10' x 20' walk-out concrete patio, ideal for seamless indoor-outdoor living.
The chef-inspired kitchen showcases 39'' Kemper cabinetry with crown molding, soft-close doors and drawers, designer hardware, quartz countertops, and a composite single-bowl farmhouse sink with disposal. A premium stainless-steel appliance package includes an electric range, drawer microwave, chimney hood, dishwasher, and refrigerator. Gas range rough-ins are already installed, offering future culinary flexibility.
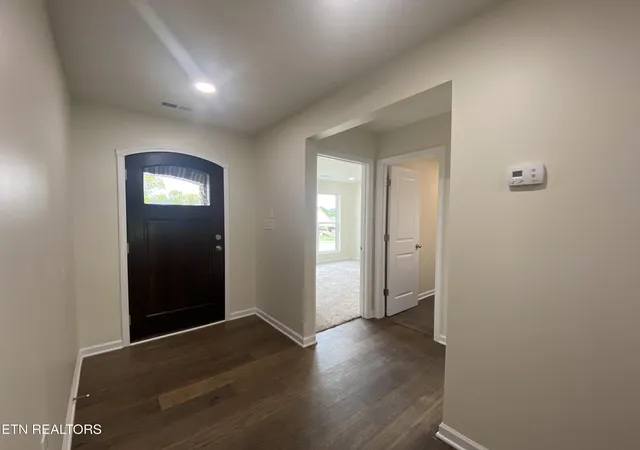
Luxury wood flooring flows through the living room, entry, kitchen, pantry, hallways, and linen closet, complemented by upgraded carpet and ceramic tile in all bathrooms and the laundry room. The primary suite is designed as a private retreat, featuring a tall vanity with rectangular sink, cultured marble shower with frameless pivot glass enclosure, luxury designed closets, and pre-wiring for a future ceiling fan.
Additional highlights include wood stair treads with oak railing and iron balusters, zoned HVAC for the bonus room, 52'' ceiling fans, gold-finish rectangular mirrors, enhanced electrical and gas upgrades, and a garage door opener with two remotes. The Cypress Chateau by Worley Builders delivers timeless design, superior quality, and modern luxury--crafted for today's elevated lifestyle. Estimated completion August 2026. Property taxes not assessed at time of listing. The bonus room is the 4th BR.
- Houzeo last checked: 12 hours ago
- Listing updated: August 3, 2026 at 1:37 am
- Listing Provided by: Ron Daughtrey (865) 209-3883 , Elizabeth Russell | Worley Builders, Inc. (865) 922-2600
- Source: East Tennessee REALTORS® MLS-TN | MLS#: 1335946

Property Details
Status
Pending
Type
Single Family Residence
No. of Stories
-
County
City
Neighborhood
--
Year Built
2026
HOA Fees
$32.5/mo
Finished Area
2,173 sqft
Lot Size
0.16 acre lot
Basement Area
- sqft
MLS Name
East Tennessee REALTORS® MLS
MLS Number
1335946
MLS Status
Pending - Continue to Show - Property Sale
Days on Market
208

Continue Your Journey in App
Find your dream home, receive real-time updates, and many more!
Continue Your Journey in App
Find your dream home, receive real-time updates, and many more!
Location
HOA Management
N/A
HOA Fees
$390/ Yearly
Amenities
 Amenities and services may be covered by one or multiple associations and service providers.
 Some Amenities
Disclaimer: Amenities are based on third-party information and may vary; buyers must independently verify all amenities, as information is deemed reliable but not guaranteed.
Facts & Features
Rooms
Bedrooms & bathrooms
Bedrooms: 4
Bathrooms: 3
Interior
Appliances
Dishwasher, Disposal, Microwave, Range, Refrigerator
Interior Features
Walk In Closet(s), Cathedral Ceiling(s), Kitchen Island, Pantry, Eat In Kitchen
Flooring
Carpet, Hardwood, Tile
Heating
Central, Natural Gas, Electric
Window Features
Windows Insulated
Sewer
Public Sewer
Cooling
Central Cooling
Construction
Year Built
Year Built: 2026
Home type
Single Family Residence
Construction Materials
Stone, Vinyl Siding, Frame
Architectural Style
Traditional
Utilities & Energy
Basement
Slab
Parking Features
Garage Door Opener, Attached, Main Level
Fireplace Features
Electric, Pre Fab
Water Source
Public
Security Features
Smoke Detector
Other Features
Subdivision Name
Winding Meadow
Patio And Porch Features
Patio
Lot Features
Irregular Lot, Level
Price History
| Date | Event | Price |
|---|---|---|
08/03/2026 Source: | Pending | $556,785 $256/sqft |
08/01/2026 Source: | Price Increased | $556,785 +0.18% $256/sqft |
04/09/2026 Source: | Listed for Sale | $555,785 $256/sqft |

Nearby Homes
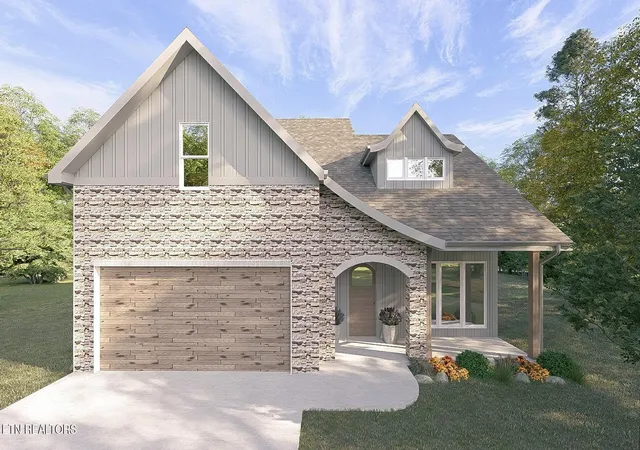
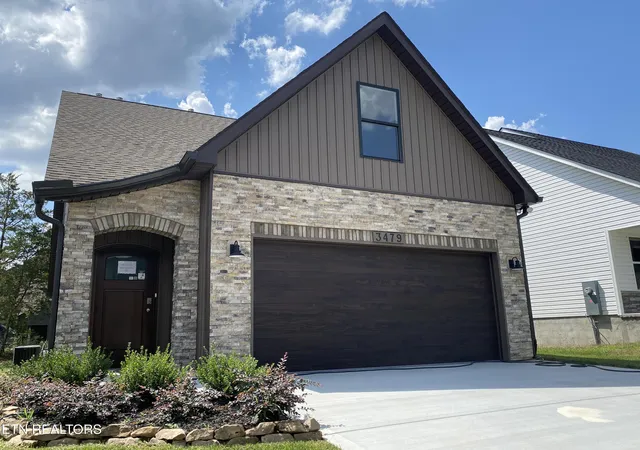
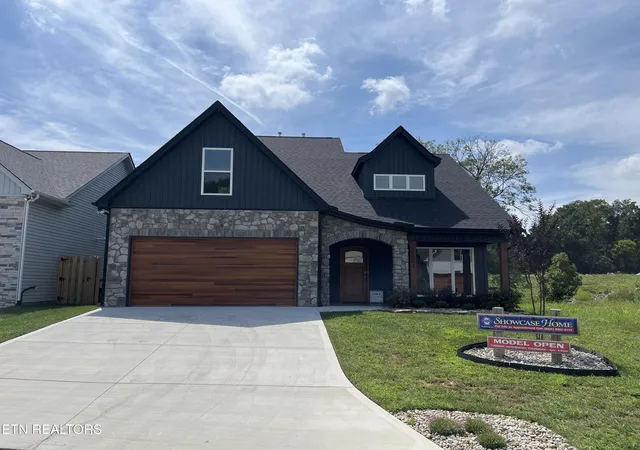
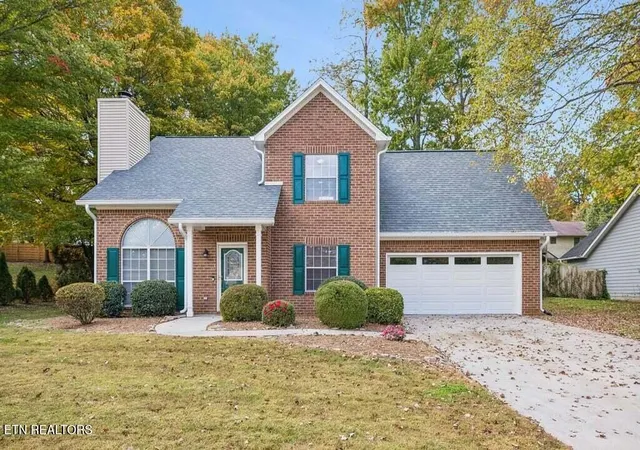

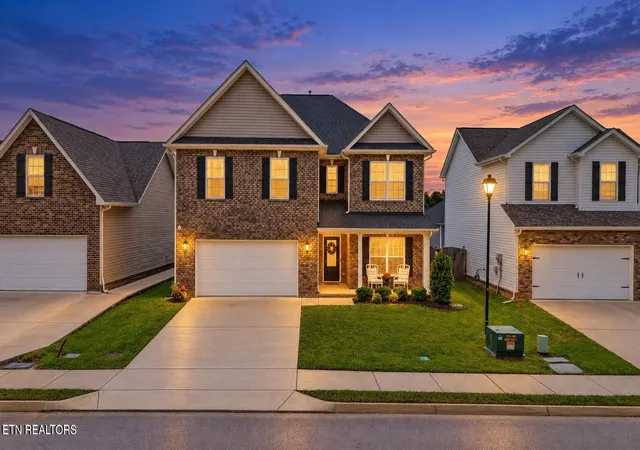
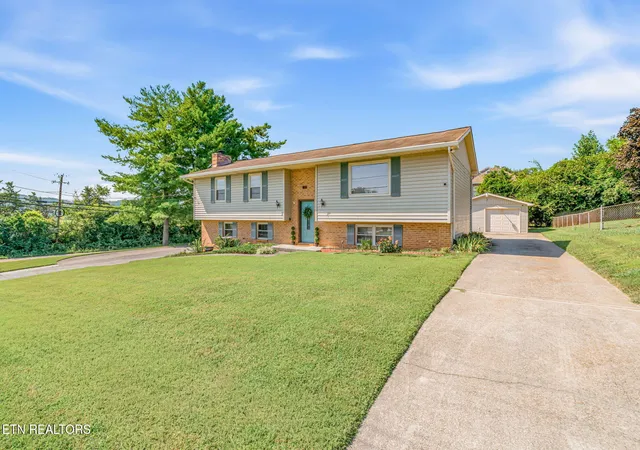
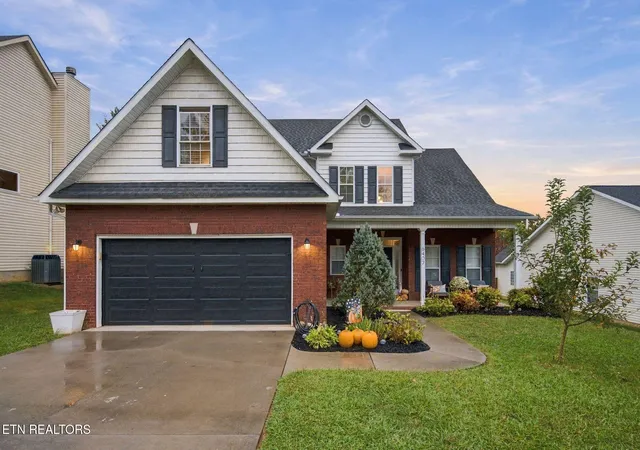
Find Homes by Property Features in Knoxville, TN
Nearby New Homes For Sale

Based on information from the Knoxville Area Association of REALTORS MLS through Nov 02, 2026, 02:15PM. Information is provided exclusively for consumers’ personal, non-commercial use. It may not be used for any purpose other than to identify prospective properties that consumers may be interested in purchasing. The data is deemed reliable but is not guaranteed accurate by the MLS. This website may not include listings or property addresses of sellers who have directed their listing brokers to withhold their listing or their property address from display on the Internet. © 2026 Knoxville Area Association of REALTORS® MLS. All Rights Reserved. Angela Fowler Real Estate, LLC | 423.320.4620 | afowler@catt.com Mailing Address: 452 Kailors Cove Cir, Ringgold, GA 30736
 Advertising Broker: Angela Fowler | Angela Fowler Real Estate, LLC.
