- Overview
- Description
- Property Details
- Location
- HOA Management
- Facts & Features
- Getting Around
- Nearby Homes
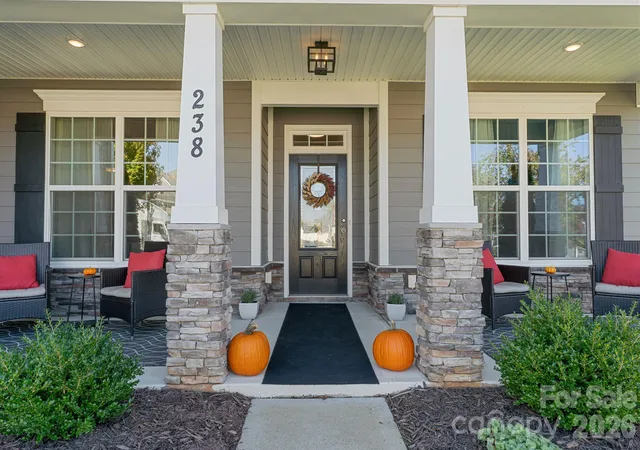

Street View
$645,000
Monthly Est:$3,210
 5 Beds
 3 Baths
3 full baths
 3,802sqft
238 Bushney Loop, Mooresville, NC 28115
$645,000
$3,210/moEst:
Get Pre-Approved
Single Family Residence
Built in 2018
$36.33/mo HOA
0.36 acre lot
$170/sq.ft
Description
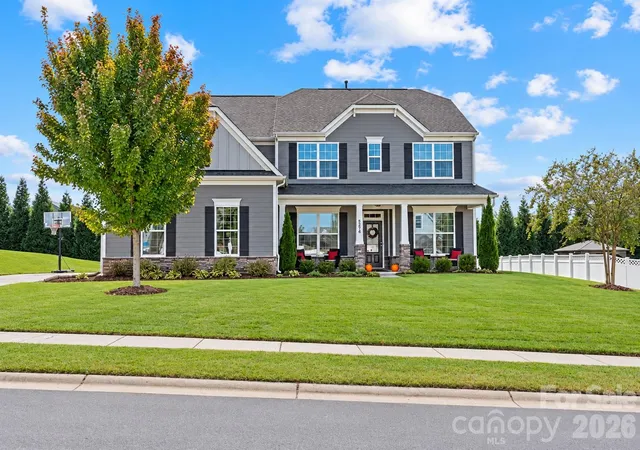
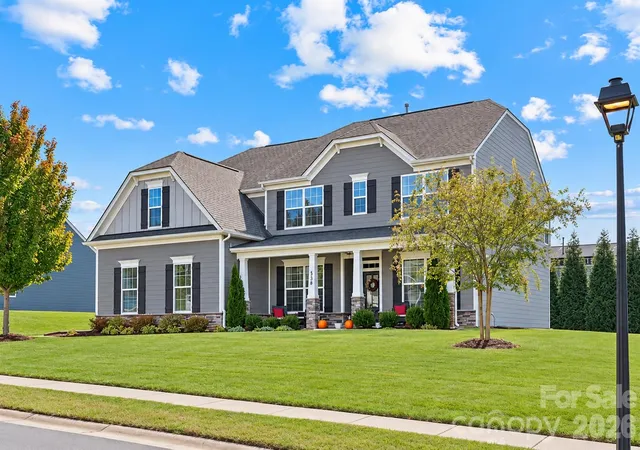
Five bedrooms, 3,802 square feet, and one of the largest lots in Wellesley: 238 Bushney Loop gives you room to spread out, inside and out. A columned front porch sets the tone, and the open floor plan carries it through every main-level space on a 0.36-acre lot.
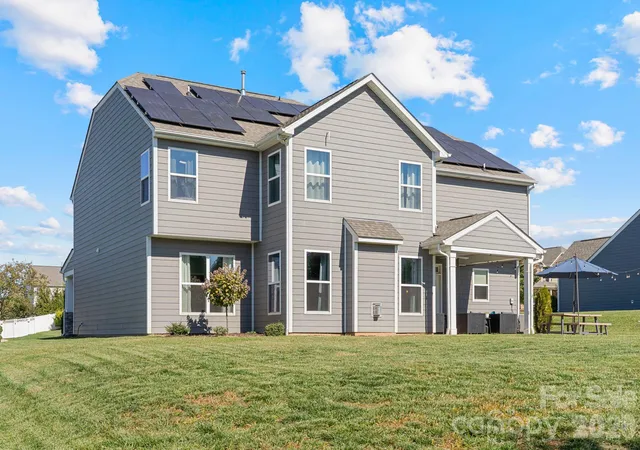
The rooftop solar system is owned and paid off, cutting electric bills to nearly zero. There is no lease and no loan, just the savings every month.
At the heart of the home, the kitchen features quartz countertops, a large center island, a pantry, and stainless steel appliances, including a freestanding range which is set up to convert to gas if you prefer. It flows directly into the dining room and great room, where a gas log fireplace anchors the space. French doors and sliding doors connect the main living areas to the covered patio and backyard.
The main level also offers a dedicated office, a mud room with a drop zone, and a bedroom with a full bath next to it. That bedroom works equally well for guests, a work-from-home setup, or multigenerational living.
Upstairs, the primary suite is a true retreat with a walk-in closet and en suite bath. Three additional bedrooms, a full hall bath, a spacious bonus room, and an upper-level laundry room complete the floor plan.
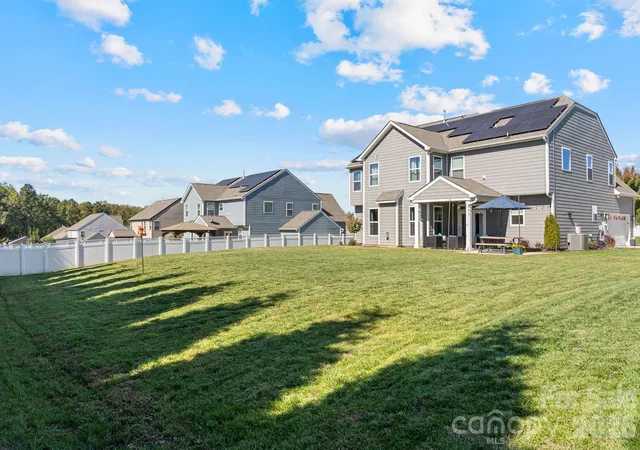
Outdoors, the covered patio and the wide-open backyard give you room to gather, play, and unwind from morning through sunset.
Enjoy convenient access to downtown Mooresville and the local library, with everyday essentials just minutes away. The Wellesley community offers an inviting neighborhood, including sidewalks, streetlights, a playground, and walking trails. Built in 2018 and move-in ready!
- Houzeo last checked: 8 minutes ago
- Listing updated: November 1, 2026 at 8:06 pm
- Listing Provided by: Mike Feehley (704) 799-5233 | Ivester Jackson Christie's (980) 435-5169
- Source: Canopy MLS as distributed by MLS GRID | MLS#: 4435635

Property Details
Status
Active
Type
Single Family Residence
No. of Stories
-
County
City
Neighborhood
--
Year Built
2018
HOA Fees
$36.33/mo
Finished Area
3,802 sqft
Lot Size
0.36 acre lot
Basement Area
- sqft
MLS Name
Canopy MLS as distributed by MLS GRID
MLS Number
4435635
MLS Status
Active
Days on Market
16
Cumulative Days on Market
8

Continue Your Journey in App
Find your dream home, receive real-time updates, and many more!
Continue Your Journey in App
Find your dream home, receive real-time updates, and many more!
Location
HOA Management
Main Street
HOA Fees
$108.9/ Quarterly
Disclaimer: Amenities are based on third-party information and may vary; buyers must independently verify all amenities, as information is deemed reliable but not guaranteed.
Facts & Features
Rooms
Bedrooms & bathrooms
Bedrooms: 5
Bathrooms: 3
Interior
Heating
Forced Air, Natural Gas
Flooring
Carpet, Tile, Vinyl
Interior Features
Drop Zone, Kitchen Island, Open Floorplan, Pantry, Walk In Closet(s)
Exterior Features
Other See Remarks
Sewer
Public Sewer
Cooling
Central Air
Appliances
Dishwasher, Electric Oven, Electric Range, Microwave, Plumbed For Ice Maker, Other
Construction
Year Built
Year Built: 2018
Home type
Single Family Residence
Foundation Details
Slab
Construction Materials
Brick Partial, Hardboard Siding
Utilities & Energy
Parking Features
Attached Garage
Water Source
City
Fireplace Features
Family Room, Gas Log
Laundry Features
Electric Dryer Hookup, Upper Level, Washer Hookup
Other Features
Subdivision Name
Wellesley
Community Features
Playground, Sidewalks, Street Lights, Walking Trails
Patio And Porch Features
Front Porch, Patio, Porch
Price History
| Date | Event | Price |
|---|---|---|
10/24/2026 Source: | Listed for Sale | $645,000 $170/sqft |
10/17/2026 Source: | Coming Soon | $645,000 $170/sqft |

Nearby Homes

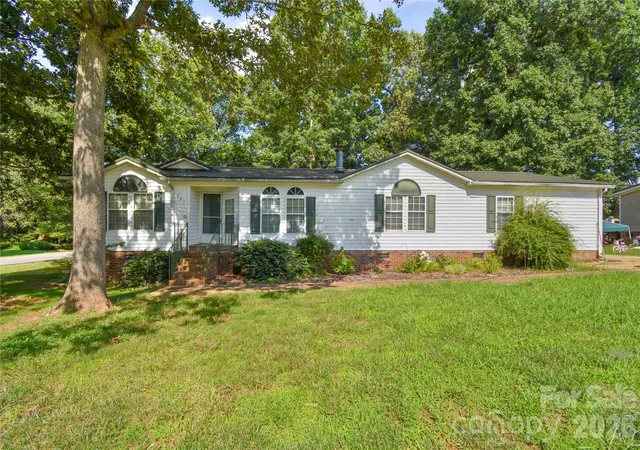
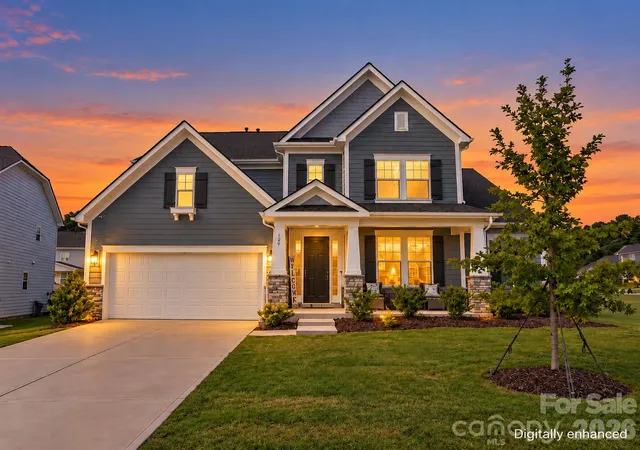
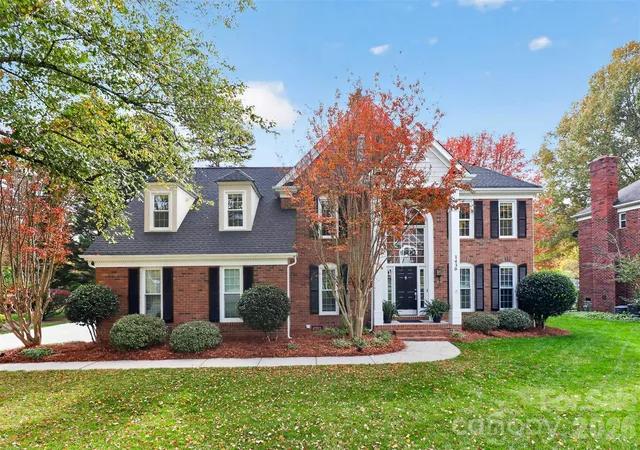
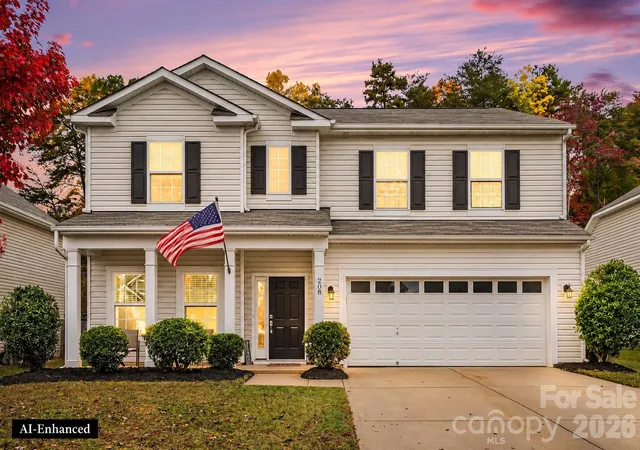
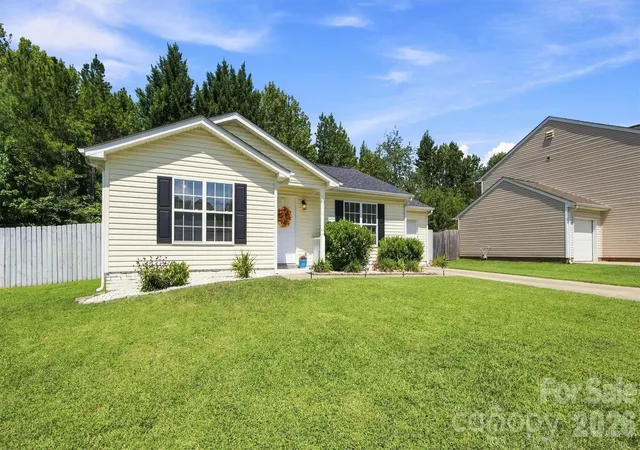
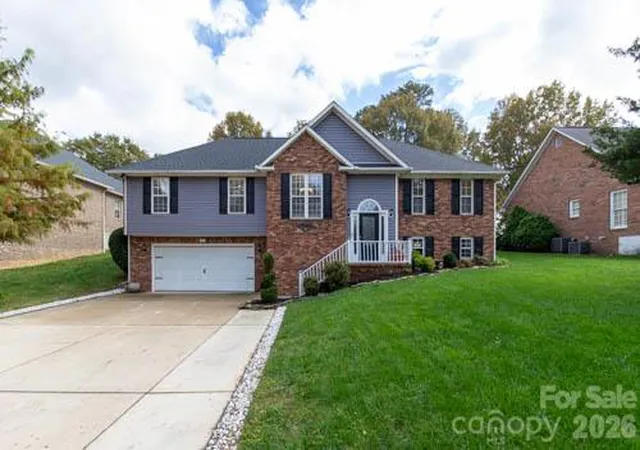
Find Homes by Property Features in Mooresville, NC
Nearby New Homes For Sale

Based on information from Canopy MLS through Nov 09, 2026, 10:15AM as submitted to and distributed by MLS GRID. All data is obtained from various sources and may not have been verified by the broker or MLS GRID. Supplied Open House Information is subject to change without notice. All information should be independently reviewed and verified for accuracy. Properties may or may not be listed by the office/agent presenting the information. IDX information is provided exclusively for consumers’ personal, noncommercial use. It may not be used for any purpose other than to identify prospective properties which the consumers may be interested in purchasing. The data is deemed reliable but is not guaranteed by MLS GRID. The use of the MLS GRID Data may be subject to an end-user license agreement prescribed by the Member Participant’s applicable MLS, if any, and as amended from time to time. ©2026 Canopy MLS. All Rights Reserved.
 Advertising Broker: Nicholas Huscroft | Chosen Realty
