- Overview
- Description
- Property Details
- Location
- HOA Management
- Facts & Features
- Getting Around
- Nearby Homes

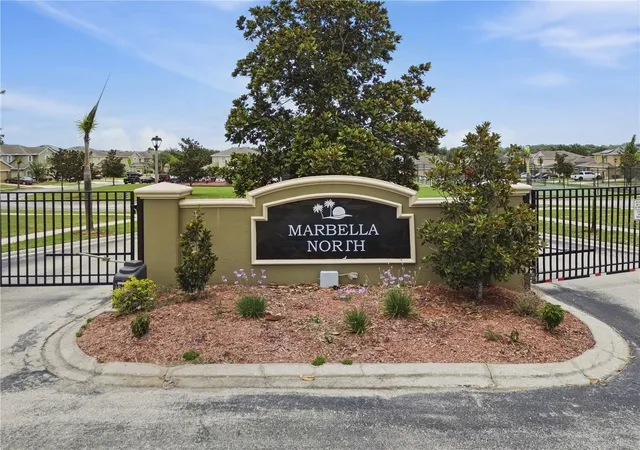


$469,000
Monthly Est:$2,334
 5 Beds
 3 Baths
3 full baths
 3,358sqft
238 Granada Ave, Davenport, FL 33837
$469,000
$2,334/moEst:
Get Pre-Approved
Single Family Residence
Built in 2017
$216.67/mo HOA
6,325 sqft lot
$140/sq.ft
Description
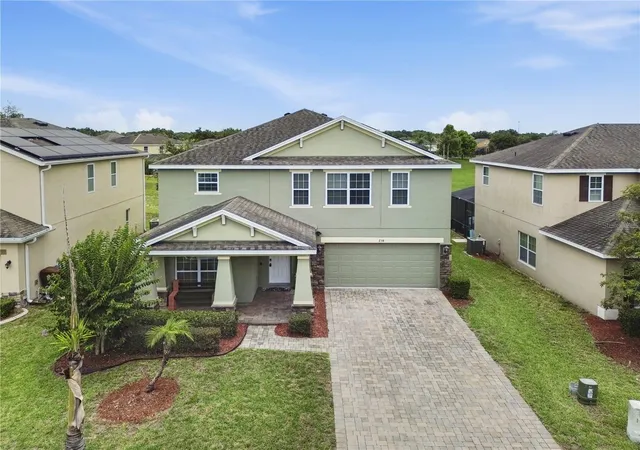
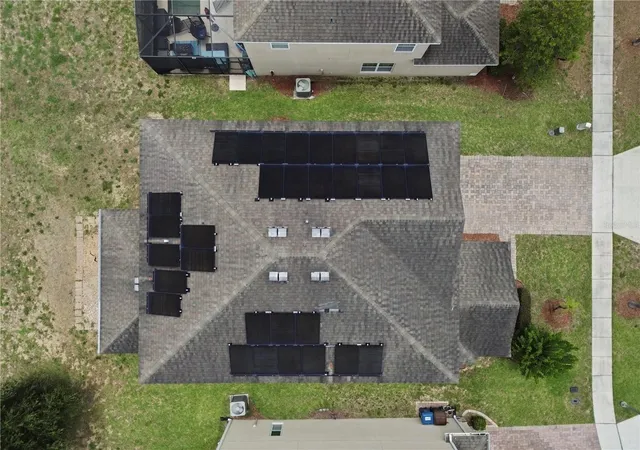
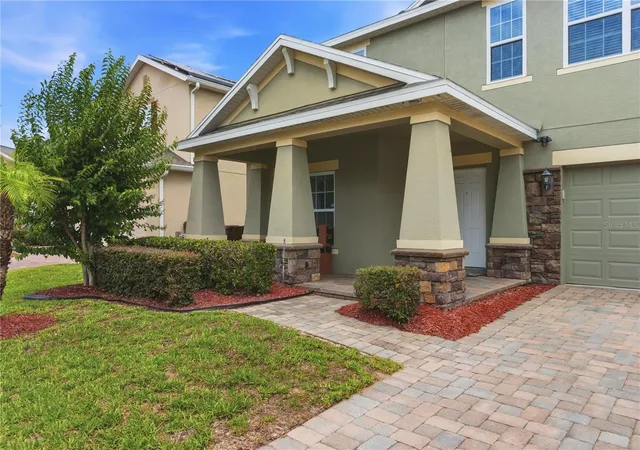
SELLER TO PAY APPROX. $35,000 SOLAR BALANCE IN FULL AT CLOSING! Buyer receives the benefit of the solar system without assuming the seller's solar loan. Seller's actual electric bills averaged approximately $52/month over the most recent 12-month period provided. Individual usage and future utility costs will vary.-- this spacious and energy-efficient 5-bedroom, 3-bathroom home located within a desirable gated community in the heart of Davenport. Offering over 3,300 square feet of thoughtfully designed living space, this home combines comfort, style, and functionality with an unbeatable Central Florida location.
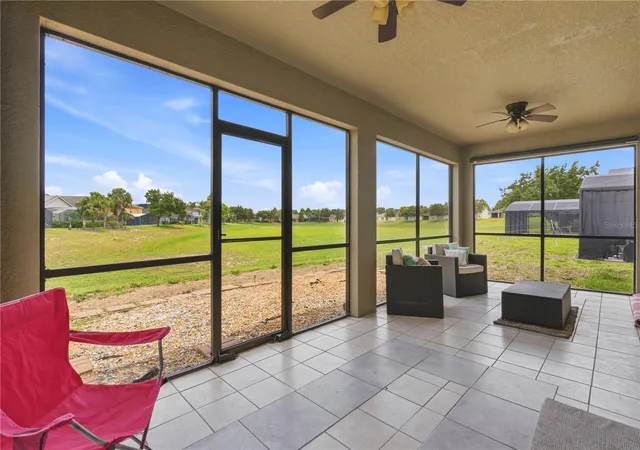
One of the home's most valuable features is the fully paid-off solar system, which will be conveyed to the new owner at closing, providing significant long-term energy savings and added value. The property also enjoys a premium homesite with a dry retention area behind the home, offering additional privacy and peaceful views with no direct rear neighbors.
Inside, you'll appreciate the elegant finishes and spacious layout. The main floor features tile flooring throughout, creating a clean, modern look while providing durability and easy maintenance. The chef-inspired kitchen is designed for both everyday living and entertaining, featuring beautiful quartz countertops, a cooktop, double wall ovens, abundant cabinetry, and generous counter space for preparing meals and gathering with family and friends.
A standout feature of the home is the dedicated media room, complete with theater seating and an overhead projector included, creating the perfect space for movie nights, sports viewing, and entertaining guests.
Step outside to enjoy Florida living at its finest. The covered and screened rear lanai overlooks the peaceful dry retention area and features tile flooring and ceiling fans, providing a comfortable outdoor retreat year-round. Beyond the screened enclosure, a large extended patio slab offers additional space for grilling, outdoor dining, entertaining, or simply relaxing while enjoying the open views.
Residents of this sought-after gated community enjoy amenities including a playground and tennis courts, adding to the lifestyle appeal of this exceptional neighborhood.
Located just minutes from Walt Disney World Resort, this home is also conveniently close to Posner Park, where you'll find popular retailers such as Target Corporation, Best Buy, Dick's Sporting Goods, Ross Stores, Michaels, and JCPenney, along with a variety of restaurants, entertainment, and everyday conveniences.
This exceptional property offers the perfect combination of paid-off solar, a gated community, premium outdoor living space, a private homesite, luxury kitchen upgrades, and a dedicated media room. Don't miss this opportunity to own a move-in-ready home in one of Davenport's most convenient locations. Schedule your private showing today!
- Houzeo last checked: 7 hours ago
- Listing updated: October 7, 2026 at 11:14 am
- Listing Provided by: Michael Huculak (321) 624-0150 | PREFERRED RE BROKERS III (407) 440-4900
- Source: Stellar MLS-FL | MLS#: G5113198

Property Details
Status
Active
Type
Single Family Residence
No. of Stories
-
County
City
Neighborhood
--
Year Built
2017
HOA Fees
$216.67/mo
Finished Area
3,358 sqft
Lot Size
6,325 sqft lot
Basement Area
- sqft
MLS Name
Stellar MLS
MLS Number
G5113198
MLS Status
Active
Days on Market
128
Cumulative Days on Market
126

Continue Your Journey in App
Find your dream home, receive real-time updates, and many more!
Download App
Continue Your Journey in App
Find your dream home, receive real-time updates, and many more!
Location
HOA Management
Don Asher & Assoicates - Christy Raymon
HOA Fees
$650/ Quarterly
Amenities
 Amenities and services may be covered by one or multiple associations and service providers.
 Sewer
Sewer
 Park Playground
 Maintenance
 Tennis
 Cable TV
 Internet
 Security Gate
 Pest Control
 Trash Pickup
 Basket Ball
Disclaimer: Amenities are based on third-party information and may vary; buyers must independently verify all amenities, as information is deemed reliable but not guaranteed.
Facts & Features
Rooms
Bedrooms & bathrooms
Bedrooms: 5
Bathrooms: 3
Bedroom 1
Level: First
Area: 121.00 Square Feet
Dimensions: 11x11
Bedroom 2
Level: Second
Area: 143.00 Square Feet
Dimensions: 11x13
Bedroom 3
Level: Second
Area: 143.00 Square Feet
Dimensions: 11x13
Bedroom 4
Level: Second
Area: 143.00 Square Feet
Dimensions: 11x13
Primary Bedroom
Level: Second
Area: 195.00 Square Feet
Dimensions: 13x15
Loft
Level: Second
Area: 192.00 Square Feet
Dimensions: 16x12
Kitchen
Level: First
Area: 154.00 Square Feet
Dimensions: 14x11
Living Room
Level: First
Area: 240.00 Square Feet
Dimensions: 12x20
Bathroom 1
Level: First
Bathroom 2
Level: Second
Bathroom 3
Level: Second
Interior
Sewer
Public Sewer
Interior Features
Ceiling Fans(s), Chair Rail, Eat In Kitchen, Kitchen/family Room Combo, L Dining, Living Room/dining Room Combo, Open Floorplan, Primary Bedroom Main Floor, Primary Bedroom Upstairs, Smart Home, Solid Surface Counters, Solid Wood Cabinets, Stone Counters, Thermostat, Walk In Closet(s), Window Treatments
Appliances
Built In Oven, Cooktop, Dishwasher, Disposal, Dryer, Electric Water Heater, Ice Maker, Microwave, Refrigerator, Washer
Window Features
Blinds, Double Pane Windows, Energy Star Qualified Windows, Insulated Windows
Exterior Features
Private Mailbox, Sidewalk
Flooring
Carpet, Ceramic Tile
Cooling
Central Air
Heating
Central, Solar
Construction
Year Built
Year Built: 2017
Home type
Single Family Residence
Property Condition
Completed
Foundation Details
Slab
Roof
Shingle
Construction Materials
Block, Stucco, Frame
Utilities & Energy
Security Features
Gated Community, Smoke Detector(s)
Water Source
Public
Laundry Features
Electric Dryer Hookup, Laundry Room, Upper Level, Washer Hookup
Utilities
Bb/hs Internet Available, Cable Available, Cable Connected, Electricity Available, Electricity Connected, Fire Hydrant, Phone Available, Public, Sewer Available, Sewer Connected, Underground Utilities, Water Available, Water Connected
Association Amenities
Basketball Court, Cable Tv, Gated, Maintenance, Playground, Tennis Court(s)
Parking Features
Driveway, Garage Door Opener, Ground Level
Other Features
Community Features
Clubhouse, Deed Restrictions, Gated Community No Guard, Golf Carts Ok, Irrigation Reclaimed Water, Playground, Sidewalks, Tennis Court(s), Street Lights
Patio And Porch Features
Covered, Enclosed, Patio, Rear Porch, Screened
Subdivision Name
Marbella At Davenport
Vegetation
Mature Landscaping, Trees/landscaped
Price History
| Date | Event | Price |
|---|---|---|
08/23/2026 Source: #MFRG5113198 | Price Decreased | $475,000 -1.04% $141/sqft |
07/13/2026 Source: | Price Decreased | $480,000 -3.03% $143/sqft |
06/03/2026 Source: | Listed for Sale | $495,000 $147/sqft |
06/03/2026 Source: | Price Increased | $495,000 +5.54% $147/sqft |
06/03/2026 Source: | Price Decreased | $469,000 -9.79% $140/sqft |

Show more
Nearby Homes
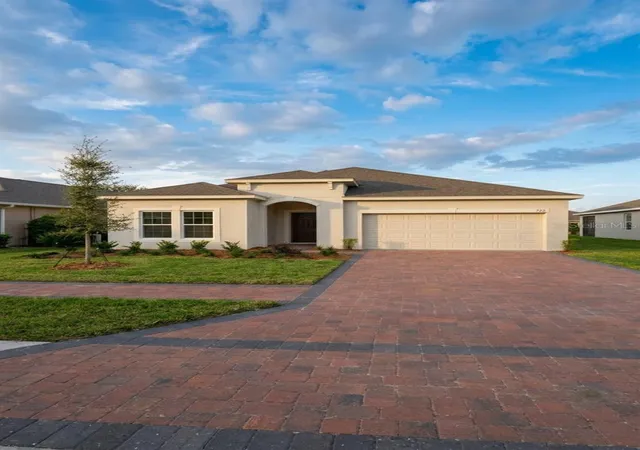
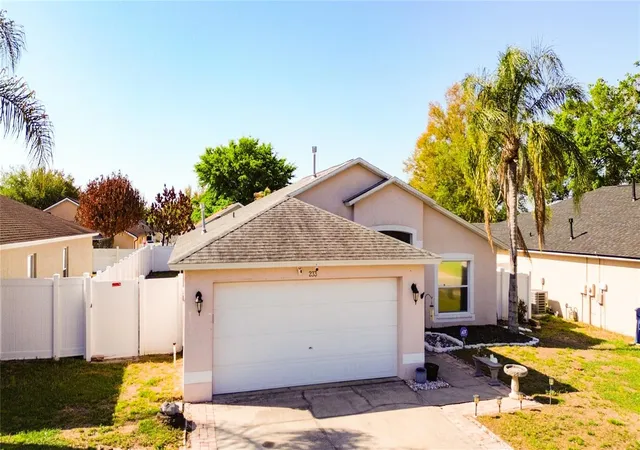
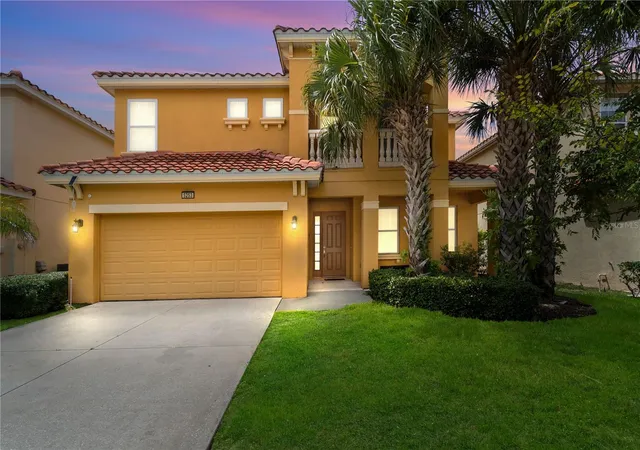
Find Homes by Property Features in Davenport, FL
Nearby New Homes For Sale

Based on information from Stellar MLS® through Oct 09, 2026, 02:30PM as submitted to and distributed by MLS GRID. All data is obtained from various sources and may not have been verified by the broker or MLS GRID. Supplied Open House Information is subject to change without notice. All information should be independently reviewed and verified for accuracy. Properties may or may not be listed by the office/agent presenting the information. IDX information is provided exclusively for consumers’ personal non-commercial use. It may not be used for any purpose other than to identify prospective properties consumers may be interested in purchasing. The data is deemed reliable but is not guaranteed by MLS GRID. The use of the MLS GRID Data may be subject to an end-user license agreement prescribed by the Member Participant’s applicable MLS, if any, and as amended from time to time. © 2026 Stellar MLS. All Rights Reserved.
 Advertising Broker: Fred McGill | Simple Showing, Inc