- Overview
- Description
- Property Details
- Location
- HOA Management
- Facts & Features
- Getting Around
- Nearby Homes


$879,000
Monthly Est:$4,375
 5 Beds
 4 Baths
3 full baths + 1 half bath
 2,768sqft
238 Greenwood Dr, Pine Twp, PA 15090
$879,000
$4,375/moEst:
Get Pre-Approved
Single Family Residence
Built in 2006
$43.33/mo HOA
0.58 acre lot
$318/sq.ft
Description
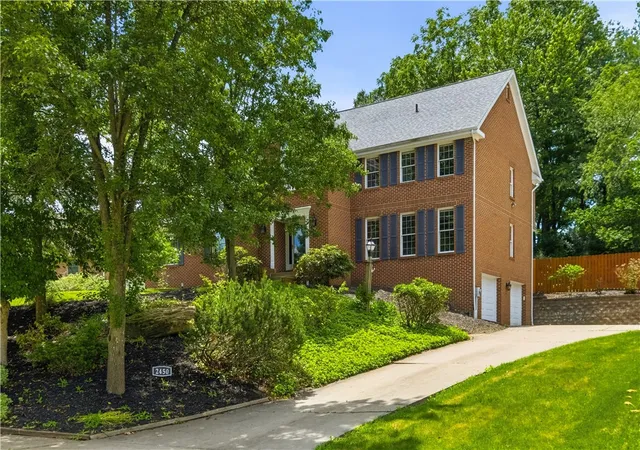
Welcome to 238 Greenwood Drive, a beautifully maintained custom-built home offering exceptional living space, thoughtful design, and an inviting setting in the highly desirable Pine-Richland School District. This impressive 5-bedroom, 3.5-bath residence is ideally situated in Pine Township's coveted Rabold Fields neighborhood, with the neighborhood park directly across the street. Featuring a three-car attached garage, large level driveway, beautifully landscaped grounds, and three inviting outdoor living spaces, this home offers a wonderful combination of comfort, elegance, and convenience.
Step inside to a light-filled and welcoming floor plan featuring warm hardwood flooring, crisp white paint, and complementary neutral tones throughout. Numerous recent updates enhance the home's fresh, inviting atmosphere, while thoughtful architectural details add character and charm. Hardwood flooring extends throughout the entire first floor, with the exception of the private den. French doors with a transom window welcome you into this elegant space, where rich crown molding and wainscot paneling create an ideal setting for a home office or quiet retreat.
Designed with entertaining in mind, the spacious living and dining areas flow beautifully together while still maintaining their own distinctive character. A dramatic cathedral ceiling highlights the living room, while the dining room features an elegant tray ceiling and wainscot paneling. The flexible arrangement works equally well for intimate dinners, holiday celebrations, and larger gatherings.
The beautifully appointed kitchen is equipped with newer appliances, including double convection ovens, a five-burner gas cooktop, stainless steel refrigerator, dishwasher, and microwave. Step directly from the kitchen onto the composite deck, where the private setting provides a wonderful backdrop for outdoor dining, relaxing, and entertaining. The deck is one of three terrific outdoor living areas, complemented by the welcoming front porch and lower-level patio.
Upstairs are four generously sized bedrooms, including a lovely primary suite featuring a tray ceiling, new lighting fixtures, peaceful views, a spacious walk-in closet, and spa-like bath. The additional bedrooms provide excellent space for family, guests, or additional work-from-home needs.
The finished walk-out lower level creates an entirely new dimension of living space and is perfectly suited for recreation, entertaining, guests, or extended family. Freshly painted, it includes the home's fifth bedroom and a full bath. Walk directly outside to the lower patio and enjoy the beautifully landscaped surroundings and privacy of the property.
Meticulously cared for and enhanced by numerous recent updates, this home offers the condition, space, flexibility, and location today's buyers are searching for. Enjoy the neighborhood park just across the street while remaining only minutes from Wexford shopping and dining, the Pine-Richland Middle and High School campus, Pine Community Park, Cranberry Township, and popular dining destinations including Off The Hook and Napa Prime. I-79 and the Pennsylvania Turnpike are also conveniently accessible, making this an exceptional place to call home.
- Houzeo last checked: 10 minutes ago
- Listing updated: September 24, 2026 at 4:36 pm
- Listing Provided by: Linda Honeywill (412) 847-2697 DRE #AB 066757 L | BERKSHIRE HATHAWAY THE PREFERRED REALTY (412) 367-8000
- Source: West Penn MLS-PA | MLS#: 1775318

Property Details
Status
Active Under Contract
Type
Single Family Residence
No. of Stories
2
County
City
Neighborhood
--
Year Built
2006
HOA Fees
$43.33/mo
Finished Area
2,768 sqft
Lot Size
0.58 acre lot
Basement Area
- sqft
MLS Name
West Penn MLS
MLS Number
1775318
MLS Status
Contingent
Days on Market
21

Continue Your Journey in App
Find your dream home, receive real-time updates, and many more!
Download App
Continue Your Journey in App
Find your dream home, receive real-time updates, and many more!
Location
HOA Management
N/A
HOA Fees
$130/ Quarterly
Disclaimer: Amenities are based on third-party information and may vary; buyers must independently verify all amenities, as information is deemed reliable but not guaranteed.
Facts & Features
Rooms
Bedrooms & bathrooms
Bedrooms: 5
Bathrooms: 4
BonusRoom
Level: Lower
Area: 240.00 Square Feet
Dimensions: 20x12
Bedroom5
Level: Lower
Area: 192.00 Square Feet
Dimensions: 16x12
FamilyRoom
Level: Main
Area: 289.00 Square Feet
Dimensions: 17x17
EntryFoyer
Level: Main
Area: 64.00 Square Feet
Dimensions: 8x8
GameRoom
Level: Lower
Area: 320.00 Square Feet
Dimensions: 20x16
Laundry
Level: Main
Area: 66.00 Square Feet
Dimensions: 11x6
Bedroom4
Level: Upper
Area: 210.00 Square Feet
Dimensions: 15x14
Bedroom3
Level: Upper
Area: 182.00 Square Feet
Dimensions: 14x13
Bedroom2
Level: Upper
Area: 132.00 Square Feet
Dimensions: 12x11
PrimaryBedroom
Level: Upper
Area: 270.00 Square Feet
Dimensions: 18x15
Den
Level: Main
Area: 110.00 Square Feet
Dimensions: 11x10
Kitchen
Level: Main
Area: 273.00 Square Feet
Dimensions: 21x13
DiningRoom
Level: Main
Area: 169.00 Square Feet
Dimensions: 13x13
LivingRoom
Level: Main
Area: 156.00 Square Feet
Dimensions: 13X12
Interior
Sewer
Public Sewer
Interior Features
Kitchen Island, Pantry
Window Features
Multi Pane, Screens
Cooling
Central Air
Flooring
Ceramic Tile, Hardwood, Carpet
Heating
Forced Air, Gas
Appliances
Some Gas Appliances, Convection Oven, Cooktop, Dryer, Dishwasher, Disposal, Microwave, Refrigerator, Washer
Construction
Year Built
Year Built: 2006
Home type
Single Family Residence
Property Condition
Resale
Roof
Asphalt
Architectural Style
French Provincial, Two Story
Construction Materials
Brick
Utilities & Energy
Water Source
Public
Basement
Finished, Walk Out Access
Parking Features
Attached, Garage, Garage Door Opener
Other Features
Subdivision Name
Rabold Fields
Price History
| Date | Event | Price |
|---|---|---|
09/22/2026 Source: | Contingent (Active Under Contract) | $879,000 $318/sqft |
09/19/2026 Source: | Listed for Sale | $879,000 $318/sqft |

Nearby Homes



Find Homes by Property Features in Pine Twp, PA
Nearby New Homes For Sale

Based on information from the West Penn Mutli-List, INC through Oct 10, 2026, 04:45PM. Information is provided exclusively for consumers’ personal, non-commercial use and may not be used for any purpose other than to identify prospective properties consumers may be interested in purchasing. Information is deemed reliable but not guaranteed. © 2026 West Penn Multi-List, Inc. All Rights Reserved.
 Advertising Broker: Daniel Demers | Sell Your Home Services