- Overview
- Description
- Property Details
- Location
- HOA Management
- Facts & Features
- Getting Around
- Nearby Homes
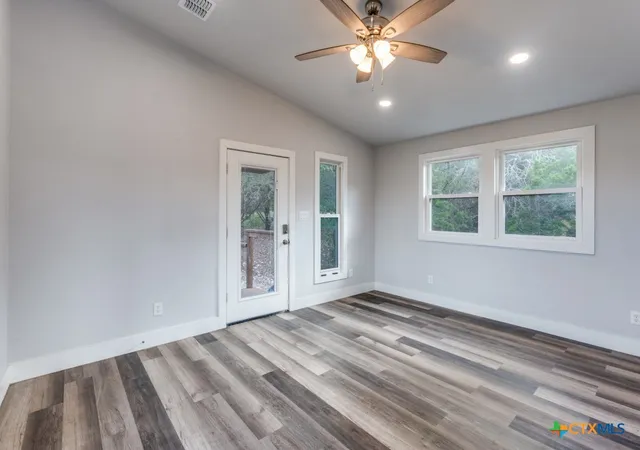

Street View
$255,000
Monthly Est:$1,269
 2 Beds
 2 Baths
2 full baths
 1,140sqft
238 Ledgeview Dr, Canyon Lake, TX 78133
$255,000
$1,269/moEst:
Get Pre-Approved
Single Family Residence
Built in 1996
$1/mo HOA
11,125.22 sqft lot
$224/sq.ft
Description
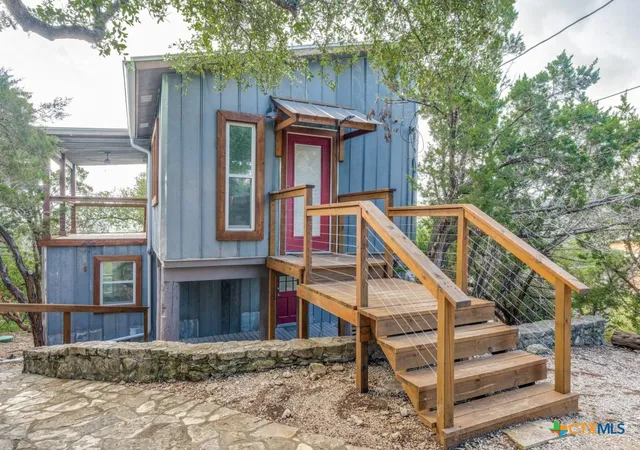
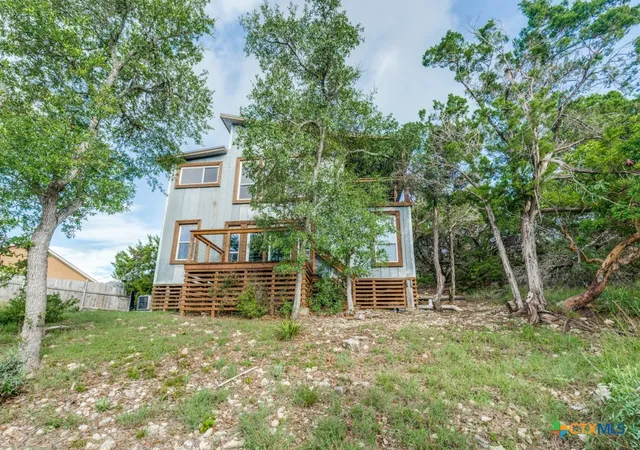
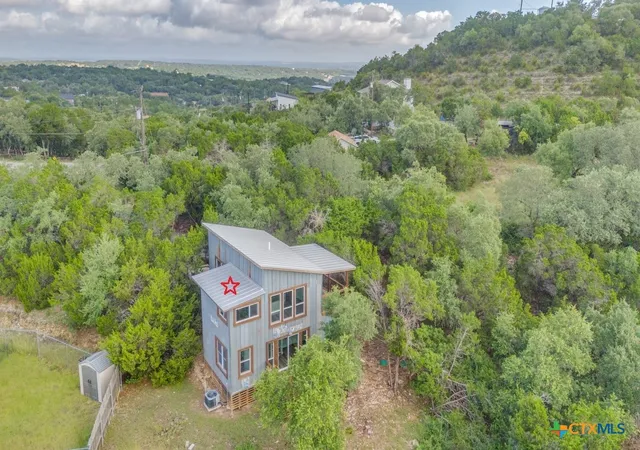
MILES AND MILES OF TEXAS.....EXCEPTIONAL VIEWS! Great remodel. Super fun Bungalow. Small bedrooms but great living area. Great for 1 or 2 people. Ground access on both the first and second floors. Lots of outdoor living area as well.... Super modern and absolutely charming! Great STARTER home. Outstanding views from literally EVERY room in the house (except the restrooms). Located in the very popular Scenic Heights Subdivision on the South side of Canyon Lake behind and just above Genarros' Restaurant! MUST see to truly appreciate the views!
- Houzeo last checked: 1 minute ago
- Listing updated: September 15, 2026 at 2:20 pm
- Listing Provided by: Cynthia Griffin (850) 313-9890 DRE #0377151 | Saxet Realty, Inc (830) 935-3691
- Source: Central Texas MLS-TX | MLS#: 586034

Property Details
Status
Active
Type
Single Family Residence
No. of Stories
2
County
City
Neighborhood
--
Year Built
1996
HOA Fees
$1/mo
Finished Area
1,140 sqft
Lot Size
11,125.22 sqft lot
Basement Area
- sqft
MLS Name
Central Texas MLS
MLS Number
586034
MLS Status
Active
Days on Market
476
Cumulative Days on Market
432

Continue Your Journey in App
Find your dream home, receive real-time updates, and many more!
Continue Your Journey in App
Find your dream home, receive real-time updates, and many more!
Location
HOA Management
Scenic Heights S/D
HOA Fees
$12/ Annually
Disclaimer: Amenities are based on third-party information and may vary; buyers must independently verify all amenities, as information is deemed reliable but not guaranteed.
Facts & Features
Rooms
Bedrooms & bathrooms
Bedrooms: 2
Bathrooms: 2
Bathroom
Level: Upper
Area: 49.00 Square Feet
Dimensions: 7'7" x 7'4"
Bathroom
Level: Lower
Area: 49.00 Square Feet
Dimensions: 7'3" x 7'7"
Bedroom2
Level: Lower
Area: 98.00 Square Feet
Dimensions: 14'11" x 7'3"
Bedroom
Level: Lower
Area: 105.00 Square Feet
Dimensions: 15'2" x 7'2"
LivingRoom
Level: Lower
Area: 195.00 Square Feet
Dimensions: 13'8" x 15'2"
DiningRoom
Level: Upper
Area: 414.00 Square Feet
Dimensions: 18' 3" x 23' 3"
FamilyRoom
Level: Upper
Area: 180.00 Square Feet
Dimensions: 15' 5" x 12' 8"
Interior
Window Features
Double Pane Windows, Window Treatments
Sewer
Not Connected At Lot, Public Sewer, Septic Tank
Appliances
Dryer, Dishwasher, Electric Cooktop, Ice Maker, Oven, Refrigerator, Tankless Water Heater, Water Heater, Washer, Some Electric Appliances, Cooktop, Microwave
Interior Features
All Bedrooms Down, Attic, Built In Features, Ceiling Fans, Chandelier, Entrance Foyer, High Ceilings, Primary Downstairs, Multiple Living Areas, Main Level Primary, Pull Down Attic Stairs, Recessed Lighting, Split Bedrooms, Shower Only, Separate Shower, Tub Shower, Window Treatments, Breakfast Bar, Breakfast Area, Custom Cabinets, Eat In Kitchen
Cooling
Central Air, Electric, One Unit
Flooring
Laminate
Heating
Central, Electric
Exterior Features
Balcony, Covered Patio, Deck, Fire Pit, Rain Gutters
Construction
Year Built
Year Built: 1996
Home type
Single Family Residence
Foundation Details
Pillar Post Pier, Raised
Construction Materials
Metal Siding
Roof
Metal
Property Condition
Resale
Architectural Style
Contemporary Modern, Other, See Remarks
Utilities & Energy
Laundry Features
Electric Dryer Hookup, Inside, Lower Level, Stacked
Pool Features
None
Parking Features
No Garage
Utilities
Above Ground Utilities, Cable Available, Electricity Available, Fiber Optic Available, High Speed Internet Available, Trash Collection Private
Fireplace Features
None
Water Source
Community Coop
Security Features
Smoke Detectors
Other Features
Subdivision Name
Scenic Heights 2
Patio And Porch Features
Balcony, Covered, Deck, Patio
Disclosures
Owner Is Listing Agent
Vegetation
Partially Wooded
Community Features
None
Price History
| Date | Event | Price |
|---|---|---|
09/15/2026 Source: | Price Decreased | $255,000 -1.89% $224/sqft |
07/06/2026 Source: | Price Decreased | $259,900 -1.89% $228/sqft |
05/26/2026 Source: | Price Increased | $264,900 +15256.52% $232/sqft |
05/26/2026 Source: | Price Decreased | $1,725 -3.90% $2/sqft |
01/23/2026 Source: | Price Decreased | $1,795 -99.33% $2/sqft |


Show more
Nearby Homes
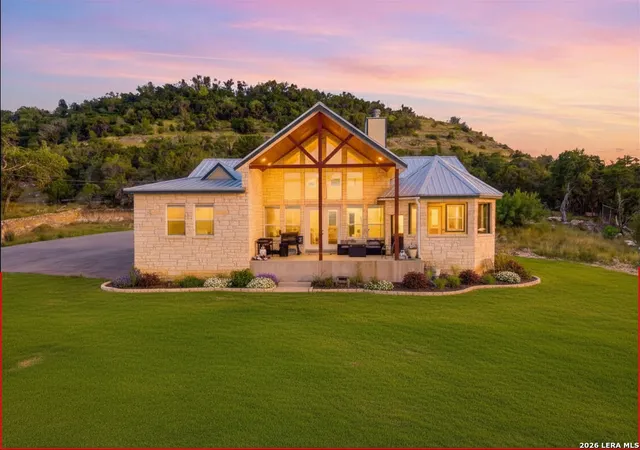

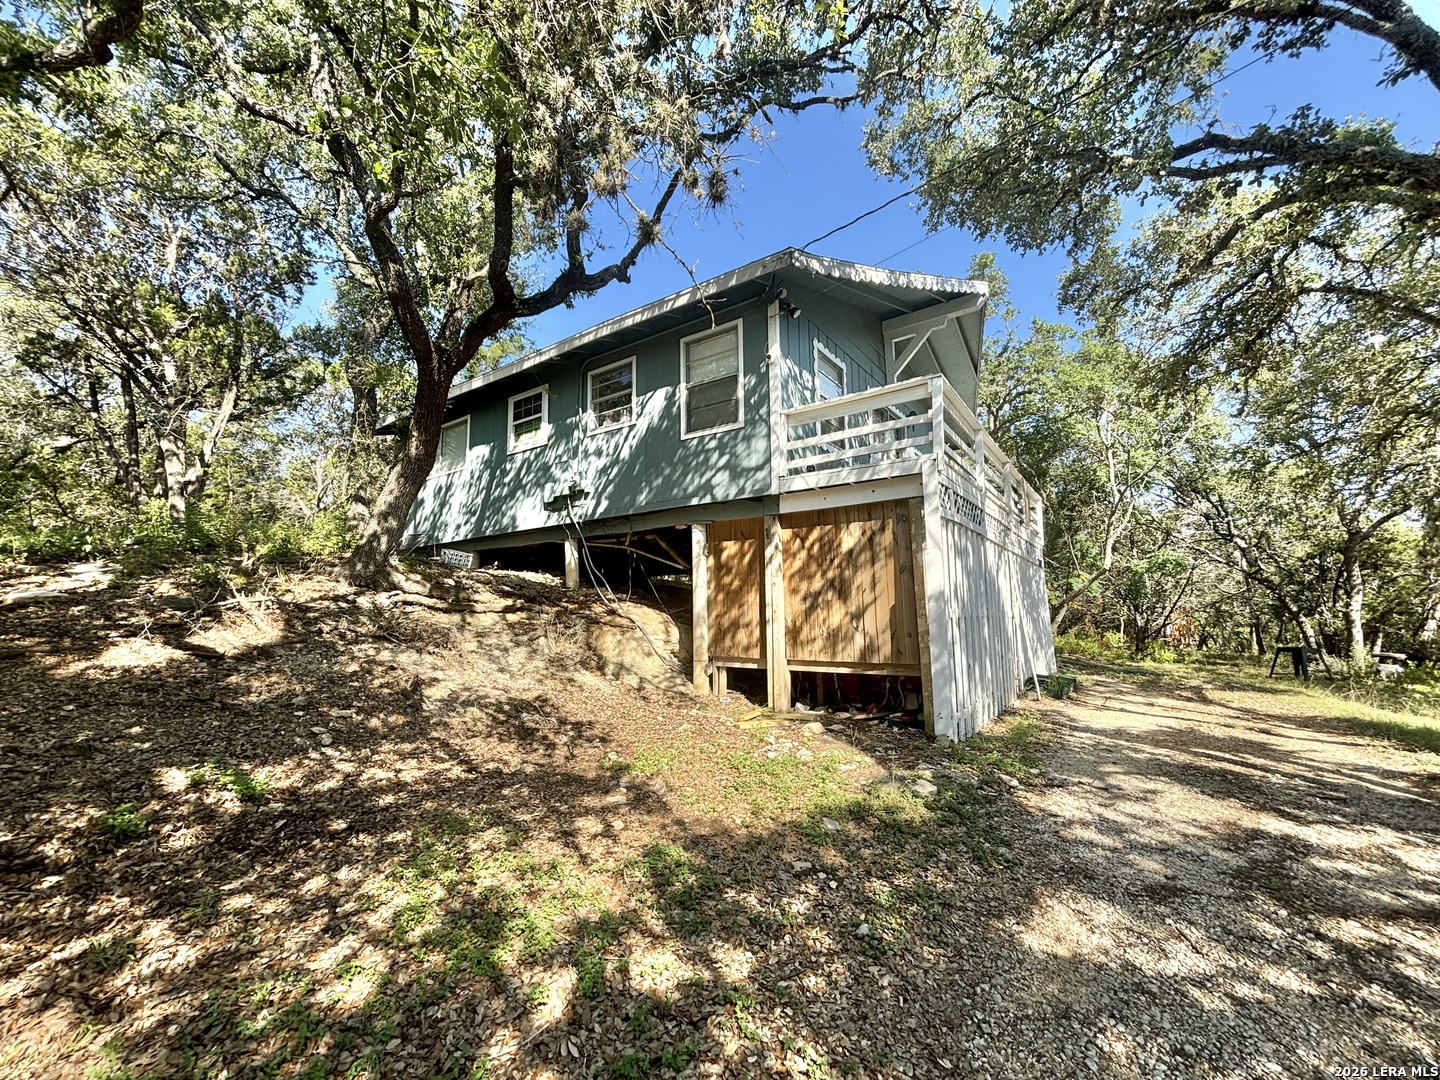



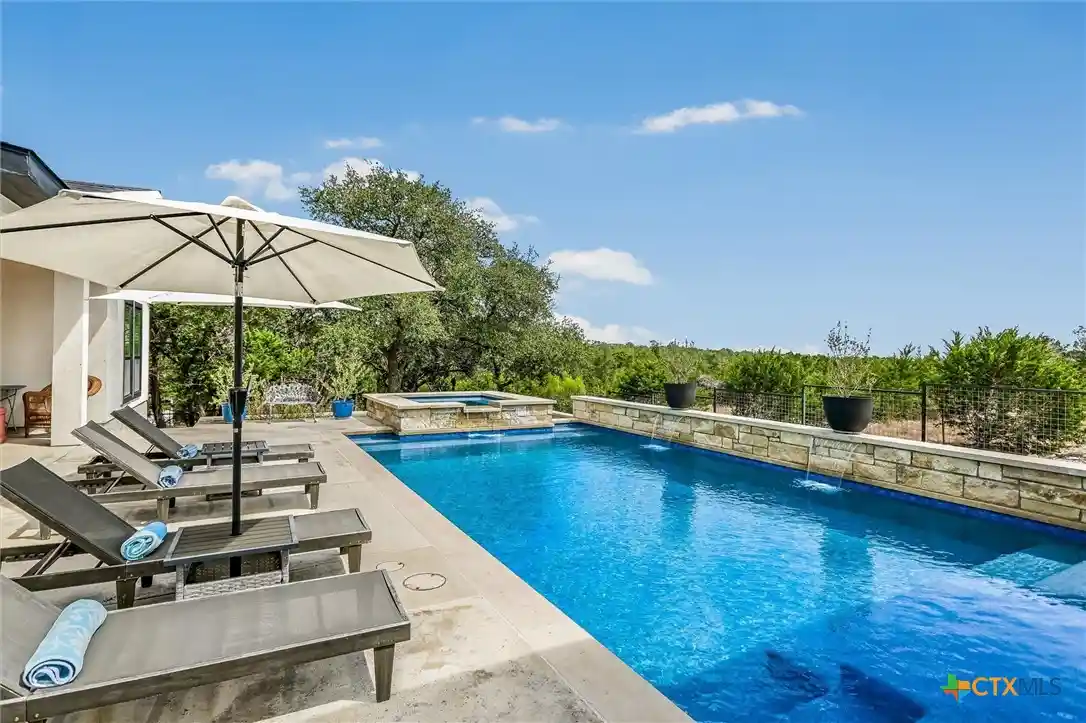




Find Homes by Property Features in Canyon Lake, TX
Nearby New Homes For Sale

Based on information from the association of REALTORS® (alternatively, from the Central Texas MLS) through Oct 30, 2026, 06:15AM. IDX information is provided exclusively for personal, non-commercial use, and may not be used for any purpose other than to identify prospective properties consumers may be interested in purchasing. Information is deemed reliable but not guaranteed. © 2026 Central Texas MLS, All Rights Reserved.
 Advertising Broker: Michelle Brecker | Pathway To Home Realty
