- Overview
- Description
- Property Details
- Location
- HOA Management
- Facts & Features
- Getting Around
- Nearby Homes



$460,000
Monthly Est:$2,290
 2 Beds
 2 Baths
2 full baths
 1,658sqft
238 Northcrest Dr, Columbia, IL 62236
$460,000
$2,290/moEst:
Get Pre-Approved
Villa
Built in -
$250/mo HOA
-- sqft lot
$277/sq.ft
Description
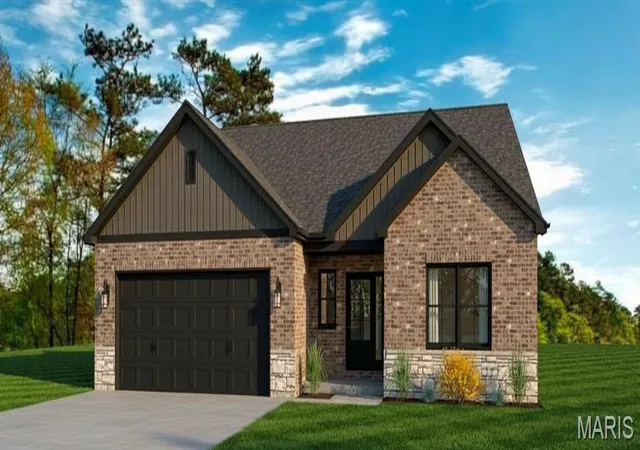
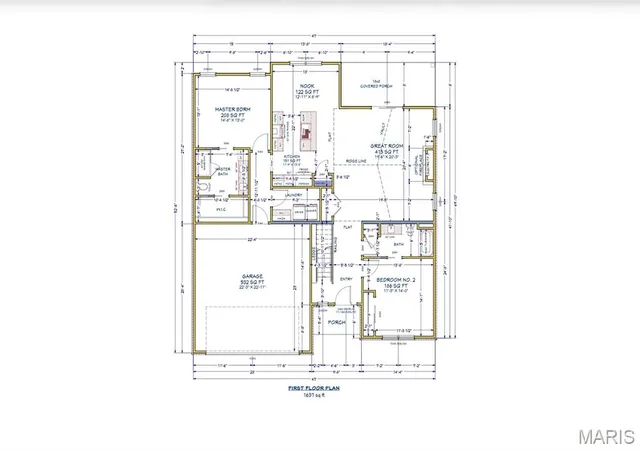
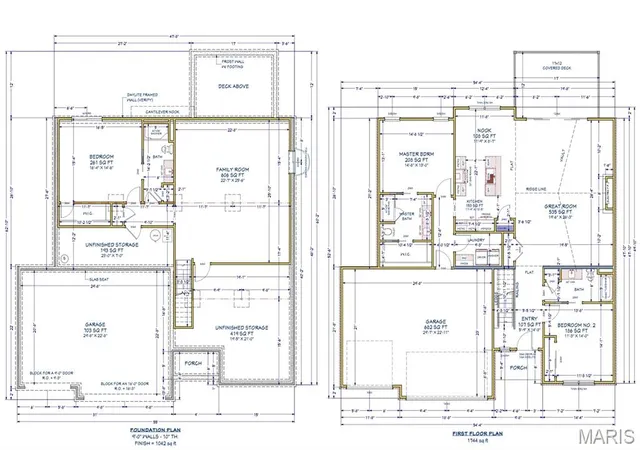
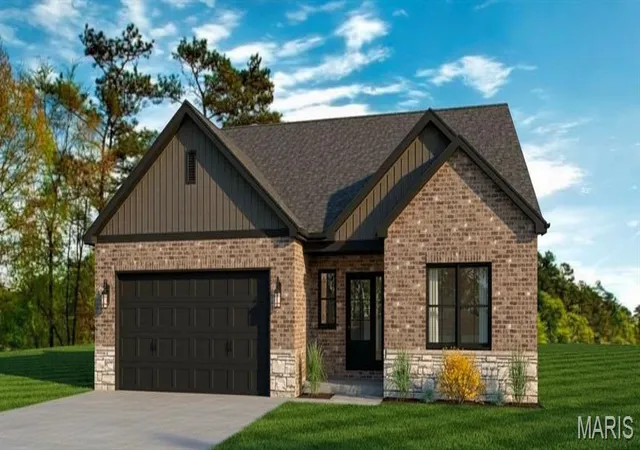
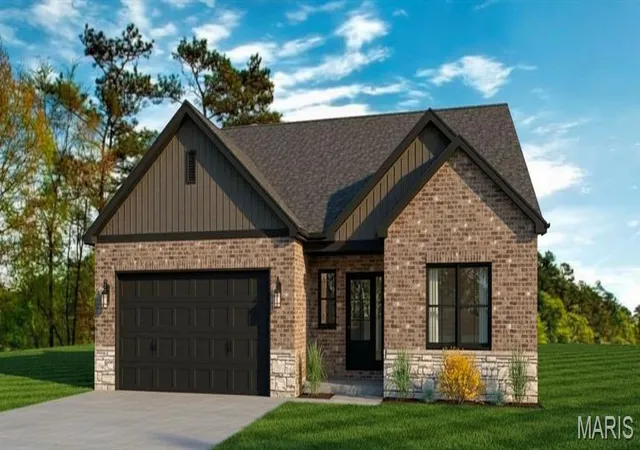
Welcome to North Pointe Villas, where low-maintenance luxury living meets thoughtful design in one of the area's most exciting new developments! This stunning to-be-built villa offers 1,658 square feet (Aspen II floor plan) or 1,744 square feet (The Aspen floor plan + $10,000) of beautifully designed living space, combining elegant finishes, modern comfort, and effortless everyday living.
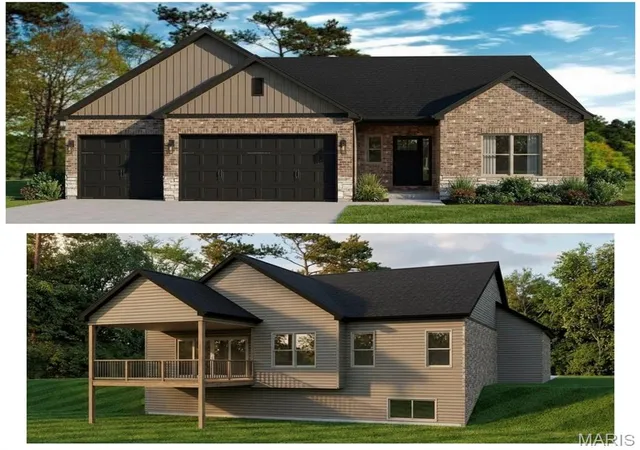
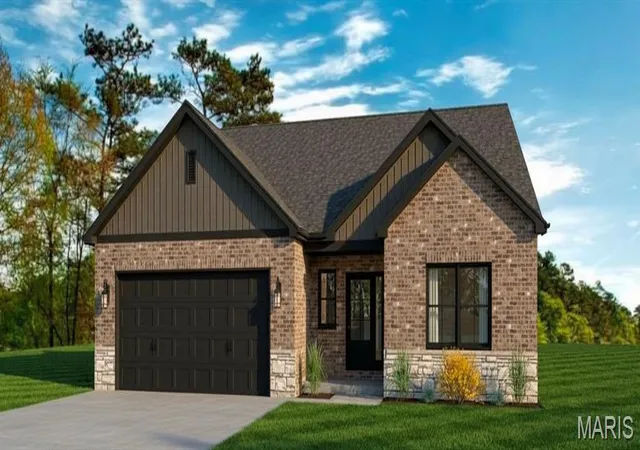
The attractive exterior features a classic combination of brick and vinyl siding with an attached 2-car garage, creating wonderful curb appeal from the moment you arrive. Step inside and be immediately impressed by the spacious great room, showcasing a soaring vaulted ceiling. The well-appointed kitchen is sure to delight, featuring a large center island ideal for gathering and a charming breakfast nook perfect for casual morning meals, not to mention the allowance for appliances.
The generously sized primary bedroom suite is a true retreat, complete with a private attached bathroom and a spacious walk-in closet. A second bedroom, second full bathroom, and a dedicated laundry room round out this thoughtfully designed floor plan that provides everything you need for comfortable, convenient everyday living.
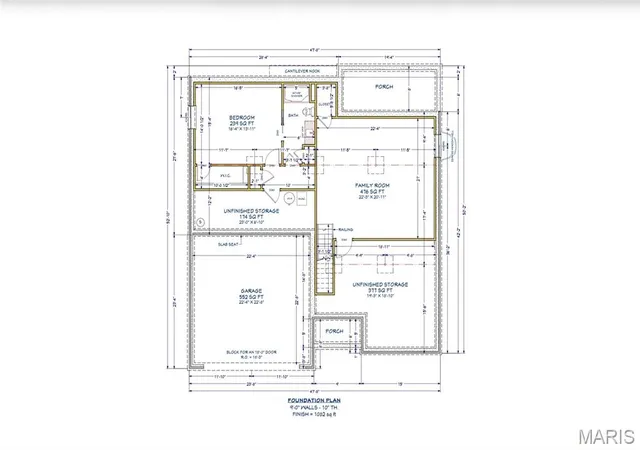
Step outside to the lovely deck — the perfect spot for enjoying your morning coffee or evening relaxation in your own private outdoor space. For those looking for even more outdoor living space, an extended deck option is also available at an additional cost, adding an additional 100 square feet to the home. This site also offers the exciting option of a walk-out basement, providing the opportunity for significant additional living space and seamless indoor/outdoor living at an additional cost.
With its quality construction, elegant finishes, builder warranty, and low-maintenance lifestyle, North Pointe Villas is the perfect place to call home. A $1,000 lot hold secures your site for 30 days while you sign your contract and put down your 5% earnest money deposit. Construction financing available — charges will apply. Schedule your consultation today and start designing your dream villa!
Available options for this villa/site at additional cost: extended deck (adds 100 sq ft to home), walk-out basement, partial basement finish. Sales office located at Century 21 Advantage — 103 S Main St, Columbia, IL. Royal Construction Services is the exclusive builder for Northpointe Villas. Floor plans and renderings are artist concepts that may include upgrades; final price & details are subject to agreed upon selections.
- Houzeo last checked: 1 hour ago
- Listing updated: October 28, 2026 at 8:08 pm
- Listing Provided by: Linda Frierdich (618) 281-7621 | Century 21 Advantage (618) 281-7621
- Source: MARIS MLS-MO | MLS#: MIS26050673

Property Details
Status
Active
Type
Single Family Residence
No. of Stories
-
County
City
Neighborhood
--
Year Built
-
HOA Fees
$250/mo
Finished Area
1,658 sqft
Lot Size
-- sqft lot
Basement Area
- sqft
MLS Name
MARIS MLS
MLS Number
MIS26050673
MLS Status
Active
Days on Market
82
Cumulative Days on Market
82

Continue Your Journey in App
Find your dream home, receive real-time updates, and many more!
Continue Your Journey in App
Find your dream home, receive real-time updates, and many more!
Location
HOA Management
NORTHPOINTE VILLAS
HOA Fees
$250/ Monthly
Amenities
 Amenities and services may be covered by one or multiple associations and service providers.
 Insurance
 Maintenance
 Snow Removal
 Association Management
Exterior Maintenance
Disclaimer: Amenities are based on third-party information and may vary; buyers must independently verify all amenities, as information is deemed reliable but not guaranteed.
Facts & Features
Rooms
Bedrooms & bathrooms
Bedrooms: 2
Bathrooms: 2
Great Room
Level: Main
Area: 399.00 Square Feet
Dimensions: 21x19
Kitchen
Level: Main
Area: 143.00 Square Feet
Dimensions: 11x13
Breakfast Room
Level: Main
Area: 88.00 Square Feet
Dimensions: 11x8
Primary Bedroom
Level: Main
Area: 196.00 Square Feet
Dimensions: 14x14
Primary Bathroom
Level: Main
Area: 56.00 Square Feet
Dimensions: 7x8
Bedroom 2
Level: Main
Area: 154.00 Square Feet
Dimensions: 14x11
Bathroom 2
Level: Main
Area: 84.00 Square Feet
Dimensions: 6x14
Laundry
Level: Main
Area: 54.00 Square Feet
Dimensions: 9x6
Interior
Flooring
Carpet, Luxury Vinyl
Heating
Forced Air, Gas
Sewer
Public Sewer
Cooling
Ceiling Fan(s), Central Air, Gas
Interior Features
Breakfast Room, Ceiling Fan(s), Kitchen Island, Kitchen/dining Room Combo, Pantry, Vaulted Ceiling(s), Walk In Closet(s)
Construction
Year Built
-
Home type
Villa
Construction Materials
Brick, Vinyl Siding
Property Condition
To Be Built
Roof
Architectural Shingle
Architectural Style
Ranch
Utilities & Energy
Security Features
Smoke Detector(s)
Parking Features
Attached, Driveway, Garage, Garage Door Opener, Garage Faces Front
Association Amenities
Association Management
Basement
Egress Window, Roughed In Bath
Electric
Ameren
Water Source
Public
Laundry Features
Laundry Room, Main Level
Other Features
Lot Features
Back Yard, Front Yard
Subdivision Name
Northpointe Villas
Community Features
Curbs, Sidewalks
Patio And Porch Features
Deck
Disclosures
None
Price History
| Date | Event | Price |
|---|---|---|
08/07/2026 Source: | Listed for Sale | $460,000 $277/sqft |

Getting Around 238 Northcrest Dr
Bike Score®

Somewhat Bikeable
14/100
Walk Score®

Car-Dependent
13/100
Data provided by Redfin
Nearby Homes
Find Homes by Property Features in Columbia, IL
Nearby New Homes For Sale


Based on information from Mid America Regional Information Systems, Inc. through Oct 29, 2026, 06:31AM. All data is obtained from various sources and may not have been verified by broker or MLS GRID. Supplied Open House Information is
subject to change without notice. All information should be independently reviewed and verified for accuracy. Properties may or may not be listed by the office/agent presenting the information. Some IDX listings have been excluded from this website.
Properties displayed may be listed or sold by various participants in the MLS. Property data presented reflect information otherwise available from public records. The REALTOR® providing this information may not have represented the buyer or seller
in some or all of the transactions.
IDX information is provided exclusively for consumers’ personal noncommercial use, that it may not be used for any purpose other than to identify prospective properties consumers may be interested in purchasing, that the data is deemed reliable but is not guaranteed by MLS GRID, and that the use of the MLS GRID Data may be subject to an end user license agreement prescribed by the Member Participant’s applicable MLS if any and as amended from time to time. © 2026 Mid America Regional Information Systems, Inc. All Rights Reserved.
 Advertising Broker: Nicholas Huscroft | Chosen Realty
