- Overview
- Description
- Property Details
- Location
- Facts & Features
- Getting Around
- Nearby Homes

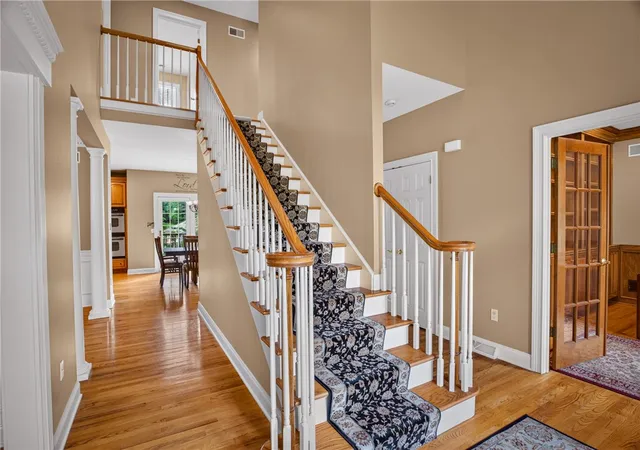


$848,000
Monthly Est:$4,221
 5 Beds
 5 Baths
4 full baths + 1 half bath
 4,682sqft
2383 Morrow Rd, Upper St Clair, PA 15241
$848,000
$4,221/moEst:
Get Pre-Approved
Single Family Residence
Built in 2005
$-- HOA
0.31 acre lot
$181/sq.ft
Description
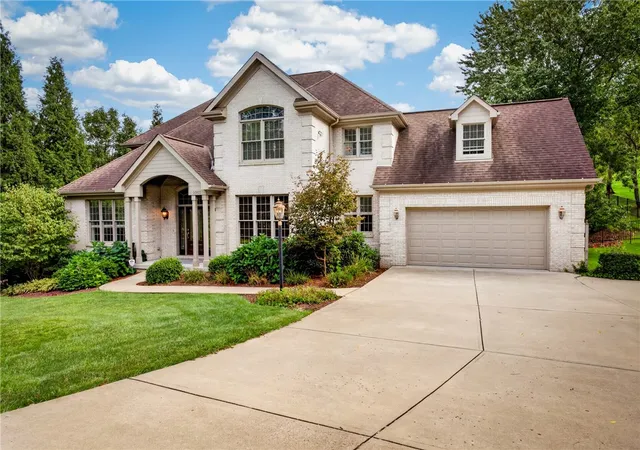
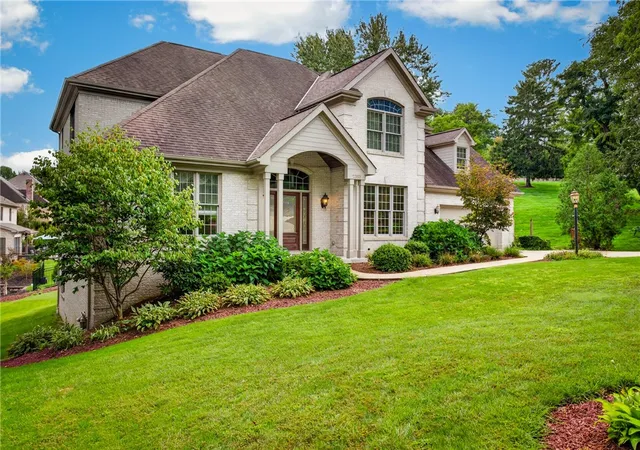
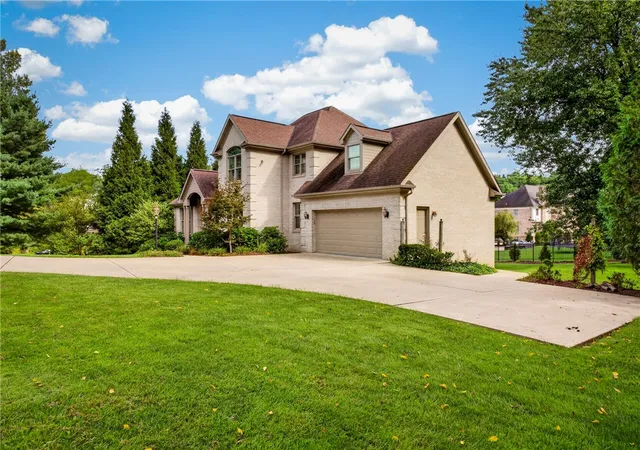
Welcome to 2383 Morrow Rd., a beautifully designed custom home offering exceptional space, thoughtful details, and an unbeatable Upper St. Clair location. This impressive 5-bedroom, 5-bath residence provides room for everyone with a versatile floor plan, abundant storage, and walk-in closets in both ensuite bedrooms.
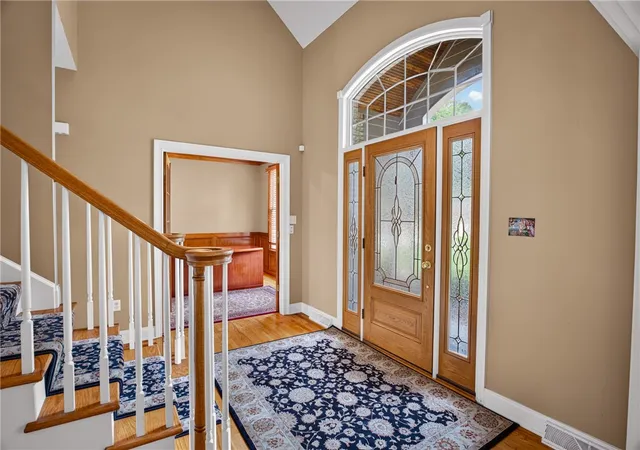
The main level is designed for comfortable everyday living and entertaining, featuring a welcoming family room with a gas fireplace, dedicated office, spacious eat-in kitchen, and convenient first-floor laundry. Enjoy music throughout the home with the whole-house audio system. Step outside to the newly renovated partially covered deck, the perfect setting for morning coffee, outdoor dining, or relaxing with family and friends.
The private primary suite offers a beautiful cathedral ceiling, generous walk-in closet and a spa like bath with a whirlpool tub. The second ensuite bedroom also features its own walk-in closet and private bath—ideal for guests or multigenerational living.
The finished lower level provides an incredible extension of the home's living space, featuring a spacious game room with surround sound, gas fireplace, and a kitchen/bar area perfect for entertaining. This level also includes a fifth bedroom and full bath, along with flexible spaces currently suited for a craft room and toy room. Walk directly out to the yard and enjoy easy access to the outdoors.
Additional features include an invisible fence, security system, and exceptional storage throughout the home.
The location is truly exceptional—just steps from Baker Elementary School, the Upper St. Clair Recreation Center, and Morton Athletic Fields. Enjoy convenient access to schools, recreation, parks, shopping, dining, and everything Upper St. Clair has to offer. A rare opportunity to own a spacious, custom-designed home in one of the area's most desirable locations!
- Houzeo last checked: 12 hours ago
- Listing updated: September 15, 2026 at 12:52 pm
- Listing Provided by: Holly Chamberlin (412) 561-7400 DRE #RS346268 | HOWARD HANNA REAL ESTATE SERVICES (412) 561-7400
- Source: West Penn MLS-PA | MLS#: 1774123

Property Details
Status
Active Under Contract
Type
Single Family Residence
No. of Stories
2
County
City
Neighborhood
--
Year Built
2005
HOA Fees
-
Finished Area
4,682 sqft
Lot Size
0.31 acre lot
Basement Area
- sqft
MLS Name
West Penn MLS
MLS Number
1774123
MLS Status
Contingent
Days on Market
26

Continue Your Journey in App
Find your dream home, receive real-time updates, and many more!
Download App
Continue Your Journey in App
Find your dream home, receive real-time updates, and many more!
Location
Facts & Features
Rooms
Bedrooms & bathrooms
Bedrooms: 5
Bathrooms: 5
GameRoom
Level: Lower
Area: 1085.00 Square Feet
Dimensions: 31x35
Bedroom5
Level: Lower
Area: 169.00 Square Feet
Dimensions: 13x13
Bedroom4
Level: Upper
Area: 130.00 Square Feet
Dimensions: 13x10
Bedroom3
Level: Upper
Area: 168.00 Square Feet
Dimensions: 14x12
Bedroom2
Level: Upper
Area: 180.00 Square Feet
Dimensions: 12x15
PrimaryBedroom
Level: Upper
Area: 300.00 Square Feet
Dimensions: 20x15
Laundry
Level: Main
Area: 104.00 Square Feet
Dimensions: 8x13
EntryFoyer
Level: Main
Area: 288.00 Square Feet
Dimensions: 12x24
Den
Level: Main
Area: 110.00 Square Feet
Dimensions: 11x10
Kitchen
Level: Main
Area: 210.00 Square Feet
Dimensions: 15x14
LivingRoom
Level: Main
Area: 182.00 Square Feet
Dimensions: 14x13
BonusRoom
Level: Main
Area: 144.00 Square Feet
Dimensions: 12x12
DiningRoom
Level: Main
Area: 168.00 Square Feet
Dimensions: 14x12
FamilyRoom
Level: Main
Area: 300.00 Square Feet
Dimensions: 20x15
Interior
Sewer
Public Sewer
Cooling
Central Air
Interior Features
Wet Bar, Central Vacuum, Jetted Tub, Window Treatments
Window Features
Screens, Window Treatments
Flooring
Hardwood, Carpet
Appliances
Some Gas Appliances, Dryer, Dishwasher, Disposal, Microwave, Refrigerator, Stove, Washer
Heating
Forced Air, Gas
Construction
Year Built
Year Built: 2005
Home type
Single Family Residence
Property Condition
Resale
Roof
Asphalt
Construction Materials
Brick
Architectural Style
Two Story
Utilities & Energy
Parking Features
Built In, Garage Door Opener
Fireplace Features
Gas
Basement
Finished, Walk Out Access
Water Source
Public
Pool Features
None
Security Features
Security System
Other Features
Community Features
Public Transportation
Price History
| Date | Event | Price |
|---|---|---|
09/15/2026 Source: | Contingent (Active Under Contract) | $848,000 $181/sqft |
09/11/2026 Source: | Listed for Sale | $848,000 $181/sqft |

Getting Around 2383 Morrow Rd
Bike Score®

Somewhat Bikeable
1/100
Walk Score®

Car-Dependent
4/100
Data provided by Redfin
Nearby Homes




Find Homes by Property Features in Upper St Clair, PA

Based on information from the West Penn Mutli-List, INC through Oct 07, 2026, 06:00AM. Information is provided exclusively for consumers’ personal, non-commercial use and may not be used for any purpose other than to identify prospective properties consumers may be interested in purchasing. Information is deemed reliable but not guaranteed. © 2026 West Penn Multi-List, Inc. All Rights Reserved.
 Advertising Broker: Daniel Demers | Sell Your Home Services