- Overview
- Description
- Property Details
- Location
- HOA Management
- Facts & Features
- Getting Around
- Nearby Homes



$349,900
Monthly Est:$1,742
 4 Beds
 3 Baths
3 full baths
 2,078sqft
239 Lincoln Hills, Coatesville, IN 46121
$349,900
$1,742/moEst:
Get Pre-Approved
Single Family Residence
Built in 2006
$26.75/mo HOA
11,195 sqft lot
$168/sq.ft
Description
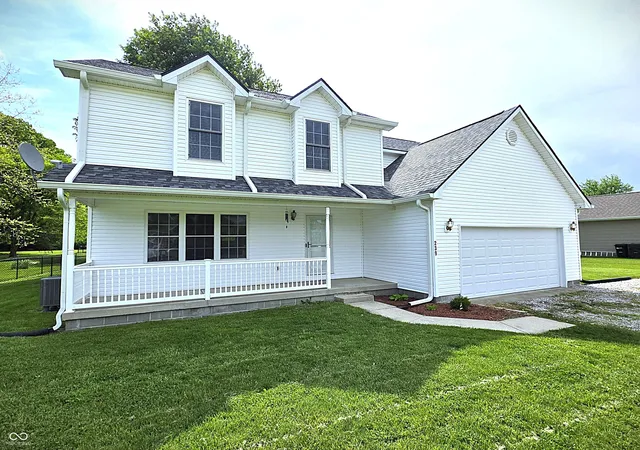
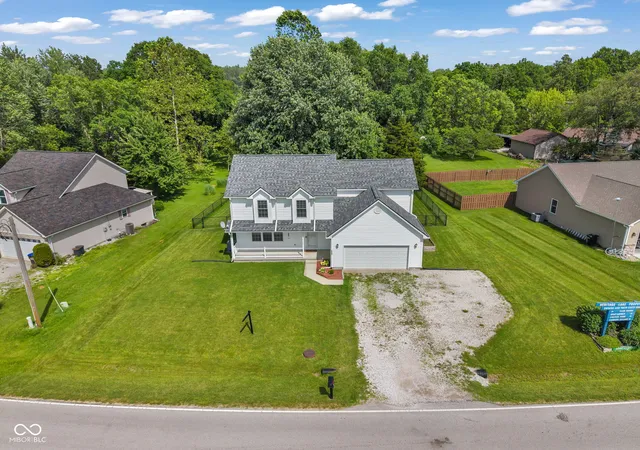
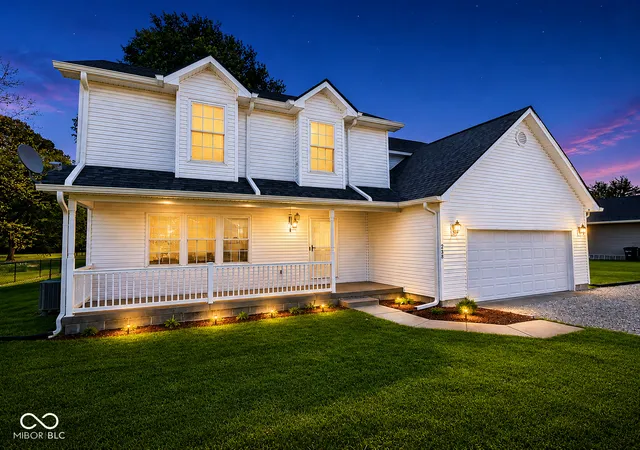
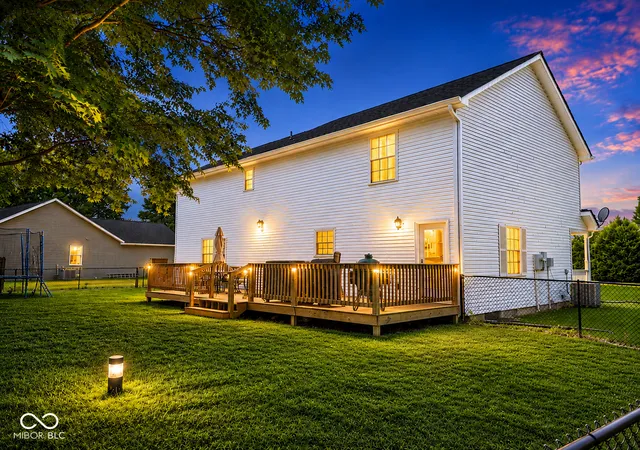
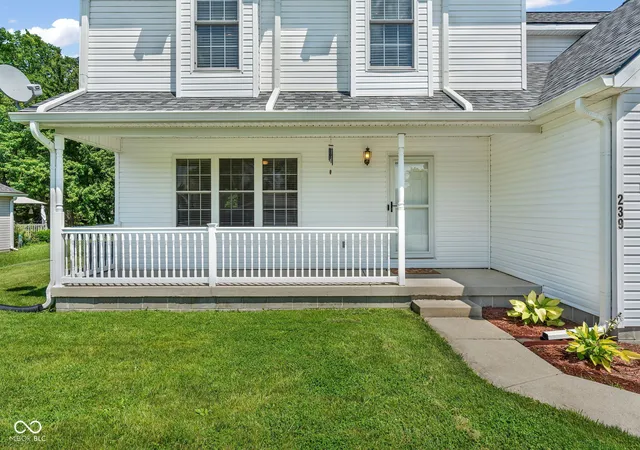
.MOTIVATED SELLERS! PRICED BELOW MARKET VALUE! SELLER WILL CONSIDER PAYING DISCOUNT POINTS! Discover the perfect blend of space, comfort, flexibility, and lake-community living in this beautifully maintained 4-bedroom, 3-full-bath, two-story home in Heritage Lake. Offering two private primary bedroom suites, an oversized finished and insulated 2-car attached garage, large fenced backyard, newer oversized deck, and numerous recent updates, this move-in-ready home delivers exceptional value and room for everyone. From the moment you arrive, the welcoming covered front porch sets the tone for relaxed living. With plenty of space for a porch swing and comfortable outdoor seating, it is the perfect place to enjoy your morning coffee, unwind in the evening, or take in beautiful sunsets over the horizon. Step inside to a spacious main-level living room featuring a comfortable, semi-open layout that flows naturally into the large eat-in kitchen. The kitchen is designed for both everyday living and entertaining, with a center island and oversized pantry offering abundant storage. The main level also features a primary bedroom suite with a private full bathroom and exceptionally large walk-in closet. The generous closet offers incredible flexibility and could easily accommodate additional storage, a home office, craft or hobby space, or other lifestyle needs. Upstairs, an open loft creates even more versatile living space. Use it as a home office, reading nook, playroom, sitting area, or whatever best fits your lifestyle. The spacious upper-level primary suite offers another private retreat with its own full bathroom and oversized walk-in closet. Two additional generously sized bedrooms and another full bathroom provide plenty of room for family, guests, or hobbies. One of the standout features is the oversized attached 2-car garage, complete with tall ceilings and finished and insulated walls.
- Houzeo last checked: 9 minutes ago
- Listing updated: October 16, 2026 at 10:30 pm
- Listing Provided by: Lisa Fischer (317) 362-4573 | Fischer Realty, LLC (317) 362-4573
- Source: Metropolitan Indianapolis Board of REALTORS (MIBOR) MLS-IN | MLS#: 22099789

Property Details
Status
Active
Type
Single Family Residence
No. of Stories
-
County
City
Neighborhood
--
Year Built
2006
HOA Fees
$26.75/mo
Finished Area
2,078 sqft
Lot Size
11,195 sqft lot
Basement Area
- sqft
MLS Name
Metropolitan Indianapolis Board of REALTORS (MIBOR) MLS
MLS Number
22099789
MLS Status
Active
Days on Market
177
Cumulative Days on Market
160

Continue Your Journey in App
Find your dream home, receive real-time updates, and many more!
Continue Your Journey in App
Find your dream home, receive real-time updates, and many more!
Location
HOA Management
N/A
HOA Fees
$321/ Annually
Amenities
 Amenities and services may be covered by one or multiple associations and service providers.
 Basket Ball
 Tennis
 Club House
 Park Playground
 Bike Trails
 Beach
boat
Sports Court
deck
Entrance Common
ParkPlayground
Nature Area
Walking Trails
Picnic Area
Other
Association Home Owners
Disclaimer: Amenities are based on third-party information and may vary; buyers must independently verify all amenities, as information is deemed reliable but not guaranteed.
Facts & Features
Rooms
Bedrooms & bathrooms
Bedrooms: 4
Bathrooms: 3
Kitchen
Level: Main
Area: 252.00 Square Feet
Dimensions: 21x12
Master Bedroom
Level: Upper
Area: 234.00 Square Feet
Dimensions: 18x13
Bedroom 2
Level: Upper
Area: 143.00 Square Feet
Dimensions: 13x11
Bedroom 3
Level: Upper
Area: 144.00 Square Feet
Dimensions: 12x12
Master Bedroom
Level: Main
Area: 195.00 Square Feet
Dimensions: 15x13
Loft
Level: Upper
Area: 160.00 Square Feet
Dimensions: 16x10
Living Room
Level: Main
Area: 240.00 Square Feet
Dimensions: 20x12
Interior
Cooling
Central Air
Appliances
Dishwasher, Dryer, Electric Water Heater, Disposal, Micro Hood, Microwave, Electric Oven, Refrigerator, Washer, Water Softener Owned
Interior Features
Attic Access, Kitchen Island, Eat In Kitchen, Wired For Data, Pantry, Walk In Closet(s)
Heating
Electric
Construction
Year Built
Year Built: 2006
Home type
Single Family Residence
Architectural Style
Traditional
Construction Materials
Vinyl Siding
Foundation Details
Block
Utilities & Energy
Utilities
Electricity Connected, Sewer Connected
Association Amenities
Basketball Court, Beach Access, Beach Rights, Boat Dock, Boat Slip, Boating, Clubhouse, Marina, Park, Pickleball Court(s), Picnic Area, Playground, Tennis Court(s), Trail(s)
Water Source
Well, Private
Parking Features
Attached
Other Features
Subdivision Name
Heritage Lake
Patio And Porch Features
Covered, Deck
Price History
| Date | Event | Price |
|---|---|---|
10/16/2026 Source: | Listed for Sale | $349,900 $168/sqft |
10/11/2026 Source: | Listing Removed | $349,900 $168/sqft |
07/18/2026 Source: | Price Decreased | $349,900 -1.44% $168/sqft |
07/09/2026 Source: | Price Decreased | $355,000 -1.36% $171/sqft |
06/25/2026 Source: | Price Decreased | $359,900 -1.40% $173/sqft |

Show more
Nearby Homes
Find Homes by Property Features in Coatesville, IN
Nearby New Homes For Sale

Based on information from MIBOR REALTOR® Association through Oct 28, 2026, 10:45AM. The Broker Listing Cooperative® listing service's Listing information is deemed reliable but is not guaranteed accurate by the Broker Listing Cooperative® listing service. All data is obtained from various sources and may not have been verified by broker or Broker Listing Cooperative listing service. Supplied Open House Information is subject to change without notice. All information should be independently reviewed and verified for accuracy. Properties may or may not be listed by the office/agent presenting the information.. All Rights Reserved. © 2026 MIBOR REALTOR® Association.
 Advertising Broker: Jonah Hartsburg | Hoosier Hub Realty
